Builder’s own custom quiet retreat on 9.77 private acres, thoughtfully designed, improved, and extremely well maintained. The inviting layout includes radiant in-floor heating throughout, new quartz countertops, new appliances, a fully finished walk-out basement, and a huge partially covered rear deck with incredible views. The property features pristine landscaping, paved roads leading directly to the expansive driveway, and exceptional outbuildings: a 30x40 conditioned shop with living space. A custom 20x40 RV port with full hookups provides ideal guest accommodations. These structures offer outstanding functionality for storage, projects, or multi-use living. Quiet surroundings within close proximity to Downtown Spokane, Airway Heights, the airport, and Spokane's best parks and lakes!
Active
$1,195,000
7508 N Garfield Rd, Spokane, WA 99224
4beds
4baths
4,546sqft
Single Family Residence
Built in 2008
9.77 Acres Lot
$-- Zestimate®
$263/sqft
$-- HOA
What's special
New quartz countertopsFully finished walk-out basementRadiant in-floor heating throughoutPristine landscapingNew appliances
- 50 days
- 452
- 39
Zillow last checked:
Listing updated:
Listed by:
Sam Hess 509-993-0468,
Windermere Manito, LLC,
Kenzi Kiefer 509-954-9365,
Windermere Manito, LLC
Source: SMLS as distributed by MLS GRID,MLS#: 202623142
Facts & features
Interior
Bedrooms & bathrooms
- Bedrooms: 4
- Bathrooms: 4
Other
- Area: 300 Square Feet
Basement
- Level: Basement
First floor
- Level: First
- Area: 2279 Square Feet
Heating
- Electric, Heat Pump, Radiant Floor
Appliances
- Included: Water Softener, Tankless Water Heater, Indoor Grill, Gas Range, Dishwasher, Refrigerator, Washer, Dryer
Features
- Cathedral Ceiling(s), Natural Woodwork, In-Law Floorplan, Hard Surface Counters
- Flooring: Wood
- Windows: Bay Window(s), Vinyl Frames
- Basement: Full,Finished,Walk-Out Access
- Number of fireplaces: 1
- Fireplace features: Zero Clearance, Propane
Interior area
- Total structure area: 4,546
- Total interior livable area: 4,546 sqft
Property
Parking
- Total spaces: 4
- Parking features: Attached, Detached, Carport, RV Access/Parking, Workshop in Garage, Garage Door Opener, Oversized
- Garage spaces: 4
- Has carport: Yes
Features
- Levels: One
- Stories: 1
- Has view: Yes
- View description: Mountain(s), Territorial
Lot
- Size: 9.77 Acres
- Features: Views, Level, Oversized Lot, Horses Allowed
Details
- Additional structures: Workshop, Guest House
- Parcel number: 16252.9012
- Horses can be raised: Yes
Construction
Type & style
- Home type: SingleFamily
- Architectural style: Ranch,Craftsman
- Property subtype: Single Family Residence
Materials
- Stone Veneer, Fiber Cement
- Roof: Composition
Condition
- New construction: No
- Year built: 2008
Community & HOA
HOA
- Has HOA: No
Location
- Region: Spokane
Financial & listing details
- Price per square foot: $263/sqft
- Tax assessed value: $889,460
- Annual tax amount: $7,803
- Date on market: 8/26/2026
- Listing terms: VA Loan,Conventional,Cash
- Road surface type: Paved
Estimated market value
Not available
Estimated sales range
Not available
Not available
Price history
| Date | Event | Price |
|---|---|---|
| 8/26/2026 | Listed for sale | $1,195,000+3314.3%$263/sqft |
Source:  SMLS as distributed by MLS GRID #202623142 Report a problem SMLS as distributed by MLS GRID #202623142 Report a problem | ||
| 8/12/2005 | Sold | $35,000$8/sqft |
Source: Public Record Report a problem | ||
Public tax history
| Year | Property taxes | Tax assessment |
|---|---|---|
| 2025 | $7,803 -5.8% | $889,460 -6.1% |
| 2024 | $8,286 +8% | $947,350 +4.8% |
| 2023 | $7,670 +3.7% | $903,810 -1.1% |
| 2022 | $7,399 +22.7% | $913,910 +44.1% |
| 2021 | $6,033 -8.5% | $634,360 +13.1% |
| 2020 | $6,596 +12.9% | $561,050 +10.2% |
| 2019 | $5,842 | $509,140 +13.6% |
| 2018 | $5,842 +3.3% | $448,000 +7.3% |
| 2017 | $5,654 +11.9% | $417,650 +6.8% |
| 2016 | $5,052 +3.1% | $391,140 +5.4% |
| 2015 | $4,900 | $371,040 +0.9% |
| 2014 | $4,900 | $367,830 |
| 2013 | $4,900 -1.9% | -- |
| 2011 | $4,994 -10% | -- |
| 2010 | $5,548 | -- |
| 2009 | $5,548 +561% | -- |
| 2008 | $839 | -- |
Find assessor info on the county website
Monthly payment
Est. payment
Payment breakdown
Explore the cost of this home by adjusting the details. Changes won't be saved.Climate risks
Neighborhood: Deep Creek
Nearby schools
Schools provided by the listing agent
- Elementary: Nine Mile Falls
- Middle: Lakeside
- High: Lakeside
- District: Nine Mile Falls
Source: SMLS as distributed by MLS GRID. This data may not be complete. We recommend contacting the local school district to confirm school assignments for this home.
Similar homes
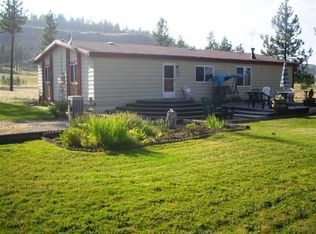
- $999,9994 bd3 ba3.6k sqft13915 W Lincoln Rd, Spokane, WA 99224For Sale
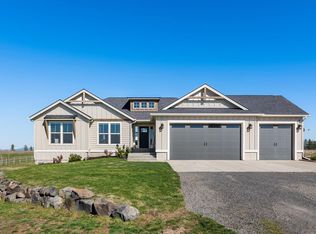 MLS ID #202625652, Lisa Sweeney, Realty One Group Eclipse. SMLS as distributed by MLS GRID
 - $1,395,5554 bd4 ba5.9k sqft5006 N Indian Bluff Ln, Spokane, WA 99224For Sale
 MLS ID #202624798, Chris Ennis, CENTURY 21 Beutler & Associates. SMLS as distributed by MLS GRID
 - $673,9004 bd3 ba3.6k sqft5910 N Garfield Rd, Spokane, WA 99224For Sale
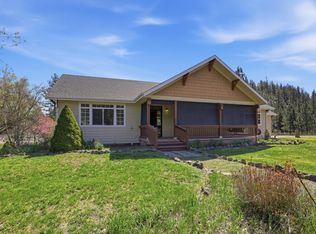 MLS ID #202620610, Samantha Schmidt, John L Scott, Inc.. SMLS as distributed by MLS GRID
 - $1,300,0005 bd4 ba5.4k sqft12910 S Fairway Ridge Ln, Spokane, WA 99224For Sale
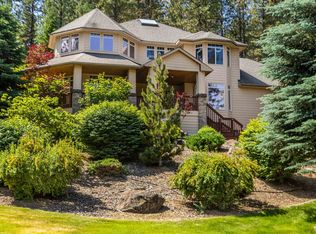 MLS ID #202614555, Steve Freeman, Keller Williams Spokane - Main. SMLS as distributed by MLS GRID
