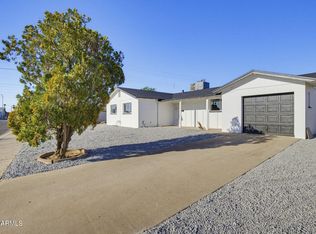
Welcome to 4332 W Crittenden Ln, a fully remodeled 3-bedroom, 2-bath home with 1,058 square feet on a 9,618-square-foot cul-de-sac lot. Updates include the kitchen, bathrooms, flooring, interior paint, fixtures, windows, HVAC, water heater, and appliances. The kitchen includes new appliances, and all appliances convey, including a stackable washer and dryer. The property offers driveway parking, RV parking, and no HOA. Convenient central location, with nearby schools, parks, shopping, dining and freeway access. A MUST SEE!
For sale
$349,999
4332 W CRITTENDEN Lane, Phoenix, AZ 85031
3beds
1,058sqft
Single Family Residence
Built in 1955
9,618 Square Feet Lot
$-- Zestimate®
$331/sqft
$-- HOA
What's special
Rv parkingDriveway parkingStackable washer and dryerNew appliancesAll appliances convey
- 20 days
- 193
- 24
Zillow last checked:
Listing updated:
Listed by:
Stephanie Thompson 971-207-1921,
Redfin Corporation
Source: ARMLS,MLS#: 7082043
Facts & features
Interior
Bedrooms & bathrooms
- Bedrooms: 3
- Bathrooms: 2
- Full bathrooms: 2
Heating
- Natural Gas
Cooling
- Central Air, Ceiling Fan(s), ENERGY STAR Qualified Equipment
Appliances
- Included: Washer/Dryer Stacked, Dryer, Washer, Refrigerator, Built-in Microwave, Dishwasher, Disposal, Electric Range
- Laundry: Inside, Engy Star (See Rmks)
Features
- Non-laminate Counter, High Speed Internet, Breakfast Bar, Full Bth Master Bdrm
- Flooring: Vinyl
- Windows: Double Pane Windows, Vinyl Frame
- Has basement: No
- Has fireplace: No
Interior area
- Total structure area: 1,058
- Total interior livable area: 1,058 sqft
Property
Parking
- Total spaces: 5
- Parking features: Carport, Open
- Carport spaces: 1
- Uncovered spaces: 4
Features
- Stories: 1
- Patio & porch: Patio
- Exterior features: Private Yard
- Spa features: None
- Fencing: Block,Chain Link
Lot
- Size: 9,618 Square Feet
- Features: North/South Exposure, Cul-De-Sac, Dirt Back, Gravel/Stone Front
Details
- Parcel number: 10725028
Construction
Type & style
- Home type: SingleFamily
- Property subtype: Single Family Residence
Materials
- Wood Siding, Wood Frame, Painted, Brick
- Roof: Composition
Condition
- Year built: 1955
Utilities & green energy
- Electric: 220 Volts in Kitchen
- Sewer: Public Sewer
Community & HOA
Community
- Features: Near Bus Stop
- Subdivision: SIESTA VILLAGE 4
HOA
- Has HOA: No
- Services included: No Fees
Location
- Region: Phoenix
Financial & listing details
- Price per square foot: $331/sqft
- Tax assessed value: $239,500
- Annual tax amount: $786
- Date on market: 9/18/2026
- Cumulative days on market: 21 days
- Listing terms: VA Loan,Cash,Conventional,FHA
- Ownership: Fee Simple
- Electric utility on property: Yes
Estimated market value
Not available
Estimated sales range
Not available
Not available
Price history
| Date | Event | Price |
|---|---|---|
| 9/18/2026 | Listed for sale | $349,999+68.3%$331/sqft |
Source:  ARMLS #7082043 Report a problem ARMLS #7082043 Report a problem | ||
| 5/1/2026 | Sold | $208,000+53.5%$197/sqft |
Source: Public Record Report a problem | ||
| 5/24/2017 | Sold | $135,500-3.1%$128/sqft |
Source: ARMLS #5594719 Report a problem | ||
| 4/22/2017 | Listed for sale | $139,900+40%$132/sqft |
Source: Unique Legacy Realty #5594719 Report a problem | ||
| 12/14/2001 | Sold | $99,900$94/sqft |
Source: Public Record Report a problem | ||
Public tax history
| Year | Property taxes | Tax assessment |
|---|---|---|
| 2025 | $777 +2.8% | $23,950 -8.5% |
| 2024 | $756 -2.6% | $26,170 +485.3% |
| 2023 | $776 +5.4% | $4,471 -72.2% |
| 2022 | $736 +3.8% | $16,060 +13.1% |
| 2021 | $709 +4.8% | $14,200 +11.4% |
| 2020 | $677 -4.3% | $12,750 +17.2% |
| 2019 | $707 | $10,880 +11.5% |
| 2018 | $707 +4.9% | $9,760 +23.5% |
| 2017 | $674 +13.5% | $7,900 +18.4% |
| 2016 | $594 -2.3% | $6,670 +18.5% |
| 2015 | $608 | $5,630 +55.5% |
| 2014 | -- | $3,620 +38.2% |
| 2013 | -- | $2,620 -2.2% |
| 2012 | -- | $2,680 -8.2% |
| 2011 | -- | $2,920 -41.9% |
| 2010 | -- | $5,030 -59.2% |
| 2009 | -- | $12,330 -16.7% |
| 2008 | -- | $14,800 +27% |
| 2007 | -- | $11,650 +49.4% |
| 2006 | -- | $7,800 |
| 2005 | -- | $7,800 +16.4% |
| 2004 | -- | $6,700 |
| 2003 | -- | $6,700 +36.7% |
| 2002 | -- | $4,900 |
Find assessor info on the county website
Monthly payment
Est. payment
Payment breakdown
Explore the cost of this home by adjusting the details. Changes won't be saved.Climate risks
Neighborhood: Maryvale
Nearby schools
Schools provided by the listing agent
- Elementary: Cartwright School
- Middle: Cartwright School
- High: Maryvale High School
- District: Cartwright Elementary District
Source: ARMLS. This data may not be complete. We recommend contacting the local school district to confirm school assignments for this home.


Similar homes
- $--4 bd2 ba1.1k sqft4431 W Mitchell Dr, Phoenix, AZ 85031Auction
 Auction.com 2
 - $350,0003 bd2 ba1.4k sqft3436 N 49TH Drive, Phoenix, AZ 85031For Sale
 MLS ID #7064195, Jenna M Alexander, 50 STATES Realty. ARMLS
 - $359,9004 bd2 ba1.3k sqft5011 W MACKENZIE Drive, Phoenix, AZ 85031For Sale
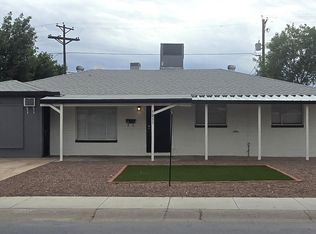 MLS ID #7088962, Robert Petersen, Petersen Realty. ARMLS
 - $349,9503 bd2 ba1.1k sqft5721 W CHEERY LYNN Road, Phoenix, AZ 85031For Sale
 MLS ID #7083736, Jose Esquivel, Orchard Brokerage. ARMLS
