Mountain views, an in-ground pool, nearly an acre and a convenient Candler location. 751 Bryson Road has plenty to offer. This Cape Cod-style home features 3 bedrooms, 2 full baths and approximately 1,671 square feet of heated living area. The main level includes a bedroom, full bath, living area with wood-burning fireplace, kitchen and dining area, while two additional bedrooms and a full bath are located upstairs.
Enjoy the outdoors from the long covered front porch, rear deck or around the in-ground pool, with long-range mountain views adding to the setting. The approximately 0.949 acre lot provides generous outdoor space. A basement with one-car garage offers additional storage and workspace potential.
Additional features include county water, an installed septic system, asphalt driveway and no HOA. Conveniently located in Candler with access to shopping, dining, everyday services and approximately 20 minutes from downtown Asheville. Schedule your showing and see the possibilities at 751 Bryson Road.
Active
$474,000
751 Bryson Rd, Candler, NC 28715
3beds
1,673sqft
Single Family Residence
Built in 1989
0.95 Acres Lot
$455,300 Zestimate®
$283/sqft
$-- HOA
What's special
Mountain viewsIn-ground poolLong-range mountain viewsRear deckLong covered front porchAsphalt drivewayKitchen and dining area
- 26 days
- 915
- 94
Likely to sell faster than
Zillow last checked:
Listing updated:
Listed by:
Janette Vidal janette@toasheville.com,
Keller Williams Professionals,
Jeff Candler,
Keller Williams Professionals
Source: Canopy MLS as distributed by MLS GRID,MLS#: 4428722
Facts & features
Interior
Bedrooms & bathrooms
- Bedrooms: 3
- Bathrooms: 2
- Full bathrooms: 2
- Main level bedrooms: 1
Primary bedroom
- Level: Main
Bedroom s
- Level: Upper
Bedroom s
- Level: Upper
Bathroom full
- Level: Main
Bathroom full
- Level: Upper
Kitchen
- Level: Main
Laundry
- Level: Basement
Living room
- Level: Main
Heating
- Heat Pump
Cooling
- Heat Pump
Appliances
- Included: Dishwasher, Electric Oven, Refrigerator with Ice Maker, Washer/Dryer
- Laundry: In Basement
Features
- Flooring: Carpet, Laminate, Linoleum
- Basement: Basement Garage Door,Unfinished
- Fireplace features: Family Room, Wood Burning
Interior area
- Total structure area: 1,673
- Total interior livable area: 1,673 sqft
- Finished area above ground: 1,673
- Finished area below ground: 0
Property
Parking
- Total spaces: 2
- Parking features: Driveway, Garage on Main Level
- Garage spaces: 2
- Has uncovered spaces: Yes
Features
- Levels: One and One Half
- Stories: 1.5
- Patio & porch: Deck, Front Porch, Rear Porch
- Has private pool: Yes
- Pool features: In Ground, Outdoor Pool
- Fencing: Back Yard,Front Yard
Lot
- Size: 0.95 Acres
- Features: Cleared, Open Lot, Views
Details
- Additional parcels included: 8698-70-0753-000000
- Parcel number: 869870175700000
- Zoning: OU
- Special conditions: Standard
Construction
Type & style
- Home type: SingleFamily
- Architectural style: Cape Cod
- Property subtype: Single Family Residence
Materials
- Vinyl, Wood
Condition
- New construction: No
- Year built: 1989
Utilities & green energy
- Sewer: Septic Installed
- Water: City
Community & HOA
Community
- Subdivision: none
Location
- Region: Candler
- Elevation: 2000 Feet
Financial & listing details
- Price per square foot: $283/sqft
- Tax assessed value: $326,300
- Annual tax amount: $2,099
- Date on market: 9/26/2026
- Cumulative days on market: 27 days
- Listing terms: Cash,Conventional,FHA,FHA 203(K),USDA Loan,VA Loan
- Road surface type: Asphalt, Paved
Estimated market value
$455,300
$433,000 - $478,000
$2,646/mo
Price history
| Date | Event | Price |
|---|---|---|
| 9/26/2026 | Listed for sale | $474,000+44.7%$283/sqft |
Source:  Canopy MLS as distributed by MLS GRID #4428722 Report a problem | ||
| 11/9/2020 | Sold | $327,500-2.2%$196/sqft |
Source: Canopy MLS as distributed by MLS GRID #3651617 Report a problem | ||
| 8/19/2020 | Pending sale | $335,000$200/sqft |
Source: Asheville Realty Group #3651617 Report a problem | ||
| 8/15/2020 | Listed for sale | $335,000+81.1%$200/sqft |
Source: Asheville Realty Group #3651617 Report a problem | ||
| 2/13/2016 | Listing removed | $1,650$1/sqft |
Source: J.D. Jackson Associates, Inc. Report a problem | ||
| 1/14/2016 | Listed for rent | $1,650$1/sqft |
Source: J.D. Jackson Associates, Inc. Report a problem | ||
| 6/30/2005 | Sold | $185,000$111/sqft |
Source: Public Record Report a problem | ||
Public tax history
| Year | Property taxes | Tax assessment |
|---|---|---|
| 2025 | $2,099 +6.9% | $308,000 |
| 2024 | $1,964 +3.2% | $308,000 |
| 2023 | $1,903 +4.2% | $308,000 |
| 2022 | $1,826 | $308,000 |
| 2021 | $1,826 +43.5% | $308,000 +53.4% |
| 2020 | $1,273 -3.1% | $200,800 -3.1% |
| 2019 | $1,314 | $207,200 |
| 2018 | $1,314 +2.4% | $207,200 +24.3% |
| 2017 | $1,283 -1.6% | $166,700 |
| 2016 | $1,303 +12.7% | $166,700 |
| 2015 | $1,157 | $166,700 |
| 2014 | $1,157 | $166,700 |
| 2013 | -- | $166,700 -0.1% |
| 2012 | -- | $166,800 |
| 2011 | -- | $166,800 |
| 2010 | -- | $166,800 |
| 2009 | -- | $166,800 |
| 2007 | -- | $166,800 |
| 2006 | -- | $166,800 +18.3% |
| 2005 | -- | $141,000 |
| 2004 | -- | $141,000 |
| 2003 | -- | $141,000 |
| 2002 | -- | $141,000 +13.3% |
| 2001 | -- | $124,400 |
| 2000 | -- | $124,400 |
Find assessor info on the county website
Monthly payment
Est. payment
Payment breakdown
Explore the cost of this home by adjusting the details. Changes won't be saved.Climate risks
Neighborhood: 28715
Nearby schools
Schools provided by the listing agent
- Elementary: Candler/Enka
- Middle: Enka
- High: Enka
Source: Canopy MLS as distributed by MLS GRID. This data may not be complete. We recommend contacting the local school district to confirm school assignments for this home.

Similar homes
- $495,0003 bd2 ba1.9k sqft231 Morgan Rd, Candler, NC 28715For Sale
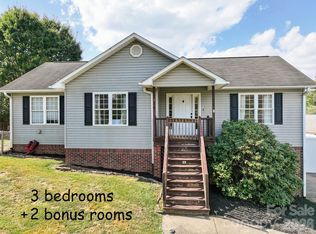
 MLS ID #4435832, Landen Stevenson, Keller Williams Great Smokies. Canopy MLS as distributed by MLS GRID
- $450,0003 bd3 ba2k sqft37 Leatherwood Dr #9, Candler, NC 28715For Sale
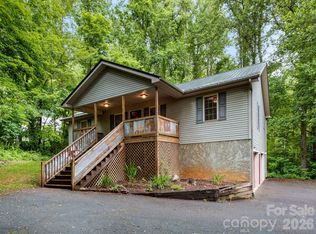 MLS ID #4376131, David Godfrey, Godfrey Realty. Canopy MLS as distributed by MLS GRID
- $499,0003 bd2 ba1.8k sqft15 Pete Luther Rd, Candler, NC 28715For Sale
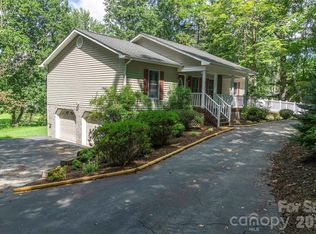 MLS ID #4416188, John Duncan, Seller Solutions. Canopy MLS as distributed by MLS GRID
- $499,9003 bd2 ba1.9k sqft15 Tiki Way, Candler, NC 28715For Sale
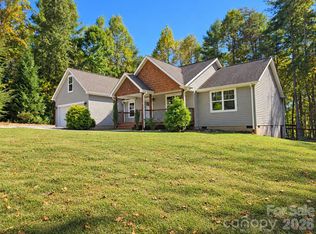 MLS ID #4422310, Ro Patton, EXP Realty LLC. Canopy MLS as distributed by MLS GRID
- $565,0003 bd2 ba1.9k sqft85 Hidden Meadow Dr, Candler, NC 28715For SaleMLS ID #4435383, Michelle Decker, Asheville Realty Group. Canopy MLS as distributed by MLS GRID
- $497,0003 bd2 ba1.5k sqft224 Pete Luther Rd, Candler, NC 28715For SaleMLS ID #4432613, Shae Morales, Asheville Realty & Associates. Canopy MLS as distributed by MLS GRID
- $384,0003 bd2 ba1.5k sqft121 Hidden Meadow Dr, Candler, NC 28715For SaleMLS ID #4430156, Matt Jones, Pinnacle Lifestyle Realty LLC. Canopy MLS as distributed by MLS GRID
- $462,5003 bd2 ba2.2k sqft16 Westwood Dr, Candler, NC 28715For SaleMLS ID #4413861, Micheal Farlow, Lantern Realty & Development. Canopy MLS as distributed by MLS GRID
- $485,0003 bd2 ba1.8k sqft8 Blaines Way, Candler, NC 28715For SaleMLS ID #4406500, Tracy Dew, Preferred Properties. Canopy MLS as distributed by MLS GRID
- $460,0004 bd2 ba1.9k sqft10 Ashe Rd, Candler, NC 28715For SaleMLS ID #4408371, Diane Duermit, Howard Hanna Beverly-Hanks Asheville-North. Canopy MLS as distributed by MLS GRID
- $499,0003 bd3 ba1.8k sqft1 Mountain Heritage Pl, Candler, NC 28715For SaleMLS ID #4378436, Darcy Varney, Howard Hanna Beverly-Hanks Asheville-Downtown. Canopy MLS as distributed by MLS GRID
- $490,0004 bd3 ba2.2k sqft146 Fairmont Rd, Candler, NC 28715For SaleMLS ID #4378254, Meaghan Austin, Howard Hanna Beverly-Hanks Fletcher. Canopy MLS as distributed by MLS GRID
- $595,0003 bd3 ba2.2k sqft42 Timothy Ln, Candler, NC 28715For SaleMLS ID #4419868, Joel York, Raintree Realty and Constructi. Canopy MLS as distributed by MLS GRID
- $459,0002 bd1 ba864 sqft99 Justice Ridge Rd, Candler, NC 28715For SaleMLS ID #4426429, Billy Case, RE/MAX Executive. Canopy MLS as distributed by MLS GRID
- $425,0003 bd2 ba1.2k sqft181 Moody Ave, Candler, NC 28715For SaleMLS ID #4428297, Troy Flack, Keller Williams Professionals. Canopy MLS as distributed by MLS GRID
- $549,0003 bd3 ba2.3k sqft14 Cambridge Dr, Candler, NC 28715For SaleMLS ID #4431024, Matthew Ledford, Real Broker, LLC. Canopy MLS as distributed by MLS GRID
- $550,0003 bd2 ba1.6k sqft693 Monte Vista Rd, Candler, NC 28715For SaleMLS ID #4413945, Amy Valliere, Howard Hanna Beverly-Hanks Waynesville. Canopy MLS as distributed by MLS GRID
- $554,9003 bd2 ba1.5k sqftLindon Cove Crossing, Candler, NC 28715For SaleMLS ID #4421667, Andrea Purcell, P and C Real Estate Services. Canopy MLS as distributed by MLS GRID
- $560,0003 bd2 ba1.9k sqft129 Lincoln Ridge Dr #3, Candler, NC 28715New ConstructionMLS ID #4434000, Kevin Griffin, CENTURY 21 Mountain Lifestyles. Canopy MLS as distributed by MLS GRID
- $445,0003 bd2 ba1.3k sqft651 Case Cove Rd, Candler, NC 28715For SaleMLS ID #4335473, Stefany Mills, DRG Homes & Land. Canopy MLS as distributed by MLS GRID
