Welcome to the Utica Estate-an extraordinary 62-acre retreat offering privacy, versatility, and a lifestyle that is increasingly difficult to find. Surrounded by rolling hills, mature oak trees, and incredible views, this estate is more than just a home. It's a private, secluded setting designed for gathering, entertaining, working, and enjoying a more relaxed way of life. The updated primary residence features a desirable first-floor primary suite, private office, and a brand-new kitchen and bathroom. Thoughtful updates complement the character of the home while creating comfortable spaces for both everyday living and entertaining. Adding tremendous flexibility is a second residence featuring three bedrooms and one bathroom-ideal for extended family, multigenerational living, a house manager or caretaker, or long-term guests. For collectors, hobbyists, entrepreneurs, or anyone needing serious additional space, the property delivers. Outbuildings include an impressive 3,780-square-foot collector's garage, a 1,152-square-foot workshop with potential for additional garage use, a classic hay barn, and a detached two-car garage. A portion of the acreage is currently leased to a local farmer for corn and alfalfa, allowing the property to maintain its authentic agricultural setting. Despite its peaceful and secluded feel, the estate offers convenient access to I-80 and is less than 15 minutes from Illinois Valley Regional Airport (VYS) in Peru. 62 acres. Two residences. Multiple outbuildings. Rolling terrain, mature trees, and endless possibilities. Welcome to the Utica Estate.
New
$1,989,000
751 N 3150th Rd, Utica, IL 61373
4beds
2,603sqft
Single Family Residence
Built in 1930
62.08 Acres Lot
$-- Zestimate®
$764/sqft
$-- HOA
What's special
Classic hay barnMature oak treesIncredible viewsPrivate officeRolling terrainDesirable first-floor primary suiteDetached two-car garage
- 1 day
- 470
- 46
Zillow last checked:
Listing updated:
Listed by:
Michael LaFido (630)674-3488,
LPT Realty
Source: MRED as distributed by MLS GRID,MLS#: 12757019
Facts & features
Interior
Bedrooms & bathrooms
- Bedrooms: 4
- Bathrooms: 3
- Full bathrooms: 3
Rooms
- Room types: Office, Recreation Room
Primary bedroom
- Features: Flooring (Hardwood), Bathroom (Full)
- Level: Main
- Area: 266 Square Feet
- Dimensions: 19X14
Bedroom 2
- Features: Flooring (Carpet)
- Level: Second
- Area: 348 Square Feet
- Dimensions: 29X12
Bedroom 3
- Features: Flooring (Carpet)
- Level: Second
- Area: 126 Square Feet
- Dimensions: 14X9
Bedroom 4
- Features: Flooring (Carpet)
- Level: Second
- Area: 250 Square Feet
- Dimensions: 25X10
Dining room
- Features: Flooring (Hardwood)
- Level: Main
- Area: 180 Square Feet
- Dimensions: 15X12
Family room
- Features: Flooring (Hardwood)
- Level: Main
- Area: 375 Square Feet
- Dimensions: 25X15
Kitchen
- Features: Flooring (Hardwood)
- Level: Main
- Area: 182 Square Feet
- Dimensions: 14X13
Laundry
- Level: Basement
- Area: 100 Square Feet
- Dimensions: 10X10
Office
- Features: Flooring (Hardwood)
- Level: Main
- Area: 154 Square Feet
- Dimensions: 14X11
Recreation room
- Level: Basement
- Area: 1073 Square Feet
- Dimensions: 37X29
Heating
- Natural Gas
Cooling
- Central Air
Features
- 1st Floor Bedroom, 1st Floor Full Bath
- Flooring: Hardwood
- Basement: Unfinished,Full
- Number of fireplaces: 1
- Fireplace features: Family Room
Interior area
- Total structure area: 0
- Total interior livable area: 2,603 sqft
Property
Parking
- Total spaces: 20
- Parking features: Asphalt, Yes, Garage Owned, Detached, Garage
- Garage spaces: 20
Accessibility
- Accessibility features: No Disability Access
Features
- Stories: 2
- Exterior features: Other
Lot
- Size: 62.08 Acres
- Dimensions: 1025x2652
Details
- Additional parcels included: 1229105000
- Parcel number: 1229204000
- Special conditions: None
Construction
Type & style
- Home type: SingleFamily
- Property subtype: Single Family Residence
Materials
- Brick
- Roof: Asphalt
Condition
- New construction: No
- Year built: 1930
Utilities & green energy
- Sewer: Septic Tank
- Water: Well
Community & HOA
HOA
- Services included: None
Location
- Region: Utica
Financial & listing details
- Price per square foot: $764/sqft
- Tax assessed value: $522,060
- Annual tax amount: $10,529
- Date on market: 9/17/2026
- Ownership: Fee Simple
Estimated market value
Not available
Estimated sales range
Not available
Not available
Price history
| Date | Event | Price |
|---|---|---|
| 9/17/2026 | Listed for sale | $1,989,000$764/sqft |
Source:  MRED as distributed by MLS GRID #12757019 Report a problem MRED as distributed by MLS GRID #12757019 Report a problem | ||
Public tax history
| Year | Property taxes | Tax assessment |
|---|---|---|
| 2023 | -- | -- |
| 2022 | $13,881 +6.2% | $174,020 +4.7% |
| 2021 | $13,072 | $166,250 +2.5% |
| 2020 | -- | $162,147 +2.4% |
| 2019 | $10,564 | $158,413 +2.2% |
| 2018 | $10,564 +3.3% | $155,021 +8.6% |
| 2017 | $10,225 -0.6% | $142,726 +9.4% |
| 2016 | $10,284 | $130,522 +7.8% |
| 2015 | $10,284 +20.3% | $121,120 +1% |
| 2012 | $8,552 | $119,939 |
Find assessor info on the county website
Monthly payment
Est. payment
Payment breakdown
Explore the cost of this home by adjusting the details. Changes won't be saved.Climate risks
Neighborhood: 61373
Nearby schools
Schools provided by the listing agent
- Elementary: Waltham Elementary School
- Middle: Waltham Elementary School
- High: La Salle-Peru Twp High School
- District: 185
Source: MRED as distributed by MLS GRID. This data may not be complete. We recommend contacting the local school district to confirm school assignments for this home.
Similar homes
- $2,200,0002 bd2 ba2.2k sqft1199 N 27th Rd, Ottawa, IL 61350Active
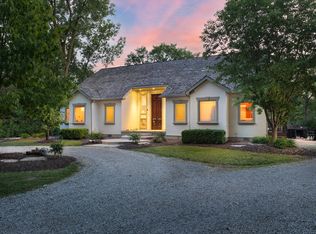 MLS ID #12741638, Mark Leonard, Whitetail Properties Real Estate, LLC. MRED as distributed by MLS GRID
 - $1,350,0004 bd5 ba3.8k sqft2951 E 1489th Rd, Ottawa, IL 61350Active
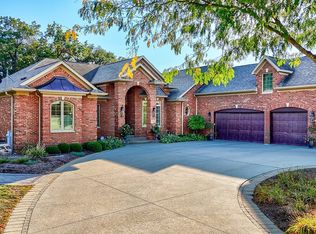 MLS ID #12477591, Thomas Haeberle, RE/MAX 1st Choice. MRED as distributed by MLS GRID
