Attention log home lovers, hunters, car enthusiasts & more! Amazing opportunity to own this private, Log sided home, sitting on over 9.25 Acres of wooded land abutting 250+ acres of Windham Land Trust protected land. This young home was built just in 2004 and is over 2,000+ sq. ft. with an additional 300 sq. ft. rec room in the walk-out basement area. Imagine watching wildlife year-round on the wrap around farmers porch. Entering on the main level, the vaulted ceiling living room has a stone wood burning fireplace along with oak floors. The open concept kitchen & eating space area has plenty of working counterspace for entertaining. There are two good sized bedrooms on the main level along with a full bathroom & laundry for convenience. The second floor features a primary suite, walk-in closet, along with a full bathroom w/jetted tub & shower stall. Theres even a catwalk to a bonus loft area which would be a readers dream or a perfect home office! The inground pool with brand new fence is ready to enjoy. A detached 10+ car garage has 3 overhead doors, extra deep for tandem storage, metal roof, 2 post car lift, 100amp electric, along with a full loft, designed for vehicle storage, with additional garage door has tons of potential! Would make an excellent ADU for family. Flat driveway, Underground utilities, large-paved driveway pad, & Buderus boiler. Walking distance to Quaddick State Park. Minutes from MA & RI. Schedule your showing today!
For sale
Price cut: $30K (9/10)
$694,900
751 Quaddick Town Farm Road, Thompson, CT 06277
3beds
2,386sqft
Single Family Residence
Built in 2004
9.25 Acres Lot
$-- Zestimate®
$291/sqft
$-- HOA
What's special
Stone wood burning fireplacePrimary suiteWrap around farmers porchPrivate log sided homeLarge-paved driveway padFlat drivewayOak floors
- 46 days
- 1,474
- 124
Zillow last checked:
Listing updated:
Listed by:
Ryan Lajoie (860)428-6446,
Johnston & Associates Real Estate, LLC 860-923-3377
Source: Smart MLS,MLS#: 24197370
Facts & features
Interior
Bedrooms & bathrooms
- Bedrooms: 3
- Bathrooms: 2
- Full bathrooms: 2
Primary bedroom
- Level: Upper
Bedroom
- Level: Main
Bedroom
- Level: Main
Bathroom
- Level: Upper
Bathroom
- Level: Main
Dining room
- Level: Main
Family room
- Level: Lower
Kitchen
- Level: Main
Living room
- Level: Main
Heating
- Hot Water, Oil
Cooling
- None
Appliances
- Included: Oven/Range, Refrigerator, Dishwasher, Washer, Dryer, Water Heater
- Laundry: Main Level
Features
- Open Floorplan
- Basement: Full,Partially Finished,Concrete
- Attic: Access Via Hatch
- Number of fireplaces: 1
Interior area
- Total structure area: 2,386
- Total interior livable area: 2,386 sqft
- Finished area above ground: 2,066
- Finished area below ground: 320
Property
Parking
- Total spaces: 16
- Parking features: Detached, Paved, Driveway, Private
- Garage spaces: 10
- Has uncovered spaces: Yes
Features
- Patio & porch: Wrap Around, Porch, Patio
- Exterior features: Rain Gutters
- Has private pool: Yes
- Pool features: Fiberglass, In Ground
Lot
- Size: 9.25 Acres
- Features: Wooded, Borders Open Space, Level
Details
- Parcel number: 2323316
- Zoning: RRAD
Construction
Type & style
- Home type: SingleFamily
- Architectural style: Cape Cod
- Property subtype: Single Family Residence
Materials
- Log
- Foundation: Concrete Perimeter
- Roof: Asphalt
Condition
- New construction: No
- Year built: 2004
Utilities & green energy
- Sewer: Septic Tank
- Water: Well
- Utilities for property: Underground Utilities, Cable Available
Community & HOA
Community
- Features: Lake
- Subdivision: Quaddick
HOA
- Has HOA: No
Location
- Region: Thompson
Financial & listing details
- Price per square foot: $291/sqft
- Tax assessed value: $452,000
- Annual tax amount: $8,588
- Date on market: 8/14/2026
Estimated market value
Not available
Estimated sales range
Not available
Not available
Price history
| Date | Event | Price |
|---|---|---|
| 9/10/2026 | Price change | $694,900-4.1%$291/sqft |
Source:  Smart MLS #24197370 Report a problem Smart MLS #24197370 Report a problem | ||
| 8/27/2026 | Listed for sale | $724,900+100.2%$304/sqft |
Source: Smart MLS #24197370 Report a problem | ||
| 7/23/2007 | Sold | $362,000$152/sqft |
Source: Smart MLS #E202281 Report a problem | ||
Public tax history
| Year | Property taxes | Tax assessment |
|---|---|---|
| 2025 | $8,588 -1.8% | $452,000 +45.3% |
| 2024 | $8,742 +8.1% | $311,000 |
| 2023 | $8,086 +3.9% | $311,000 |
| 2022 | $7,781 +0.3% | $311,000 |
| 2021 | $7,759 +3% | $311,000 |
| 2020 | $7,536 +8.7% | $311,000 +24.4% |
| 2019 | $6,935 | $249,900 |
| 2018 | $6,935 +6.5% | $249,900 |
| 2017 | $6,512 +5.1% | $249,900 |
| 2015 | $6,198 +6.1% | $249,900 -2.1% |
| 2014 | $5,839 +3% | $255,300 |
| 2012 | $5,668 +5.7% | $255,300 |
| 2011 | $5,364 +18.8% | $255,300 +18.7% |
| 2010 | $4,517 +13.5% | $215,000 -1.6% |
| 2009 | $3,981 +1.3% | $218,600 |
| 2008 | $3,928 +10.5% | $218,600 +4.3% |
| 2007 | $3,555 +1.9% | $209,500 |
| 2006 | $3,488 +4.7% | $209,500 |
| 2005 | $3,333 +395.2% | $209,500 +635.1% |
| 2003 | $673 | $28,500 |
Find assessor info on the county website
Monthly payment
Est. payment
Payment breakdown
Explore the cost of this home by adjusting the details. Changes won't be saved.Climate risks
Neighborhood: 06277
Nearby schools
Schools provided by the listing agent
- Elementary: Mary R. Fisher
- Middle: Thompson
- High: Tourtellotte Memorial
Source: Smart MLS. This data may not be complete. We recommend contacting the local school district to confirm school assignments for this home.
- $600,0005 bd5 ba3.3k sqft753 Quaddick Town Farm Rd, Thompson, CT 06277Sold
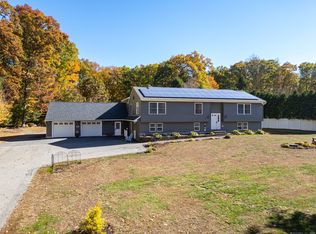
- $427,3003 bd1 ba1.2k sqft741 Quaddick Town Farm Rd, Thompson, CT 06277Off Market
- $490,0003 bd2 ba1.3k sqft759 Quaddick Town Farm Rd, Thompson, CT 06277Off Market
- $382,4004 bd2 ba960 sqft735 Quaddick Town Farm Rd, Thompson, CT 06277Off Market
Similar homes
- $675,0003 bd3 ba2.7k sqft71 Rhode Island Line Road, Putnam, CT 06260For Sale
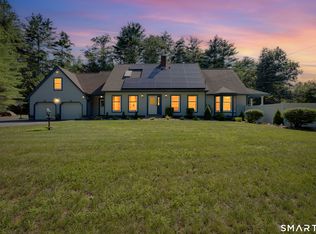
 MLS ID #24195260, Skyla Gagnon, RE/MAX Bell Park Realty. Smart MLS
 - $587,0003 bd2 ba2.2k sqft10 Flaxfield Rd, Dudley, MA 01571For Sale
 MLS ID #73578916, Diane Dabrowski, Lamacchia Realty, Inc. MLS PIN
 - $635,0003 bd2 ba2.1k sqft188 Maple St, Douglas, MA 01516For Sale
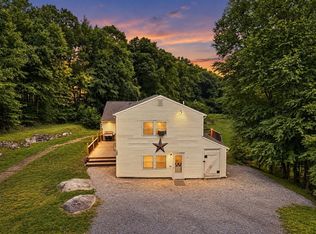 MLS ID #73563058, Laura Hebb, ERA Key Realty Services. MLS PIN
 - $749,9003 bd3 ba2k sqft50 Swedetown Road, Pomfret, CT 06259For Sale
 MLS ID #24178039, Carol L. Ryniewicz, CR Premier Properties. Smart MLS
 - $874,0005 bd4 ba2.9k sqft91 Church Street, Thompson, CT 06277For SaleMLS ID #24203344, Lori A. Vogel, William Raveis Real Estate. Smart MLS
- $600,0004 bd3 ba2k sqft47 Sherman Road, Woodstock, CT 06281For SaleMLS ID #24204008, Austin C. Miglin, Realty Negotiations LLC. Smart MLS
- $698,9002 bd3 ba2.2k sqft20 Loyola Road, Woodstock, CT 06281For SaleMLS ID #24193568, Michael L. Deyorio, CR Premier Properties. Smart MLS
- $615,0004 bd3 ba3.1k sqft245 Albee Rd, Uxbridge, MA 01569For Sale
 MLS ID #1423019, Barbara O'Hara, NorthStar Real Estate. StateWide MLS RI
 - $499,9006 bd3 ba1.2k sqft1-5 Mountain Hill Road, Thompson, CT 06255For SaleMLS ID #24206136, Christine Johnson, RE/MAX One. Smart MLS
- $585,0003 bd2 ba2.4k sqft1015 North Road, Killingly, CT 06239For SaleMLS ID #24202735, Amy L. Brunet, Brunet and Company Real Estate. Smart MLS
