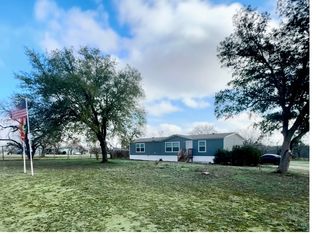
**A 1-Owner Nearly 1700sf 5-yr old "Top of the Line" Keystone Series "Palm Harbor" Mfdg Hm w/Lots of Upgrades on *2-ACRES* (240' W X 365' Deep) that has NO Restrictions and is Fully Fenced w/Gated Entry & Fenced in Backyard for your Pets..,Approx 30'x30' 900sf Metal Bldg/Workshop/Det Gar Combo PLUS An Open Faced Animal Shelter... Fenced in Garden Area/Kennel/Chicken Coop Combo...East Central ISD..Low 1.7% Tax rate & No City Taxes...**HOME** has Very Open Floorplan w/Hardi-Board Concrete Skirting AND ...FHA/VA Approved Type Foundation ..Dbl Paine Windows..Decorative Beamed Ceiling..A/C Ducts in the Ceiling vs Floor...LG Transom & Dbl Paine Windows for Natural Lighting...Eat in Country Style Kitchen w/B'fast Bar,Pendant Lighting,SS Vent a Hood & Farmers Sink..iBarndoors.. Vinyl Plank Flooring..Split BD Plan w/Separate tub & Walk in Shower..Dual Vanities & Lg Walk in Closet...3 or 4 Bd's or Media Room/Study..COUNTRY LIVING ON 2-ACRES...TAKE A LOOK !!!
For sale
$329,000
7510 Pittman Road, Adkins, TX 78101
3beds
1,680sqft
Manufactured Home
Built in 2021
2 Acres Lot
$325,600 Zestimate®
$196/sqft
$-- HOA
What's special
Open faced animal shelterVinyl plank flooringVery open floorplanPendant lightingDecorative beamed ceilingDual vanitiesFarmers sink
- 27 days
- 352
- 35
Likely to sell faster than
Zillow last checked:
Listing updated:
Listed by:
John Foster TREC #448320 (210) 264-5001,
Foster Family Real Estate
Source: LERA MLS,MLS#: 2015951
Facts & features
Interior
Bedrooms & bathrooms
- Bedrooms: 3
- Bathrooms: 2
- Full bathrooms: 2
Primary bedroom
- Features: Split, Walk-In Closet(s), Ceiling Fan(s), Full Bath
- Area: 210
- Dimensions: 15 x 14
Bedroom 2
- Area: 132
- Dimensions: 12 x 11
Bedroom 3
- Area: 110
- Dimensions: 11 x 10
Primary bathroom
- Features: Tub/Shower Separate, Double Vanity
- Area: 140
- Dimensions: 14 x 10
Dining room
- Area: 112
- Dimensions: 14 x 8
Family room
- Area: 150
- Dimensions: 15 x 10
Kitchen
- Area: 140
- Dimensions: 14 x 10
Living room
- Area: 320
- Dimensions: 20 x 16
Heating
- Central, Electric
Cooling
- Central Air
Appliances
- Included: Range, Dishwasher, Plumbed For Ice Maker, Vented Exhaust Fan, Electric Water Heater, Electric Cooktop, Down Draft
- Laundry: Main Level, Washer Hookup, Dryer Connection
Features
- One Living Area, Eat-in Kitchen, Two Eating Areas, Breakfast Bar, Shop, Utility Room Inside, High Ceilings, Open Floorplan, Walk-In Closet(s), Master Downstairs, Ceiling Fan(s), Solid Counter Tops
- Flooring: Carpet, Vinyl
- Windows: Double Pane Windows
- Has basement: No
- Has fireplace: No
- Fireplace features: Not Applicable
Interior area
- Total interior livable area: 1,680 sqft
Property
Parking
- Total spaces: 2
- Parking features: Two Car Garage, Detached, Oversized, RV/Boat Parking, Open
- Garage spaces: 2
Features
- Levels: One
- Stories: 1
- Pool features: None
- Fencing: Privacy,Chain Link,Wire
- Has view: Yes
- View description: County VIew
Lot
- Size: 2 Acres
- Dimensions: 240 X 365
- Features: 2 - 5 Acres
- Residential vegetation: Mature Trees, Partially Wooded, Mature Trees (ext feat)
Details
- Additional structures: Shed(s), Workshop
- Parcel number: 051420000416
- Horses can be raised: Yes
- Horse amenities: Barn
Construction
Type & style
- Home type: MobileManufactured
- Architectural style: Ranch
- Property subtype: Manufactured Home
Materials
- Siding, Fiber Cement
- Foundation: Other
- Roof: Composition
Condition
- Pre-Owned
- New construction: No
- Year built: 2021
Details
- Builder name: PALM HARBOR
Utilities & green energy
- Electric: CPS
- Gas: NONE
- Sewer: SEPTIC, Septic
- Water: EAST CENTRAL, Water System
- Utilities for property: Private Garbage Service
Community & HOA
Community
- Features: None, School Bus
- Security: Smoke Detector(s)
- Subdivision: Not In Defined Subdivision
Location
- Region: Adkins
Financial & listing details
- Price per square foot: $196/sqft
- Tax assessed value: $123,620
- Annual tax amount: $4,200
- Price range: $329K - $329K
- Date on market: 9/11/2026
- Cumulative days on market: 445 days
- Listing terms: Conventional,FHA,VA Loan,Cash,USDA Loan
- Road surface type: Paved, Asphalt
- Body type: Double Wide
Estimated market value
$325,600
$309,000 - $342,000
Not available
Price history
| Date | Event | Price |
|---|---|---|
| 9/11/2026 | Listed for sale | $329,000-2.7%$196/sqft |
Source:  LERA MLS #2015951 Report a problem LERA MLS #2015951 Report a problem | ||
| 8/16/2026 | Listing removed | $338,000$201/sqft |
Source: LERA MLS #1878462 Report a problem | ||
| 7/2/2026 | Price change | $338,000-0.6%$201/sqft |
Source: LERA MLS #1878462 Report a problem | ||
| 8/28/2025 | Price change | $340,000-2.9%$202/sqft |
Source: LERA MLS #1878462 Report a problem | ||
| 6/25/2025 | Listed for sale | $350,000+250.3%$208/sqft |
Source: LERA MLS #1878462 Report a problem | ||
| 6/27/2011 | Listing removed | $99,910$59/sqft |
Source: D'Ann Harper, Realtors #887504 Report a problem | ||
| 4/16/2011 | Listed for sale | $99,910$59/sqft |
Source: D'Ann Harper, Realtors #887504 Report a problem | ||
Public tax history
| Year | Property taxes | Tax assessment |
|---|---|---|
| 2025 | $2,208 +26.2% | $123,620 +22.9% |
| 2024 | $1,750 +2.9% | $100,620 +3.1% |
| 2023 | $1,701 +9.3% | $97,620 +21.1% |
| 2022 | $1,556 +14.1% | $80,620 -2.8% |
| 2021 | $1,364 | $82,910 +22% |
| 2020 | $1,364 +5% | $67,960 +8.6% |
| 2019 | $1,299 | $62,580 +6.9% |
| 2018 | $1,299 +12.2% | $58,550 +6.5% |
| 2017 | $1,158 +2.1% | $55,000 -0.1% |
| 2016 | $1,134 +27.7% | $55,030 +30.4% |
| 2015 | $888 | $42,210 -1.9% |
| 2014 | $888 | $43,030 -0.6% |
| 2013 | -- | $43,270 -2.2% |
| 2012 | -- | $44,240 -2.1% |
| 2011 | -- | $45,210 -2.1% |
| 2010 | -- | $46,190 -3% |
| 2009 | -- | $47,640 -1.4% |
| 2008 | -- | $48,300 -0.6% |
| 2007 | -- | $48,600 +38.5% |
| 2006 | -- | $35,100 +8% |
| 2005 | -- | $32,500 |
| 2004 | -- | -- |
| 2003 | -- | -- |
| 2002 | -- | -- |
| 2001 | -- | -- |
| 2000 | -- | -- |
Find assessor info on the county website
Monthly payment
Climate risks
Neighborhood: 78101
Nearby schools
Schools provided by the listing agent
- Elementary: Tradition
- Middle: Heritage
- High: East Central
- District: East Central I.S.D
Source: LERA MLS. This data may not be complete. We recommend contacting the local school district to confirm school assignments for this home.
Similar homes
- $387,5003 bd2 ba1.5k sqft4858 Stanislaus, Adkins, TX 78101For Sale
 MLS ID #1958484, Laura Cisneros TREC #721844, Jadestone Real Estate. LERA MLS
 - $268,5004 bd2 ba2.1k sqft130 Encino Torcido, Adkins, TX 78101For Sale
 MLS ID #2008098, Sharon Peters TREC #482835, Sharon Peters. LERA MLS
 - $375,0004 bd3 ba1.8k sqft18124 County Road 163, Elmendorf, TX 78112For Sale
 MLS ID #48416977, Michael Banh, Exceed Realty LLC. HAR
 - $396,0003 bd2 ba2k sqft759 FALLING LEAVES DR, Adkins, TX 78101For Sale
 MLS ID #1973226, Dylan Forde TREC #759737, Real Broker, LLC. LERA MLS
 - $269,0003 bd2 ba1.7k sqft76 & 76 B POST OAK RD, La Vernia, TX 78121For SaleMLS ID #2003454, John Foster TREC #448320, Foster Family Real Estate. LERA MLS
- $275,0003 bd2 ba2k sqft313 EAGLE RIDGE DR, Floresville, TX 78114For SaleMLS ID #2005870, Carolyn Walker TREC #655791, South Roots Realty. LERA MLS
- $329,0003 bd1 ba1.1k sqft10961 Kosub Ln, San Antonio, TX 78223For SaleMLS ID #2012320, John Foster TREC #448320, Foster Family Real Estate. LERA MLS
- $210,0004 bd2 ba2.1k sqft11727 Haven Estates, Adkins, TX 78101For SaleMLS ID #1939205, Shane Neal TREC #608871, eXp Realty. LERA MLS
- $269,0006 bd4 ba1.7k sqft76 & 76B Post Oak, La Vernia, TX 78121For SaleMLS ID #2003832, John Foster TREC #448320, Foster Family Real Estate. LERA MLS
- $259,9003 bd2 ba1.5k sqft3303 SANDY ELM RD, La Vernia, TX 78121For SaleMLS ID #2013898, Lindsey Strickland TREC #525733, South Roots Realty. LERA MLS
- $324,9003 bd3 ba1.9k sqft3711 Manoway Bay, San Antonio, TX 78223For SaleMLS ID #2017945, Susan Kinder TREC #435336, MV Realty Of Texas LLC. LERA MLS
- $349,9004 bd3 ba2.3k sqft5032 S SANTA CLARA RD, Seguin, TX 78155For SaleMLS ID #2012380, Yesenia Quevedo TREC #701876, AXIS Brokerage. LERA MLS
- $329,9003 bd2 ba1.2k sqft9503 FALLS CANYON BLVD, Converse, TX 78109For SaleMLS ID #2003276, Jaime Sandoval TREC #576286, Kay Homes of San Antonio Realty. LERA MLS
- $399,9994 bd2 ba2.1k sqft214 CHERRY RDG, Floresville, TX 78114For SaleMLS ID #1969518, Gabriela Sutowski TREC #657090, TC Austin Residential Group. LERA MLS
- $199,0003 bd2 ba1.2k sqft404 Hollow Oak, La Vernia, TX 78121For SaleMLS ID #2013561, Lindsey Strickland TREC #525733, South Roots Realty. LERA MLS
- $344,9004 bd2 ba2k sqft8222 Torchwood Dr, Converse, TX 78109For SaleMLS ID #2009736, Michael Garza TREC #753377, Marshall Reddick Real Estate. LERA MLS
- $215,0003 bd2 ba1.2k sqft139 Country View, Floresville, TX 78114For SaleMLS ID #1998325, John Pruski TREC #752148, TKO Listings, LLC. LERA MLS
- $265,0003 bd2 ba1.7k sqft1038 County Road 329, Floresville, TX 78114New ConstructionMLS ID #1859701, Katherine Schomer TREC #600369, Regalia, Inc.. LERA MLS
- $327,0003 bd2 ba1.6k sqft744 Crestview, Floresville, TX 78114For SaleMLS ID #2015974, Julie Oltjendiers TREC #697472, Keller Williams Heritage. LERA MLS
- $328,0003 bd2 ba2.3k sqft1503 S 2nd Street, Floresville, TX 78114For SaleMLS ID #1895036, Christine Landh Spencer TREC #540428, The Spencer Group. LERA MLS
