Welcome Home To 213 S. Woodland Avenue In Clyde!discover The Comfort And Convenience Of This Well-maintained 3-bedroom, 2.5-bath Ranch Situated On Nearly Half An Acre! This True Ranch Offers The Ease Of Single-level Living With A Spacious, Functional Layout And Convenient Main-floor Laundry.the Generously Sized Kitchen Features An Eat-in Dining Area With All Appliances Included. Just Off The Dining Space, Enjoy The Enclosed Sunroom Featuring Sliding Glass Doors Overlooking The Expansive Backyarda Wonderful Space To Relax, Unwind, Or Entertain.the Full Basement Provides Additional Possibilities, Including An Area Perfect For A Second Family Room, Recreation Space, Or Entertaining. Additional Features Include Vinyl Windows, A Spacious Two-car Garage With A Service Door, And Plenty Of Additional Parking.as An Added Bonus, The Sellers Are Offering A One-year Home Warranty For Extra Peace Of Mind!conveniently Located Near Clyde's Shopping, Dining, And Everyday Amenities, This Home Offers A Wonderful Combination Of Space, Practicality, And Location.schedule Your Private Showing Today And Discover Everything This Home Has To Offer!
For sale
$230,000
213 S Woodland Ave, Clyde, OH 43410
3beds
1,260sqft
Single Family Residence
Built in 1992
0.47 Acres Lot
$-- Zestimate®
$183/sqft
$-- HOA
What's special
Convenient main-floor laundryAll appliances includedSingle-level livingPlenty of additional parkingEat-in dining areaExpansive backyardSpacious functional layout
- 1 day
- 253
- 14
Zillow last checked:
Listing updated:
Listed by:
Mary Giles 330-618-0495 mgiles0686@gmail.com,
North Bay Realty, LLC
Source: Firelands MLS,MLS#: 20264352Originating MLS: Firelands MLS
Facts & features
Interior
Bedrooms & bathrooms
- Bedrooms: 3
- Bathrooms: 3
- Full bathrooms: 2
- 1/2 bathrooms: 1
Rooms
- Room types: 3 Season Room
Primary bedroom
- Level: Main
- Area: 186.24
- Dimensions: 13.93 x 13.37
Bedroom 2
- Level: Main
- Area: 101.8
- Dimensions: 10.15 x 10.03
Bedroom 3
- Level: Main
- Area: 92.04
- Dimensions: 10.17 x 9.05
Bedroom 4
- Area: 0
- Dimensions: 0 x 0
Bedroom 5
- Area: 0
- Dimensions: 0 x 0
Bathroom
- Level: Main
Bathroom 1
- Level: Main
Bathroom 3
- Level: Main
Dining room
- Features: Combo
- Area: 0
- Dimensions: 0 x 0
Family room
- Level: Basement
- Area: 100
- Dimensions: 10 x 10
Kitchen
- Level: Main
- Area: 257.97
- Dimensions: 19.18 x 13.45
Living room
- Level: Main
- Area: 261.7
- Dimensions: 19.2 x 13.63
Heating
- Gas, Forced Air
Cooling
- Central Air
Appliances
- Included: Dishwasher, Dryer, Disposal, Range, Refrigerator, Washer
- Laundry: Laundry Room
Features
- Ceiling Fan(s)
- Basement: Sump Pump,Full
Interior area
- Total structure area: 1,260
- Total interior livable area: 1,260 sqft
Property
Parking
- Total spaces: 2
- Parking features: Inside Entrance, Attached, Garage Door Opener, Off Street, Paved
- Attached garage spaces: 2
- Has uncovered spaces: Yes
Features
- Levels: One
- Stories: 1
Lot
- Size: 0.47 Acres
Details
- Parcel number: 325000234000
- Other equipment: Sump Pump
Construction
Type & style
- Home type: SingleFamily
- Property subtype: Single Family Residence
Materials
- Vinyl Siding
- Foundation: Basement
- Roof: Asphalt,Roof Is 2009.
Condition
- Year built: 1992
Utilities & green energy
- Electric: 200+ Amp Service, ON
- Sewer: Public Sewer
- Water: Public
Community & HOA
Location
- Region: Clyde
Financial & listing details
- Price per square foot: $183/sqft
- Tax assessed value: $206,900
- Annual tax amount: $2,324
- Price range: $230K - $230K
- Date on market: 10/24/2026
- Date available: 01/01/1800
Estimated market value
Not available
Estimated sales range
Not available
Not available
Price history
| Date | Event | Price |
|---|---|---|
| 10/24/2026 | Listed for sale | $230,000$183/sqft |
Source: Firelands MLS #20264352 Report a problem | ||
Public tax history
| Year | Property taxes | Tax assessment |
|---|---|---|
| 2025 | $2,325 +1.6% | $72,420 |
| 2024 | $2,288 +15.6% | $72,420 +23% |
| 2023 | $1,979 -0.7% | $58,880 |
| 2022 | $1,994 -1.1% | $58,880 |
| 2021 | $2,016 +12.6% | $58,880 +13.6% |
| 2020 | $1,790 +1.2% | $51,840 |
| 2019 | $1,769 +0% | $51,840 |
| 2018 | $1,769 +13.6% | $51,840 +13.5% |
| 2017 | $1,557 +2.8% | $45,680 |
| 2016 | $1,514 | $45,680 |
| 2015 | $1,514 -4.7% | $45,680 -0.1% |
| 2014 | $1,588 +2.4% | $45,710 |
| 2013 | $1,551 -0.2% | $45,710 |
| 2012 | $1,553 -5% | $45,710 -10% |
| 2011 | $1,635 +0.2% | $50,790 |
| 2010 | $1,631 +0.1% | $50,790 |
| 2009 | $1,630 -9.1% | -- |
| 2008 | $1,793 +1.3% | -- |
| 2007 | $1,770 +69.8% | -- |
| 2006 | $1,042 -43.9% | -- |
| 2005 | $1,858 +12.5% | -- |
| 2004 | $1,652 +6.8% | $47,680 +6.6% |
| 2003 | $1,547 +0.4% | $44,740 +4.9% |
| 2002 | $1,540 +0.3% | $42,660 |
| 2001 | $1,535 +5% | $42,660 |
| 2000 | $1,462 | $42,660 |
Find assessor info on the county website
Monthly payment
Est. payment
Payment breakdown
Explore the cost of this home by adjusting the details. Changes won't be saved.Climate risks
Neighborhood: 43410
Nearby schools
Schools provided by the listing agent
- District: Clyde-Green Springs
Source: Firelands MLS. This data may not be complete. We recommend contacting the local school district to confirm school assignments for this home.
Similar homes
- $209,0004 bd2 ba1.8k sqft128 Mechanic St, Clyde, OH 43410For Sale
 MLS ID #20263806, Cassandra N. Ackerman, Russell Real Estate Services. Firelands MLS
- $234,9005 bd1 ba1.5k sqft8709 E Township Road 122, Republic, OH 44867For Sale
 MLS ID #20264330, Heather A. Hood, Generations Realty. Firelands MLS
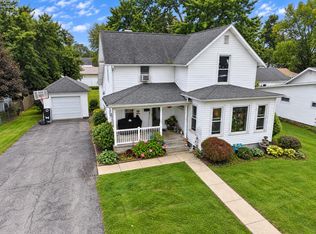
- $170,1003 bd2 ba1.4k sqft226 Arch St, Clyde, OH 43410For Sale
 MLS ID #20263789, Harold Workman, Polter Real Estate. Firelands MLS
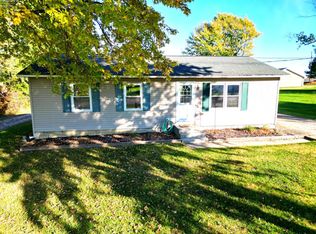
- $169,9003 bd1 ba1k sqft9218 State Route 269, Bellevue, OH 44811For Sale
 MLS ID #20264340, Daniel R. Freitag, Century 21 Bolte Real Estate. Firelands MLS
