Stop What You're Doing Because Your Forever Home Has Officially Hit The Market And Won't Last Long! This Gorgeous One Story Home Has Been Very Well Maintained And Updated Over The Years! The Spacious Living Room Has Beautiful Cove Ceilings, Real Hardwood Flooring, And Charming Arched Doorways. The Kitchen Features Granite Countertops, Solid Cherry Cabinets, A Large Pantry, And Stainless Steel Appliances That Stay With The Sale Including A Double Oven/stove, Refrigerator, Dishwasher, And Microwave. There Is Also A Nice Eating Area In The Kitchen For A Dining Room Table And A Peninsula To Pull Up Some Bar Stools. The Main Level Also Has 3 Bedrooms With Large Closets And A Very Spacious Full Bathroom With Granite Countertops And A Tiled Shower Tub Combo. In The Full Finished Basement, You'll Find A Large Family Room, Rec Room, Half Bathroom, And Fully Functional Laundry Room With A Sink And Counter Space To Fold Your Clothes! The Washer & Dryer Stay As Well As An Additional Refrigerator In The Basement. New Roof In 2016 And An Additional Section Was Added To Cover The Beautiful Stamped Concrete Patio Off Of The Rear Of The Home. The 2 Car Detached Garage Isn't Far From The Back Door! It Is Heated (natural Gas Wall Heater Added In 2022) And Has Nice Epoxy Flooring. There Is Also An 18'x14' Shed/barn In The Back Of The Property That Has Electric And Great Storage Space. There Are 2 Parcels Included With This Sale, Making The Yard Size A Total Of 0.765 Acres. The Furnace And Ac Were Replaced In 2016, Kitchen & Dining Room Flooring 2022, Hardwood Flooring All Sanded And Restained 2022, New Carpet Added In The Bedrooms 2023, New Light Fixtures/fans In 2 Of The Bedrooms 2023, Some Fresh Paint Throughout, And Much More! This Is A Great House Overall And Is Fully Move In Ready! Immediate Possession At Closing! Showings Start 11/12!
Under contract
$269,900
828 N Main St, Clyde, OH 43410
3beds
1,302sqft
Single Family Residence
Built in 1947
0.77 Acres Lot
$-- Zestimate®
$207/sqft
$-- HOA
What's special
- 17 days
- 545
- 41
Zillow last checked:
Listing updated:
Listed by:
Cassandra N. Ackerman 419-603-9096 cassie.ackerman90@gmail.com,
Russell Real Estate Services
Source: Firelands MLS,MLS#: 20264492Originating MLS: Firelands MLS
Facts & features
Interior
Bedrooms & bathrooms
- Bedrooms: 3
- Bathrooms: 2
- Full bathrooms: 1
- 1/2 bathrooms: 1
Primary bedroom
- Level: Main
- Area: 156.62
- Dimensions: 14.11 x 11.1
Bedroom 2
- Level: Main
- Area: 133.2
- Dimensions: 12 x 11.1
Bedroom 3
- Level: Main
- Area: 145.8
- Dimensions: 13.5 x 10.8
Bedroom 4
- Area: 0
- Dimensions: 0 x 0
Bedroom 5
- Area: 0
- Dimensions: 0 x 0
Bathroom
- Level: Main
Bathroom 3
- Level: Basement
Dining room
- Features: Combo
- Area: 0
- Dimensions: 0 x 0
Family room
- Level: Basement
- Area: 490.68
- Dimensions: 28.2 x 17.4
Kitchen
- Level: Main
- Area: 219.7
- Dimensions: 16.9 x 13
Living room
- Level: Main
- Area: 264
- Dimensions: 20 x 13.2
Heating
- Gas, Forced Air, Furnace & Ac New 2016
Cooling
- Central Air
Appliances
- Included: Dishwasher, Dryer, Microwave, Range, Refrigerator, Washer
- Laundry: Laundry Room, In Basement
Features
- Ceiling Fan(s)
- Basement: Finished
Interior area
- Total structure area: 1,302
- Total interior livable area: 1,302 sqft
Property
Parking
- Total spaces: 2
- Parking features: Detached, Garage Door Opener, Off Street, Paved
- Garage spaces: 2
- Has uncovered spaces: Yes
Features
- Levels: One
- Stories: 1
- Patio & porch: Stamped Concrete Covered Back Patio
Lot
- Size: 0.77 Acres
Details
- Additional structures: Shed/Storage
- Additional parcels included: 326000003103
- Parcel number: 326000003105
Construction
Type & style
- Home type: SingleFamily
- Property subtype: Single Family Residence
Materials
- Vinyl Siding
- Foundation: Basement
- Roof: Asphalt,2016
Condition
- Year built: 1947
Utilities & green energy
- Electric: ON
- Sewer: Public Sewer
- Water: Public
Community & HOA
Community
- Security: Surveillance On Site
Location
- Region: Clyde
Financial & listing details
- Price per square foot: $207/sqft
- Tax assessed value: $74,940
- Annual tax amount: $2,917
- Price range: $269.9K - $269.9K
- Date on market: 11/5/2026
- Date available: 01/01/1800
Estimated market value
Not available
Estimated sales range
Not available
Not available
Price history
| Date | Event | Price |
|---|---|---|
| 11/15/2026 | Contingent | $269,900$207/sqft |
Source: Firelands MLS #20264492 Report a problem | ||
| 11/12/2026 | Listed for sale | $269,900+79.9%$207/sqft |
Source: Firelands MLS #20264492 Report a problem | ||
| 4/20/2020 | Sold | $150,000+11.1%$115/sqft |
Source: Public Record Report a problem | ||
| 3/20/2020 | Pending sale | $135,000$104/sqft |
Source: Wendt Key Team Realty #20201120 Report a problem | ||
| 3/16/2020 | Listed for sale | $135,000$104/sqft |
Source: Wendt Key Team Realty #20201120 Report a problem | ||
Public tax history
| Year | Property taxes | Tax assessment |
|---|---|---|
| 2024 | $2,738 +33% | $74,940 +45% |
| 2023 | $2,059 +0.1% | $51,700 |
| 2022 | $2,056 -1.1% | $51,700 |
| 2021 | $2,079 +110.5% | $51,700 +59% |
| 2020 | $988 +1.2% | $32,520 |
| 2019 | $976 +0% | $32,520 |
| 2018 | $976 +8.4% | $32,520 +8% |
| 2017 | $900 +2.8% | $30,100 |
| 2016 | $875 | $30,100 |
| 2015 | $875 -14.2% | $30,100 -7.2% |
| 2014 | $1,020 +2.4% | $32,450 |
| 2013 | $996 -0.2% | $32,450 |
| 2012 | $998 -6.2% | $32,450 -10% |
| 2011 | $1,063 -24.1% | $36,060 |
| 2010 | $1,401 +31.8% | $36,060 |
| 2009 | $1,063 +20% | -- |
| 2008 | $886 -27.1% | -- |
| 2007 | $1,215 +102.5% | -- |
| 2006 | $600 -43.7% | -- |
| 2005 | $1,066 +12.5% | -- |
| 2004 | $947 +0.2% | $27,340 |
| 2003 | $945 +2.2% | $27,340 +6.7% |
| 2002 | $925 +0.3% | $25,620 |
| 2001 | $922 +5% | $25,620 |
| 2000 | $878 | $25,620 |
Find assessor info on the county website
Monthly payment
Est. payment
Payment breakdown
Explore the cost of this home by adjusting the details. Changes won't be saved.Climate risks
Neighborhood: 43410
Nearby schools
Schools provided by the listing agent
- District: Clyde-Green Springs
Source: Firelands MLS. This data may not be complete. We recommend contacting the local school district to confirm school assignments for this home.
Similar homes
- $265,0003 bd2 ba1.6k sqft4242 County Road 175, Clyde, OH 43410For Sale
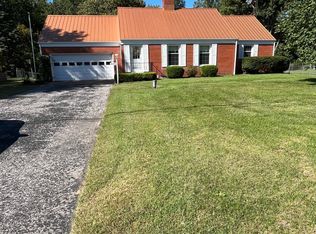 MLS ID #20263860, Leslie D. Dundore, Generations Realty. Firelands MLS
- $150,0003 bd2 ba1.3k sqft403 Fairhome Ave, Clyde, OH 43410For Sale
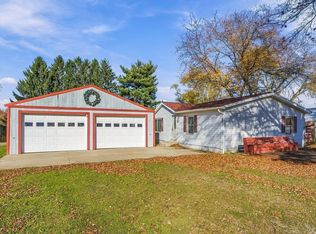
 MLS ID #226042573, Coral Triplett, Errington Realty LLC.. Columbus and Central Ohio Regional MLS
- $245,0003 bd2 ba1.4k sqft3865 State Route 600, Gibsonburg, OH 43431For Sale
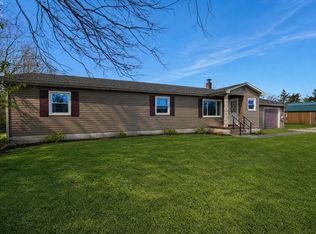 MLS ID #20264833, Kyle M. Recker, Howard Hanna - Port Clinton. Firelands MLS
- $235,0003 bd2 ba1.3k sqft406 Center St, Republic, OH 44867For Sale
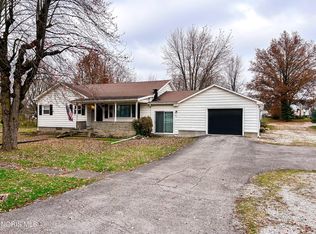 MLS ID #10016060, Shannon Conine, Stable Realty. NORIS
