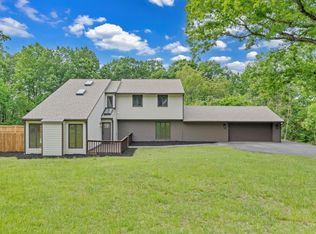
Welcome to 6709 Raintree Road, a distinctive contemporary home tucked away on a quiet, private road alongside the Blue Ridge Parkway. Situated on approximately three-quarter wooded acres, this 4-bedroom, 2.5-bath home offers privacy, character and an abundance of indoor and outdoor living space. Step inside to a light-filled main level where the home's contemporary architecture and wooded surroundings take center stage. The spacious living room is anchored by a striking stone fireplace with gas logs and offers direct access to one of the home's decks. An adjacent dining room features a dramatic cathedral ceiling, while the kitchen includes a breakfast area and opens directly to the main deck--creating an easy flow for everyday living and entertaining. The generously sized main-level primary suite also offers private deck access, two closets, dual sinks, a walk-in shower and whirlpool tub. A large laundry room conveniently connects the kitchen and two-car garage. Upstairs, an open overhead walkway adds to the home's contemporary architectural appeal and connects three additional bedrooms, a full bath and a versatile office/loft area. Many rooms have been freshly painted, and hardwood flooring was recently installed throughout the entire second floor. A full unfinished walk-out basement provides a substantial amount of additional space and excellent potential for future finished living areas, recreation space, a home gym, workshop or storage. The basement walks directly out to a newer covered deck, further extending the home's indoor-outdoor possibilities. Outdoor living is a standout feature, with four decks offering multiple places to relax and enjoy the peaceful wooded surroundings. The main deck features an electric awning and beautiful shade from a magnificent mature oak tree. Major improvements include a new roof and gutters in October 2024, covered gutters, primary HVAC replacement in December 2024, updated French exterior doors in 2025 and 2026, and upgraded basement insulation. Additional features include a spacious two-car garage with built-in shelving, storage space and smartphone-controlled garage door opener, a curbed driveway with ample parking, storage shed and no-freeze exterior spigots. Owned by the same owner for 35 of its 39 years, this well-loved home offers a rare combination of contemporary design, wooded privacy, flexible space and a beautiful setting alongside the Blue Ridge Parkway.
For sale
$489,900
6709 Raintree Rd, Roanoke, VA 24018
4beds
2,820sqft
Single Family Residence
Built in 1987
1.79 Acres Lot
$-- Zestimate®
$174/sqft
$17/mo HOA
What's special
Distinctive contemporary homeWooded surroundingsNo-freeze exterior spigotsLight-filled main levelUpdated french exterior doorsContemporary architectureStorage shed
- 4 days
- 2,261
- 225
Zillow last checked:
Listing updated:
Listed by:
HEATHER PARKS TURNER 540-814-2878,
FIRST CHOICE REAL ESTATE LLC - HARDY 540-814-2878
Source: RVAR,MLS#: 931914
Facts & features
Interior
Bedrooms & bathrooms
- Bedrooms: 4
- Bathrooms: 3
- Full bathrooms: 2
- 1/2 bathrooms: 1
- Main level bathrooms: 1
- Main level bedrooms: 1
Primary bedroom
- Level: Entry
Bedroom 2
- Level: Upper
Bedroom 3
- Level: Upper
Bedroom 4
- Level: Upper
Other
- Level: Entry
Dining room
- Level: Entry
Foyer
- Level: Entry
Kitchen
- Level: Entry
Laundry
- Level: Entry
Living room
- Level: Entry
Mud room
- Level: Entry
Other
- Level: Upper
Heating
- Heat Pump Electric
Cooling
- Heat Pump Electric
Appliances
- Included: Microwave Oven (Built In)
Features
- Bookcases, Cathedral Ceiling(s), Storage, Whirlpool Bath
- Flooring: Tile, Wood
- Doors: Fiberglass, French Doors
- Windows: Skylight(s)
- Basement: Full,Walk-Out Access
- Number of fireplaces: 1
- Fireplace features: Living Room
Interior area
- Total structure area: 4,668
- Total interior livable area: 2,820 sqft
Property
Parking
- Parking features: Paved Driveway, Garage Door Opener
- Has garage: Yes
- Has uncovered spaces: Yes
Features
- Patio & porch: Front Porch, Rear Porch, Deck
- Exterior features: Garden Space
Lot
- Size: 1.79 Acres
- Features: Gentle Sloping, Secluded
Details
- Additional structures: Shed(s)
- Parcel number: 096.010219.010000
Construction
Type & style
- Home type: SingleFamily
- Architectural style: Contemporary
- Property subtype: Single Family Residence
Materials
- Wood Siding
Condition
- Year built: 1987
Utilities & green energy
- Sewer: Private Septic
- Water: Private Well
Community & HOA
Community
- Features: Restaurant
- Subdivision: Cotton Hill
HOA
- Has HOA: Yes
- HOA fee: $200 annually
Location
- Region: Roanoke
Financial & listing details
- Price per square foot: $174/sqft
- Tax assessed value: $377,700
- Annual tax amount: $4,211
- Date on market: 10/1/2026
- Cumulative days on market: 6 days
Estimated market value
Not available
Estimated sales range
Not available
Not available
Price history
| Date | Event | Price |
|---|---|---|
| 10/1/2026 | Listed for sale | $489,900$174/sqft |
Source:  RVAR #931914 Report a problem RVAR #931914 Report a problem | ||
Public tax history
| Year | Property taxes | Tax assessment |
|---|---|---|
| 2025 | $3,890 +9.2% | $377,700 +10.3% |
| 2024 | $3,562 +7.9% | $342,500 +10% |
| 2023 | $3,301 -12.2% | $311,400 -9.7% |
| 2022 | $3,758 +2% | $344,800 +2% |
| 2021 | $3,683 +6.6% | $337,900 +6.6% |
| 2020 | $3,456 +7.1% | $317,100 +7.1% |
| 2019 | $3,227 +4.1% | $296,100 +4.1% |
| 2018 | $3,100 | $284,400 +1% |
| 2017 | $3,100 +2% | $281,600 +1% |
| 2016 | $3,038 | $278,700 +0% |
| 2015 | $3,038 +3.2% | $278,600 +3.1% |
| 2014 | $2,944 -4% | $270,100 -4% |
| 2012 | $3,066 +0% | $281,300 +0% |
| 2011 | $3,065 +0% | $281,200 +0% |
| 2010 | $3,064 +1.2% | $281,100 +1.2% |
| 2009 | $3,028 +3.7% | $277,800 +3.7% |
| 2008 | $2,920 +27.2% | $267,900 |
| 2003 | $2,296 +2.6% | -- |
| 2002 | $2,238 +3.3% | -- |
| 2001 | $2,166 +3.6% | -- |
| 2000 | $2,091 | -- |
Find assessor info on the county website
Monthly payment
Est. payment
Payment breakdown
Explore the cost of this home by adjusting the details. Changes won't be saved.Climate risks
Neighborhood: 24018
Nearby schools
Schools provided by the listing agent
- Elementary: Back Creek
- Middle: Cave Spring
- High: Cave Spring
Source: RVAR. This data may not be complete. We recommend contacting the local school district to confirm school assignments for this home.
Similar homes
- $535,0005 bd4 ba2.7k sqft6092 Cezanne Ct, Roanoke, VA 24018For Sale

 MLS ID #931512, RACHELE HUNLEY. RVAR
 - $459,9504 bd3 ba2.7k sqft5931 Cotton Hill Rd, Roanoke, VA 24018For Sale
 MLS ID #931235, MARK A SOWDER. RVAR
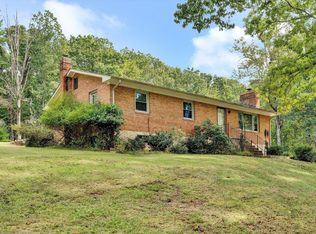
 - $429,0003 bd3 ba2.1k sqft6804 Cotton Hill Rd, Roanoke, VA 24018For Sale
 MLS ID #931903, ANDREA LYNN JACOBUS. RVAR
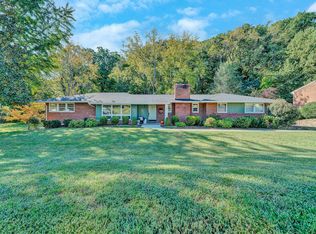
 - $419,9504 bd3 ba2.3k sqft1871 Elbert Dr, Roanoke, VA 24018For Sale
 MLS ID #931941, AMANDA OSTRANDER. RVAR
 - $549,9504 bd2 ba2k sqft6408 Orchard View Ln, Roanoke, VA 24018For SaleMLS ID #932009, ALYSHIA MERCHANT. RVAR
- $499,5004 bd3 ba2.1k sqft5524 Highfields Rd, Roanoke, VA 24018For SaleMLS ID #930502, TIM J TOOHIG. RVAR
- $540,0003 bd4 ba3.1k sqft6613 Sylvan Brook Rd, Roanoke, VA 24018For SaleMLS ID #930145, DAVID PATRICK CARTER. RVAR
- $499,9504 bd4 ba3.1k sqft6088 Roselawn Rd, Roanoke, VA 24018For SaleMLS ID #930664, WALTER GREWE. RVAR
- $519,9005 bd4 ba2.5k sqft6121 Homewood Cir, Roanoke, VA 24018For SaleMLS ID #930342, CAMRYN LOVELACE. RVAR
- $550,0003 bd3 ba3k sqft7429 Fort Mason Dr, Roanoke, VA 24018For SaleMLS ID #931393, CHARLES ALLEN BURNETTE. RVAR
- $529,9504 bd3 ba2.8k sqft5306 Canter Dr, Roanoke, VA 24018For SaleMLS ID #927884, BRADLEY VICTOR THOMAS. RVAR
- $419,9503 bd3 ba1.9k sqft6180 Poage Valley Rd, Roanoke, VA 24018For SaleMLS ID #931195, TIM HASH. RVAR
- $595,0005 bd4 ba4k sqft5885 Bent Mountain Rd, Roanoke, VA 24018For SaleMLS ID #929669, MACK B GARMON. RVAR
- $375,0004 bd3 ba1.8k sqft5793 Scenic Hills Dr, Roanoke, VA 24018For SaleMLS ID #931780, JACKIE BOYD. RVAR
- $574,9504 bd3 ba2.8k sqft7198 Parkway View Trl, Roanoke, VA 24018New ConstructionMLS ID #931660, ROBERT PARKER FRALIN. RVAR
- $420,0004 bd3 ba2.6k sqft4024 Chaparral Dr, Roanoke, VA 24018For SaleMLS ID #931081, CINDY CLAYTON. RVAR
- $419,9504 bd4 ba2.9k sqft6015 Marsh Wren Ln, Roanoke, VA 24018For SaleMLS ID #930401, BRENT STOVER. RVAR
- $455,0005 bd3 ba2.4k sqft3711 Verona Trl, Roanoke, VA 24018For SaleMLS ID #930607, DAVID LINDEN. RVAR
- $369,0004 bd3 ba2.2k sqft2750 White Pelican Ln, Roanoke, VA 24018For SaleMLS ID #931841, CALLIE DALTON. RVAR
- $410,0004 bd3 ba2.9k sqft5812 Knowles Dr, Roanoke, VA 24018For SaleMLS ID #931399, RUTH GRAY. RVAR
