3 bedrooms, 2 baths, right around 1,072 square feet, set on 1.19 acres in Connelly Springs.
Space to spread out, with room on the lot beyond just the home itself.
Connelly Springs puts you close to both Hickory and Morganton, without the traffic of either one. Quick access to Highway 70 makes the commute easy either direction.
Reach out to set up a showing.
Under contract-show
$329,999
7511 Virginia Rdg, Connelly Springs, NC 28612
3beds
1,072sqft
Manufactured Home
Built in 1997
1.19 Acres Lot
$320,900 Zestimate®
$308/sqft
$-- HOA
What's special
Space to spread out
- 113 days
- 158
- 3
Zillow last checked:
Listing updated:
Listed by:
Aidan Cox aidan@nctruenorthrealty.com,
True North Realty
Source: Canopy MLS as distributed by MLS GRID,MLS#: 4393595
Facts & features
Interior
Bedrooms & bathrooms
- Bedrooms: 3
- Bathrooms: 2
- Full bathrooms: 2
- Main level bedrooms: 3
Primary bedroom
- Level: Main
- Area: 144.32 Square Feet
- Dimensions: 11' 2" X 12' 11"
Bedroom s
- Level: Main
- Area: 70.12 Square Feet
- Dimensions: 7' 7" X 9' 3"
Bedroom s
- Level: Main
- Area: 120.54 Square Feet
- Dimensions: 9' 4" X 12' 11"
Bathroom full
- Level: Main
- Area: 119.51 Square Feet
- Dimensions: 9' 3" X 12' 11"
Living room
- Level: Main
- Area: 177.65 Square Feet
- Dimensions: 13' 9" X 12' 11"
Heating
- Central
Cooling
- Central Air
Appliances
- Included: Dishwasher, Microwave, Refrigerator, Washer/Dryer
- Laundry: Inside
Features
- Has basement: No
Interior area
- Total structure area: 1,072
- Total interior livable area: 1,072 sqft
- Finished area above ground: 1,072
- Finished area below ground: 0
Property
Parking
- Total spaces: 2
- Parking features: Detached Carport, Driveway
- Has carport: Yes
- Uncovered spaces: 2
Accessibility
- Accessibility features: Two or More Access Exits
Features
- Levels: One
- Stories: 1
- Exterior features: Fire Pit, Storage
Lot
- Size: 1.19 Acres
- Features: Cul-De-Sac
Living quarters
- Secondary features: Other - See Remarks
Details
- Additional structures: Shed(s), Workshop
- Parcel number: 50531
- Zoning: R-3
- Special conditions: Standard
Construction
Type & style
- Home type: MobileManufactured
- Property subtype: Manufactured Home
Materials
- Vinyl
- Foundation: Stone
Condition
- New construction: No
- Year built: 1997
Utilities & green energy
- Sewer: Septic Installed
- Water: Shared Well
Community & HOA
Community
- Subdivision: Kaylas Ridge
Location
- Region: Connelly Springs
Financial & listing details
- Price per square foot: $308/sqft
- Tax assessed value: $221,685
- Annual tax amount: $1,750
- Date on market: 6/18/2026
- Cumulative days on market: 113 days
- Listing terms: Cash,Conventional
- Road surface type: Gravel, Paved
Estimated market value
$320,900
$305,000 - $337,000
Not available
Price history
| Date | Event | Price |
|---|---|---|
| 6/18/2026 | Listed for sale | $329,999+205.6%$308/sqft |
Source:  Canopy MLS as distributed by MLS GRID #4393595 Report a problem Canopy MLS as distributed by MLS GRID #4393595 Report a problem | ||
| 2/10/2026 | Listing removed | $1,850$2/sqft |
Source: Zillow Rentals Report a problem | ||
| 2/3/2026 | Listed for rent | $1,850$2/sqft |
Source: Zillow Rentals Report a problem | ||
| 1/19/2026 | Listing removed | $1,850$2/sqft |
Source: Zillow Rentals Report a problem | ||
| 12/4/2025 | Listed for rent | $1,850$2/sqft |
Source: Zillow Rentals Report a problem | ||
| 5/16/2018 | Sold | $108,000$101/sqft |
Source: Canopy MLS as distributed by MLS GRID #18980 Report a problem | ||
Public tax history
| Year | Property taxes | Tax assessment |
|---|---|---|
| 2025 | $1,750 +0.1% | $221,685 |
| 2024 | $1,749 | $221,685 |
| 2023 | $1,749 +95.8% | $221,685 +119.9% |
| 2022 | $893 +0.7% | $100,794 |
| 2021 | $887 +0.5% | $100,794 |
| 2020 | $883 +190% | $100,794 |
| 2019 | $305 -64.3% | $100,794 +3.8% |
| 2018 | $854 +5% | $97,128 |
| 2017 | $813 | $97,128 |
| 2016 | $813 +0.4% | $97,128 |
| 2015 | $810 | $97,128 |
Find assessor info on the county website
Monthly payment
Climate risks
Neighborhood: 28612
Nearby schools
Schools provided by the listing agent
- Elementary: George Hildebrand
- Middle: East Burke
- High: East Burke
Source: Canopy MLS as distributed by MLS GRID. This data may not be complete. We recommend contacting the local school district to confirm school assignments for this home.
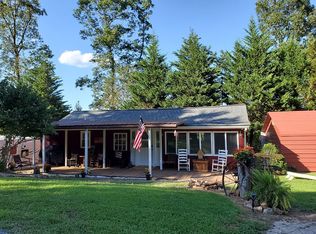
Similar homes
- $180,0003 bd2 ba1.3k sqft7855 Roger Hill Rd, Connelly Springs, NC 28612For Sale
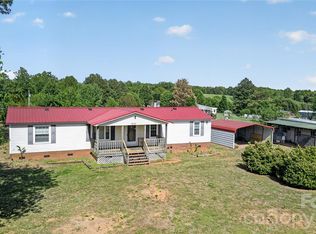
 MLS ID #4372877, Stephen Kue, Century 21 American Homes. Canopy MLS as distributed by MLS GRID
 - $344,9003 bd2 ba1.5k sqft142 Azalea Dr, Connelly Springs, NC 28612For Sale
 MLS ID #4404282, Will Poteat, RE/MAX Crossroads. Canopy MLS as distributed by MLS GRID
 - $250,0003 bd2 ba1.2k sqft2480 Raintree St, Connelly Springs, NC 28612For Sale
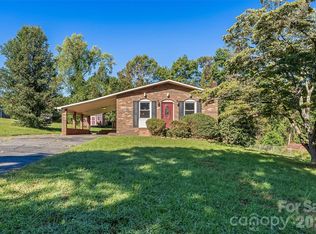 MLS ID #4429945, Kale Wright, Real Broker, LLC. Canopy MLS as distributed by MLS GRID
 - $250,0003 bd2 ba1.5k sqft160 Green St, Connelly Springs, NC 28612For Sale
 MLS ID #4419339, Penni Grigg, RE/MAX Southern Lifestyles. Canopy MLS as distributed by MLS GRID
 - $315,0002 bd2 ba1.3k sqft217 23rd St NW, Hickory, NC 28601For SaleMLS ID #4430349, Brooke Elder, True North Realty. Canopy MLS as distributed by MLS GRID
- $315,0003 bd2 ba1.2k sqft3163 River Rd #1, Lincolnton, NC 28092For SaleMLS ID #4412469, Tisha Ferguson, Tailor Realty. Canopy MLS as distributed by MLS GRID
- $289,0003 bd2 ba1.3k sqft1210 Belwood Lawndale Rd, Belwood, NC 28090For SaleMLS ID #4405627, Kayla Carder, United Country Real Estate - The McLemore Group. Canopy MLS as distributed by MLS GRID
- $334,0003 bd2 ba1.4k sqft4879 Joe Powell Rd, Morganton, NC 28655For SaleMLS ID #4408038, April Tyner, RE/MAX Legendary. Canopy MLS as distributed by MLS GRID
- $315,0003 bd2 ba1.3k sqft402 Dogwood Dr, Hickory, NC 28601For SaleMLS ID #4422641, Donna Laws, Foothills Realty, LLC. Canopy MLS as distributed by MLS GRID
- $360,0003 bd1 ba1.5k sqft4538 Fallston Rd, Shelby, NC 28150For SaleMLS ID #4422755, Tracy Whisnant, REMAX Select. Canopy MLS as distributed by MLS GRID
- $357,0002 bd2 ba1.3k sqft4683 Hickory Nut Ridge Rd, Granite Falls, NC 28630For SaleMLS ID #4403338, Jay Brown, Jay Brown, Realtors. Canopy MLS as distributed by MLS GRID
- $315,0002 bd3 ba1.3k sqft1332 Fairway Dr, Newton, NC 28658For SaleMLS ID #4422706, Lindsey OMara, The Pinnacle Property Group NC. Canopy MLS as distributed by MLS GRID
- $359,0003 bd3 ba1.4k sqft1410 Mays Chapel Church Rd, Newton, NC 28658For SaleMLS ID #4394450, Eileen O'Neill, EXP Realty LLC Mooresville. Canopy MLS as distributed by MLS GRID
- $350,0002 bd2 ba1.2k sqft477 14th Avenue Dr NE, Hickory, NC 28601For SaleMLS ID #4425041, Jay Brown, Jay Brown, Realtors. Canopy MLS as distributed by MLS GRID
- $415,0003 bd2 ba1.5k sqft3923 Ritchie Rd, Lincolnton, NC 28092For SaleMLS ID #4432650, Wendy Pinheiro, RE/MAX Lifestyle. Canopy MLS as distributed by MLS GRID
- $324,9004 bd2 ba1.3k sqft202 Rockyford St, Morganton, NC 28655For SaleMLS ID #4425315, Kevin Castro, RE/MAX Prestige Legacy. Canopy MLS as distributed by MLS GRID
- $289,0002 bd2 ba1k sqft3526 Dogwood Ln, Morganton, NC 28655For SaleMLS ID #4396368, Tara Smith, Howard Hanna Allen Tate Statesville. Canopy MLS as distributed by MLS GRID
- $350,0003 bd2 ba1.4k sqft4 Miss Julia Way, Granite Falls, NC 28630For SaleMLS ID #4369022, Naomi Race, Real Broker, LLC. Canopy MLS as distributed by MLS GRID
- $232,0003 bd2 ba1k sqft1063 Allman Ct, Morganton, NC 28655For SaleMLS ID #4431704, Robert McClure Jr, McClure Group Realty LLC. Canopy MLS as distributed by MLS GRID
- $315,0004 bd2 ba1.5k sqft705 W Union St, Morganton, NC 28655For SaleMLS ID #4397775, Sara Black, RE/MAX Southern Lifestyles. Canopy MLS as distributed by MLS GRID
