Remodeling started in 2017 and doubled in size. New roof trusses and roof to new 5 block foundation on addition. New kitchen, family room, laundry, utility room, master ensuite. Old entrance from garage was made into a large pantry room. Garage went from a 1 car to a 3+ car garage with 2 front garage doors and 1 to the rear. Stake survey was done and remains. 30 x 24 pole barn and must more. See attachments to see full list of things done.
For sale
$360,000
22 Bethany Dr, Fremont, OH 43420
3beds
2,787sqft
Single Family Residence
Built in 1976
0.56 Acres Lot
$309,000 Zestimate®
$129/sqft
$-- HOA
What's special
- 14 days
- 615
- 35
Zillow last checked:
Listing updated:
Listed by:
Diann M Hamons 419-333-8326,
Wendt Key Team Realty Ltd
Source: NORIS,MLS#: 10015701
Facts & features
Interior
Bedrooms & bathrooms
- Bedrooms: 3
- Bathrooms: 3
- Full bathrooms: 2
- 1/2 bathrooms: 1
Bedroom 3
- Level: Main
- Dimensions: 11 x 10
Other
- Level: Main
- Dimensions: 16 x 14
Other
- Level: Main
- Dimensions: 11 x 13
Dining room
- Level: Main
- Dimensions: 12 x 8
Other
- Level: Main
- Dimensions: 6 x 5
Family room
- Level: Main
- Dimensions: 19 x 16
Kitchen
- Description: eat at bar
- Features: Kitchen/Family Room Combo
- Level: Main
- Dimensions: 18 x 12
Laundry
- Description: washer and dryer stay
- Level: Main
- Dimensions: 12 x 6
Living room
- Level: Main
- Dimensions: 19 x 13
Sun room
- Description: 3 season room unfinished
- Level: Main
- Dimensions: 16 x 14
Heating
- Central, Forced Air, Propane
Cooling
- Ceiling Fan(s), Central Air
Appliances
- Included: Dishwasher, Microwave, Water Heater, Dryer, Gas Range, Range Hood, Refrigerator, Washer
- Laundry: Inside, Main Level, Washer Hookup
Features
- Ceiling Fan(s), Entrance Foyer, No Interior Steps, Open Floorplan, Pantry, Primary Bathroom, Smart Thermostat, Storage, Walk-In Closet(s)
- Flooring: Carpet, Luxury Vinyl, Vinyl
- Doors: Door Screen(s), Storm Door(s)
- Windows: Double Pane Windows, Insulated Windows, Window Coverings
- Has basement: No
- Has fireplace: No
- Common walls with other units/homes: No Common Walls
Interior area
- Total structure area: 2,787
- Total interior livable area: 2,787 sqft
Property
Parking
- Total spaces: 12
- Parking features: Accessible Parking, Asphalt, Paved, Attached Garage, Driveway, Garage Door Opener
- Garage spaces: 3
- Has uncovered spaces: Yes
Features
- Levels: One
- Exterior features: Storage
Lot
- Size: 0.56 Acres
- Dimensions: 100X244
Details
- Additional structures: Pole Barn, Shed(s)
- Parcel number: 081906001700
- Other equipment: DC Well Pump
Construction
Type & style
- Home type: SingleFamily
- Architectural style: Ranch
- Property subtype: Single Family Residence
Materials
- Vinyl Siding
- Foundation: Block
- Roof: Asphalt
Condition
- New construction: No
- Year built: 1976
Utilities & green energy
- Electric: 200+ Amp Service
- Sewer: Septic Tank
- Water: Public
- Utilities for property: Electricity Connected, Water Available, Water Connected, Propane
Community & HOA
Community
- Subdivision: None
HOA
- Has HOA: No
Location
- Region: Fremont
Financial & listing details
- Price per square foot: $129/sqft
- Tax assessed value: $273,600
- Annual tax amount: $3,457
- Date on market: 11/21/2026
- Listing terms: Cash,Conventional,FHA,VA Loan
- Electric utility on property: Yes
Estimated market value
$309,000
$275,000 - $343,000
$2,266/mo
Price history
| Date | Event | Price |
|---|---|---|
| 11/21/2026 | Listed for sale | $360,000$129/sqft |
Source: Firelands MLS #20264364 Report a problem | ||
Public tax history
| Year | Property taxes | Tax assessment |
|---|---|---|
| 2025 | $3,457 -4.2% | $95,770 |
| 2024 | $3,609 +15.1% | $95,770 +24% |
| 2023 | $3,135 +7.1% | $77,220 +4.8% |
| 2022 | $2,927 -3.1% | $73,680 |
| 2021 | $3,020 +14.6% | $73,680 +16.2% |
| 2020 | $2,636 +0.1% | $63,390 |
| 2019 | $2,632 +8.9% | $63,390 +9% |
| 2018 | $2,417 +99.7% | $58,180 +100.2% |
| 2017 | $1,211 +65.2% | $29,060 |
| 2016 | $733 | $29,060 |
| 2015 | $733 -22.5% | $29,060 -13.7% |
| 2014 | $946 +2.2% | $33,680 |
| 2013 | $925 -0.2% | $33,680 |
| 2012 | $927 +1% | $33,680 -4.9% |
| 2011 | $918 +3.8% | $35,430 |
| 2010 | $884 +0.3% | $35,430 |
| 2009 | $882 +6% | -- |
| 2008 | $832 +5.5% | -- |
| 2007 | $789 +58.6% | -- |
| 2006 | $497 -49.4% | -- |
| 2005 | $982 -0.1% | -- |
| 2004 | $983 -4.5% | $32,630 |
| 2003 | $1,029 -1% | $32,630 +1.8% |
| 2002 | $1,039 +6.7% | $32,050 |
| 2001 | $973 +6.5% | $32,050 |
| 2000 | $914 | $32,050 |
Find assessor info on the county website
Monthly payment
Est. payment
Payment breakdown
Explore the cost of this home by adjusting the details. Changes won't be saved.Climate risks
Neighborhood: 43420
Nearby schools
Schools provided by the listing agent
- Elementary: Croghan
- Middle: Fremont
- High: Ross
Source: NORIS. This data may not be complete. We recommend contacting the local school district to confirm school assignments for this home.
Similar homes
- $435,0005 bd4 ba2.5k sqft740 Michaels Rd, Fremont, OH 43420For Sale
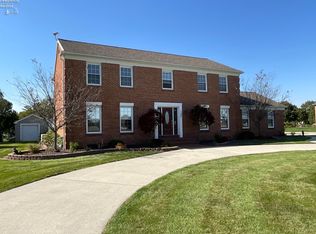 MLS ID #20264119, Jill L. Swaisgood, GRI, CRS, Wendt Key Team Realty. Firelands MLS
- $279,9003 bd3 ba1.7k sqft855 N Brokate Rd, Pt Clinton, OH 43452For Sale
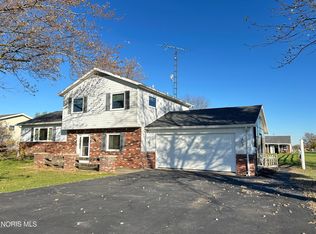 MLS ID #10016105, Diana L Johnson, Key Realty. NORIS
- $--3 bd3 ba2.3k sqft825 W Maple St, Clyde, OH 43410Auction
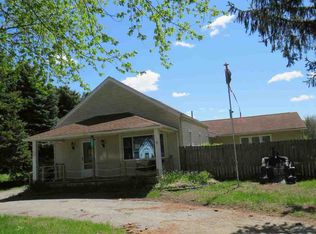 ServiceLink Auction
- $344,0003 bd2 ba2.1k sqft1361 N Tettau Rd, Port Clinton, OH 43452For Sale
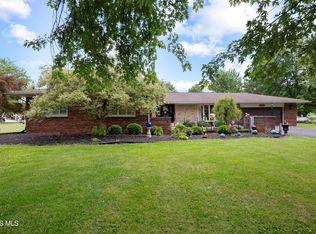 MLS ID #10009899, Cherie Salazar, Howard Hanna. NORIS
