Impeccably Maintained Brick Ranch with Endless Living & Entertaining Space!
Welcome home to this beautifully cared-for 3-bedroom, 2-full-bath brick ranch that perfectly combines comfort, quality, and timeless appeal. Nestled in a well-manicured neighborhood, this cherished home is truly move-in ready and offers an abundance of space to relax, entertain, and create lasting memories.
Step inside and discover a warm and inviting floor plan featuring a stunning three-way fireplace that beautifully connects the living room and dining room, creating the perfect atmosphere for gatherings and everyday living. The cozy family room flows seamlessly into the dining area and spacious all-season room, providing year-round enjoyment and breathtaking views of the backyard.
The lower level offers even more living space with a full basement, complete with a utility area and a large recreation room, ideal for game nights, hobbies, a home gym, or additional entertaining space.
Outside, you'll fall in love with the backyard retreat featuring a generous patio, storage shed, and plenty of room for outdoor enjoyment. Whether you're sipping coffee on the welcoming front porch, enjoying a summer evening on the patio, relaxing in the all-season room, or hosting friends and family in one of the multiple gathering spaces, this home offers something for everyone.
Additional Features Include: ? Spacious attached 2-car garage
? Updated kitchen with appliances included
? Newer windows
? Newer roof
? Newer furnace and central air
? Washer & dryer included
? Refrigerator included
? Wall oven & cooktop included
? Microwave included
? Dishwasher included
? Garbage disposal included
This exceptional home has been lovingly maintained with many of the major updates already completed, offering peace of mind for its next owners.
For sale
$274,000
406 E Edgewood St, Sidney, OH 45365
3beds
1,700sqft
Single Family Residence
Built in 1960
0.29 Acres Lot
$266,100 Zestimate®
$161/sqft
$-- HOA
What's special
Storage shedWasher and dryer includedWelcoming front porchRefrigerator includedGarbage disposal includedMicrowave includedMultiple gathering spaces
- 21 days
- 644
- 32
Zillow last checked:
Listing updated:
Listed by:
Donna M Hughes (937)890-9111,
Keller Williams Home Town Rlty
Source: DABR MLS,MLS#: 970333 Originating MLS: Dayton Area Board of REALTORS
Facts & features
Interior
Bedrooms & bathrooms
- Bedrooms: 3
- Bathrooms: 2
- Full bathrooms: 2
- Main level bathrooms: 2
Primary bedroom
- Level: Main
- Dimensions: 12 x 13
Bedroom
- Level: Main
- Dimensions: 11 x 12
Bedroom
- Level: Main
- Dimensions: 11 x 13
Dining room
- Level: Main
- Dimensions: 14 x 14
Family room
- Level: Main
- Dimensions: 14 x 20
Great room
- Level: Main
- Dimensions: 14 x 12
Kitchen
- Level: Main
- Dimensions: 13 x 9
Living room
- Level: Main
- Dimensions: 14 x 16
Heating
- Forced Air, Natural Gas
Cooling
- Central Air
Appliances
- Included: Built-In Oven, Cooktop, Dryer, Dishwasher, Disposal, Microwave, Refrigerator, Washer
Features
- Ceiling Fan(s), Galley Kitchen, Kitchen/Family Room Combo, Remodeled
- Basement: Full,Partially Finished
- Number of fireplaces: 1
- Fireplace features: One, Wood Burning
Interior area
- Total structure area: 1,700
- Total interior livable area: 1,700 sqft
Property
Parking
- Total spaces: 2
- Parking features: Attached, Garage, Two Car Garage, Garage Door Opener
- Attached garage spaces: 2
Features
- Levels: One
- Stories: 1
- Patio & porch: Patio, Porch
- Exterior features: Porch, Patio, Storage
Lot
- Size: 0.29 Acres
- Dimensions: 83 x 150
Details
- Additional structures: Shed(s)
- Parcel number: 011824428028
- Zoning: Residential
- Zoning description: Residential
Construction
Type & style
- Home type: SingleFamily
- Architectural style: Ranch
- Property subtype: Single Family Residence
Materials
- Brick, Stone
Condition
- Year built: 1960
Community & HOA
Community
- Subdivision: Whole Northlawn Sub
HOA
- Has HOA: No
Location
- Region: Sidney
Financial & listing details
- Price per square foot: $161/sqft
- Tax assessed value: $186,800
- Annual tax amount: $2,023
- Date on market: 10/3/2026
- Listing terms: Conventional,FHA,USDA Loan,VA Loan
Estimated market value
$266,100
$253,000 - $279,000
$1,564/mo
Price history
| Date | Event | Price |
|---|---|---|
| 10/3/2026 | Listed for sale | $274,000+138.5%$161/sqft |
Source:  WRIST #1048888 Report a problem | ||
| 6/30/2011 | Sold | $114,900$68/sqft |
Source: Public Record Report a problem | ||
| 4/1/2011 | Listed for sale | $114,900-9.5%$68/sqft |
Source: Realty 2000 Group #321159 Report a problem | ||
| 7/29/2010 | Listed for sale | $127,000$75/sqft |
Source: Realty 2000 Group #321159 Report a problem | ||
Public tax history
| Year | Property taxes | Tax assessment |
|---|---|---|
| 2025 | $2,023 -1.9% | $65,380 |
| 2024 | $2,062 +3.5% | $65,380 |
| 2023 | $1,992 +8.9% | $65,380 +20.1% |
| 2022 | $1,828 -1% | $54,420 |
| 2021 | $1,847 -15.9% | $54,420 |
| 2020 | $2,195 | $54,420 +21.2% |
| 2019 | $2,195 +25.2% | $44,890 |
| 2018 | $1,753 -0.6% | $44,890 |
| 2017 | $1,764 +13.7% | $44,890 +13.9% |
| 2016 | $1,552 -0.3% | $39,420 |
| 2015 | $1,557 +0% | $39,420 |
| 2014 | $1,556 -4.9% | $39,420 +2.9% |
| 2013 | $1,637 +0.2% | $38,320 |
| 2012 | $1,634 +0.2% | $38,320 |
| 2011 | $1,631 -22% | $38,320 -24.1% |
| 2010 | $2,091 -9.1% | $50,500 |
| 2009 | $2,300 +22.8% | $50,500 |
| 2008 | $1,872 +1.9% | $50,500 +3.3% |
| 2007 | $1,838 -0.5% | $48,880 |
| 2005 | $1,847 +7.1% | $48,880 +9.7% |
| 2004 | $1,725 +0.2% | $44,550 |
| 2003 | $1,722 | $44,550 |
| 2002 | $1,722 | $44,550 |
Find assessor info on the county website
Monthly payment
Est. payment
Payment breakdown
Explore the cost of this home by adjusting the details. Changes won't be saved.Climate risks
Neighborhood: 45365


Similar homes
- $294,0003 bd2 ba2k sqft272 Ironwood Dr, Sidney, OH 45365Auction
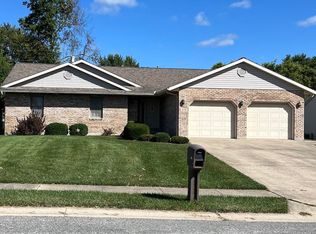
 MLS ID #1048750, Justin Vondenhuevel, Gay Smith/Associates. WRIST
- $205,0003 bd4 ba1.8k sqft110 Freedom Ct, Sidney, OH 45365For Sale
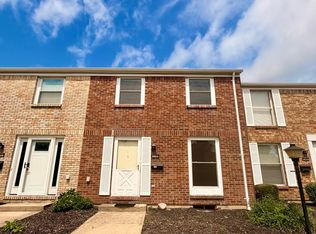 MLS ID #1047808, Beth Roe, Realty 2000 Group. WRIST
- $269,9004 bd2 ba2.4k sqft15 Doorley Pl, Sidney, OH 45365For Sale
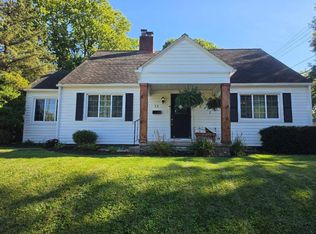 MLS ID #11977746, Richard Shriver, Richard Shriver's "Gold" Realty & Auction Company. My State MLS
- $339,9004 bd2 ba1.9k sqft781 E Hoewisher Rd, Sidney, OH 45365For Sale
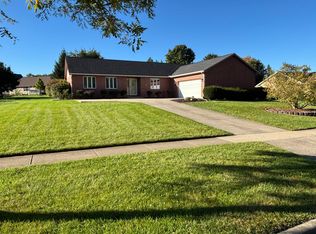 MLS ID #1048917, David Siegel, Emerson Wagner Realty Co., Inc.. WRIST
- $299,9002 bd3 ba2.4k sqft851 Foraker Ave, Sidney, OH 45365For SaleMLS ID #1048898, Pattie Armstrong, Brokers Real Estate. WRIST
- $344,9003 bd3 ba2.1k sqft343 Windsor Park, Sidney, OH 45365For SaleMLS ID #1048477, A. Lee Jones, Realty 2000 Group. WRIST
- $284,9004 bd3 ba1.6k sqft1557 Knights Way, Sidney, OH 45365For SaleMLS ID #1047774, Eric Dustin Tackett, Roost Real Estate Co.. WRIST
- $190,0003 bd1 ba1.2k sqft321 Oldham Ave, Sidney, OH 45365For Sale
 MLS ID #970773, Derek Fink, Howard Hanna Real Estate Serv. DABR MLS
- $279,0002 bd2 ba1.5k sqft1151 Westwood Dr, Sidney, OH 45365For SaleMLS ID #952735, Gay Smith, Gay Smith/Associates. DABR MLS
- $239,0003 bd1 ba1k sqft2933 Lisa Dr, Sidney, OH 45365For SaleMLS ID #962822, Gay Smith, Gay Smith/Associates. DABR MLS
- $174,0002 bd4 ba1.4k sqft113 Freedom Ct, Sidney, OH 45365For SaleMLS ID #1048891, Dennis Boshears, Realty 2000 Group. WRIST
- $210,0003 bd2 ba1.2k sqft1300 Stephens Rd, Sidney, OH 45365For SaleMLS ID #1048902, David Fleming, Bryce Realty, LLC. WRIST
- $148,0003 bd2 ba1.3k sqft129 Hill Ave, Sidney, OH 45365For SaleMLS ID #1049014, Zach Haney, Choice Properties Real Estate. WRIST
- $154,0003 bd1 ba960 sqft803 Dingman St, Sidney, OH 45365For SaleMLS ID #971241, Jeremiah Jenkins, Howard Hanna Real Estate Serv. DABR MLS
- $279,0003 bd2 ba1.7k sqft206 E North St, Anna, OH 45302For SaleMLS ID #1048485, Angela Barhorst, Emerson Wagner Realty Co., Inc.. WRIST
- $249,9003 bd1 ba1.9k sqft12695 Kirkwood Rd, Sidney, OH 45365For SaleMLS ID #1046837, Pattie Armstrong, Brokers Real Estate. WRIST
- $189,9004 bd2 ba2k sqft605 N Main Ave, Sidney, OH 45365For SaleMLS ID #966098, Lindsey Chaney, Coldwell Banker Heritage. DABR MLS
- $154,5002 bd4 ba1.3k sqft103 Freedom Ct, Sidney, OH 45365For SaleMLS ID #1048097, Amy Rhoades, Emerson Wagner Realty Co., Inc.. WRIST
- $180,0003 bd2 ba1.6k sqft222 W North St, Sidney, OH 45365For SaleMLS ID #962691, Amanda Wilson, eXp Realty. DABR MLS
- $175,0002 bd1 ba1k sqft1105 N Main Ave, Sidney, OH 45365For SaleMLS ID #1048868, Beth Roe, Realty 2000 Group. WRIST
