Enjoy a little bit of country living just south of the city! This 3-bedroom ranch offers a functional layout featuring a family room, a second family room/rec room that could potentially serve as an additional bedroom, and convenient main-level laundry. Recent updates include a roof (2022), central air conditioning (2023), a stainless steel dishwasher (2026), and updated flooring. Situated on a spacious 123 x 264 ft lot, the property offers parking for 10+ vehicles and plenty of room to spread out, with the opportunity to build your dream shop in the backyard. A fenced section of the yard is ideal for keeping children and pets contained, while leaving ample space to enjoy the outdoors. Three sheds provide additional storage and utility.
For sale
C$499,900
7512 Fairview Rd, Central Elgin, ON N5P 3S8
3beds
1baths
Single Family Residence
Built in ----
0.75 Acres Lot
$-- Zestimate®
C$--/sqft
C$-- HOA
What's special
Functional layoutFamily roomMain-level laundryCentral air conditioningUpdated flooringStainless steel dishwasher
- 18 hours
- 9
- 0
Zillow last checked:
Listing updated:
Listed by:
KELLER WILLIAMS LIFESTYLES
Source: TRREB,MLS®#: X14106940 Originating MLS®#: London and St. Thomas Association of REALTORS
Facts & features
Interior
Bedrooms & bathrooms
- Bedrooms: 3
- Bathrooms: 1
Heating
- Forced Air, Gas
Cooling
- Central Air
Appliances
- Included: Water Heater
Features
- Basement: Partial
- Has fireplace: No
Interior area
- Living area range: 1100-1500 null
Video & virtual tour
Property
Parking
- Total spaces: 10
Features
- Pool features: None
- Waterfront features: None
Lot
- Size: 0.75 Acres
- Features: Other
Details
- Additional structures: Shed
- Parcel number: 352450174
Construction
Type & style
- Home type: SingleFamily
- Architectural style: Bungalow
- Property subtype: Single Family Residence
- Attached to another structure: Yes
Materials
- Vinyl Siding
- Foundation: Concrete Block
- Roof: Shingle
Utilities & green energy
- Sewer: Septic
Community & HOA
Location
- Region: Central Elgin
Financial & listing details
- Annual tax amount: C$3,350
- Date on market: 10/22/2026
Price history
Price history is unavailable.
Public tax history
Tax history is unavailable.
Climate risks
Neighborhood: N5P
Nearby schools
GreatSchools rating
No schools nearby
We couldn't find any schools near this home.
Similar homes
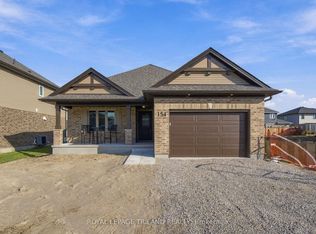
- C$643,8004 bd3 ba-- sqft7442 Fairview Rd, Central Elgin, ON N5P 3S8For Sale
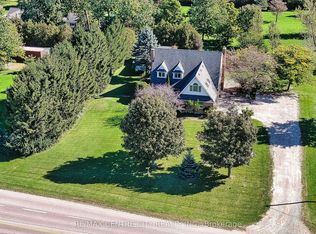 MLS ID #X14028696, RE/MAX CENTRE CITY REALTY INC.. TRREB
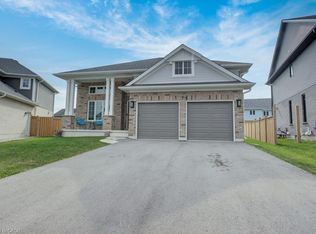
- C$520,0003 bd2 ba-- sqft9 Butler Dr, Saint Thomas, ON N5R 4Y9For Sale
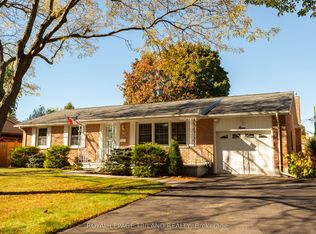 MLS ID #X14106540, ROYAL LEPAGE TRILAND REALTY. TRREB
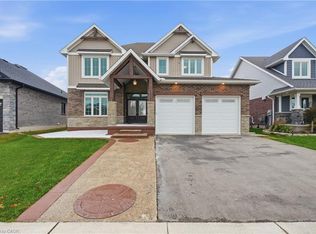
- C$499,9003 bd2 ba1.2k sqft17 Butler Dr, Saint Thomas, ON N5R 4Y9For Sale
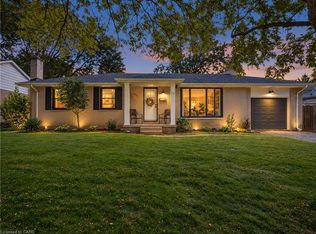 MLS ID #40865360, Tim Ingram, Salesperson, Re/Max Real Estate Centre Inc.. ITSO
- C$519,0003 bd2 ba-- sqft6 Aldborough Ave, Saint Thomas, ON N5R 5M2For Sale
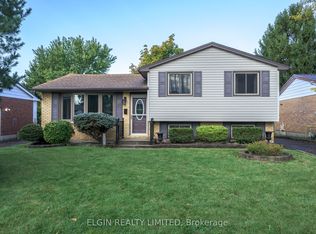 MLS ID #X14031690, ELGIN REALTY LIMITED. TRREB
