Charming & Rustic 1,412 sqft fully furnished Mt.Hood cabin on the Zig Zag river! New USFS historical approved wood framed windows to be installed in October!(50k value!) This cabin features 3 bedroom w/beds, iron spiral staircase leading up to the 2 lofts w/ 2 beds each separated by catwalk, grand stone fireplace, wood floors, pellet stove, large rustic dining table, gorgeous rustic cabinets, and much more! The exterior features include, tool shed, wood shed, and large deck surrounded by peaceful National Forest overlooking the Zig Zag river! In the heart of hiking, biking , skiing, only minutes from Mt.Hood and the supermarket! This one is a must see!
Active
$299,000
75125 Mount Hood Hwy, Rhododendron, OR 97049
3beds
1,412sqft
Residential, Single Family Residence
Built in 1963
0.41 Acres Lot
$-- Zestimate®
$212/sqft
$-- HOA
What's special
Grand stone fireplaceTool shedWood shedPellet stoveLarge rustic dining tableWood floorsIron spiral staircase
- 7 days
- 364
- 79
Zillow last checked:
Listing updated:
Listed by:
Keith Iles 503-680-4689,
John L. Scott Sandy
Source: RMLS (OR),MLS#: 229220326
Facts & features
Interior
Bedrooms & bathrooms
- Bedrooms: 3
- Bathrooms: 1
- Full bathrooms: 1
- Main level bathrooms: 1
Rooms
- Room types: Loft, Bedroom 2, Bedroom 3, Dining Room, Family Room, Kitchen, Living Room, Primary Bedroom
Primary bedroom
- Features: Wallto Wall Carpet
- Level: Main
- Area: 108
- Dimensions: 9 x 12
Bedroom 2
- Features: Wallto Wall Carpet
- Level: Main
- Area: 108
- Dimensions: 9 x 12
Bedroom 3
- Features: Wallto Wall Carpet
- Level: Main
- Area: 108
- Dimensions: 9 x 12
Dining room
- Features: Wood Floors
- Level: Main
- Area: 100
- Dimensions: 10 x 10
Kitchen
- Features: Free Standing Range, Free Standing Refrigerator, Wood Floors
- Level: Main
- Area: 100
- Width: 10
Living room
- Features: Fireplace, Pellet Stove, Wood Floors
- Level: Main
- Area: 484
- Dimensions: 22 x 22
Heating
- Baseboard, Forced Air, Fireplace(s)
Appliances
- Included: Free-Standing Range, Free-Standing Refrigerator, Microwave, Electric Water Heater
Features
- Ceiling Fan(s)
- Flooring: Wall to Wall Carpet, Wood
- Windows: Aluminum Frames
- Basement: Crawl Space
- Number of fireplaces: 1
- Fireplace features: Electric, Pellet Stove, Wood Burning
Interior area
- Total structure area: 1,412
- Total interior livable area: 1,412 sqft
Video & virtual tour
Property
Parking
- Parking features: Driveway, Off Street
- Has uncovered spaces: Yes
Accessibility
- Accessibility features: Ground Level, Accessibility
Features
- Stories: 2
- Patio & porch: Deck, Porch
- Exterior features: Yard
- Has view: Yes
- View description: River, Trees/Woods
- Has water view: Yes
- Water view: River
- Waterfront features: River Front, Stream
Lot
- Size: 0.41 Acres
- Features: Level, Wooded, SqFt 15000 to 19999
Details
- Additional structures: ToolShed
- Parcel number: 00984475
- On leased land: Yes
- Lease amount: $3,232
- Land lease expiration date: 1798675200000
Construction
Type & style
- Home type: SingleFamily
- Architectural style: Cabin
- Property subtype: Residential, Single Family Residence
Materials
- Board & Batten Siding, Wood Siding
- Foundation: Concrete Perimeter, Pillar/Post/Pier
- Roof: Composition
Condition
- Resale
- New construction: No
- Year built: 1963
Utilities & green energy
- Sewer: Septic Tank
- Water: Community
Community & HOA
HOA
- Has HOA: No
Location
- Region: Rhododendron
Financial & listing details
- Price per square foot: $212/sqft
- Annual tax amount: $2,020
- Date on market: 10/1/2026
- Listing terms: Cash
- Road surface type: Gravel
Estimated market value
Not available
Estimated sales range
Not available
Not available
Price history
| Date | Event | Price |
|---|---|---|
| 10/7/2026 | Listed for sale | $299,000$212/sqft |
Source:  RMLS (OR) #229220326 Report a problem RMLS (OR) #229220326 Report a problem | ||
Public tax history
Tax history is unavailable.
Monthly payment
Est. payment
Payment breakdown
Explore the cost of this home by adjusting the details. Changes won't be saved.Climate risks
Neighborhood: 97049
Nearby schools
Schools provided by the listing agent
- Elementary: Welches
- Middle: Welches
- High: Sandy
Source: RMLS (OR). This data may not be complete. We recommend contacting the local school district to confirm school assignments for this home.
- $284,6002 bd1 ba1.2k sqft75125 E Highway 26, Rhododendron, OR 97049Off Market
- $243,9002 bd1 ba1k sqft75195 E Highway 26, Rhododendron, OR 97049Off Market
- $340,4002 bd1 ba1k sqft75101 E Highway 26, Rhododendron, OR 97049Off Market
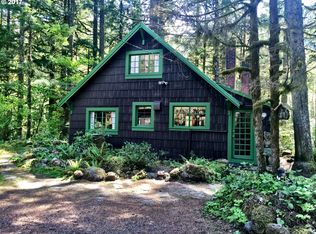
- $368,1002 bd1 ba768 sqft75191 E Road 28a, Rhododendron, OR 97049Off Market
Similar homes
- $325,0002 bd1 ba870 sqft75192 E Road 28a Lot 5, Rhododendron, OR 97049Active

 MLS ID #209673947, Liz Warren, Premiere Property Group LLC. RMLS (OR)
 - $320,0003 bd1 ba780 sqft28548 E Road 20 Lot 51, Rhododendron, OR 97049Active
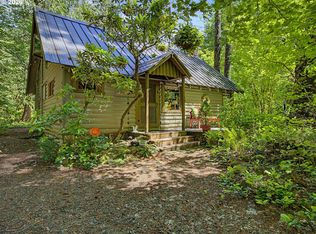 MLS ID #557556976, Liz Warren, Premiere Property Group LLC. RMLS (OR)
 - $399,5002 bd1 ba1.4k sqft75721 E Road 28, Rhododendron, OR 97049Active
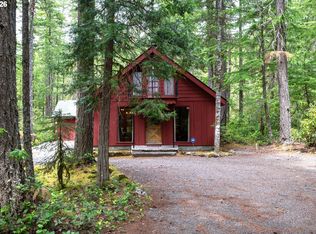 MLS ID #249359671, Greg Walczyk, Walczyk Associates Realty. RMLS (OR)
 - $265,0003 bd1 ba830 sqft73867 Nf #20e-lot 9, Rhododendron, OR 97049Active
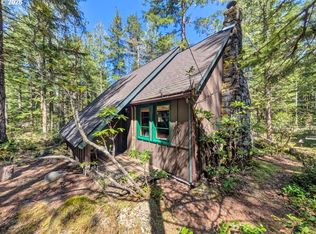 MLS ID #145647089, Liz Warren, Premiere Property Group LLC. RMLS (OR)
 - $319,0003 bd1 ba1k sqft78880 E Road 34 Lot 42, Rhododendron, OR 97049ActiveMLS ID #229253649, Liz Warren, Premiere Property Group LLC. RMLS (OR)
- $330,0002 bd1 ba1k sqft26811 E Road 15 Lot 5, Rhododendron, OR 97049ActiveMLS ID #574128175, Liz Warren, Premiere Property Group LLC. RMLS (OR)
- $359,0002 bd1 ba1.3k sqft24120 E Farragut St, Welches, OR 97067ActiveMLS ID #142875140, Kurt Clements, ListWithFreedom.com. RMLS (OR)
- $320,0002 bd2 ba1.3k sqft68651 E Bowmans Cir #102A, Welches, OR 97067For Sale
 MLS ID #220229333, Kevin Riley, Vantage Point Brokers, LLC. Oregon Datashare
 - $320,0002 bd2 ba1.3k sqft68651 E Bowmans 102a Cir, Welches, OR 97067For Sale
 MLS ID #846122, KEVIN RILEY, Vantage Point Brokers, Llc. WVMLS
 - $399,0002 bd1 ba988 sqft21423 E Meadow Crest Dr, Rhododendron, OR 97049ActiveMLS ID #376037602, Emily Parker, Berkshire Hathaway HomeServices NW Real Estate. RMLS (OR)
- $299,9003 bd2 ba1.4k sqft25368 E Cedar Glen Loop, Welches, OR 97067ActiveMLS ID #791665383, Charles Broughton, Country Green Realty LLC. RMLS (OR)
- $299,9992 bd2 ba1.2k sqft68553 E Fairway Estates Rd #F3, Welches, OR 97067ActiveMLS ID #393893042, Susan Surby, John L. Scott. RMLS (OR)
- $414,9503 bd2 ba1.2k sqft21494 E Hideaway Ln, Rhododendron, OR 97049ActiveMLS ID #298181292, Andy Wilcox, Matin Real Estate. RMLS (OR)
- $429,9003 bd2 ba1k sqft19709 E Victory Ln, Sandy, OR 97055ActiveMLS ID #217238485, Amy Franzen, Keller Williams Realty Portland Elite. RMLS (OR)
- $349,9002 bd2 ba1.2k sqft68660 E Fairway Estates Rd, Welches, OR 97067ActiveMLS ID #610521894, Katelin Wille, Keller Williams Realty Professionals. RMLS (OR)
- $225,0001 bd1 ba1.1k sqft(Undisclosed Address), Sandy, OR 97055ActiveMLS ID #144683985, Alice Woodworth, Capstone Real Estate Services. RMLS (OR)
- $407,0003 bd2 ba1.7k sqft24683 E Cedar Hill Pl, Welches, OR 97067ActiveMLS ID #533499930, Patti Gay-Buoy, Premiere Property Group LLC. RMLS (OR)
- $420,0002 bd2 ba1.7k sqft68943 E Cedar Hill Loop, Welches, OR 97067ActiveMLS ID #396491877, Chuck Wetherald, Worthland Real Estate. RMLS (OR)
- $425,0002 bd1 ba864 sqft44964 SE Coalman Rd, Sandy, OR 97055ActiveMLS ID #128507853, Hartwell Saunders, Coldwell Banker Bain. RMLS (OR)
