Welcome to this spacious 5-bedroom, 3-bath home, offering an open-concept layout with the space and flexibility to fit a variety of lifestyles. Step inside to find LVP flooring throughout the main living areas and an inviting family room centered around a cozy fireplace. The open layout flows naturally into the kitchen, creating a comfortable setting for everyday living and gathering with family and friends.
The updated kitchen features white cabinetry, granite countertops, stainless steel appliances, and a center island, bringing together a fresh, timeless look and everyday functionality. Also on the main level, a bedroom and full bath provide a versatile option for guests, multigenerational living, or a private home office.
Upstairs, a spacious loft offers additional room to relax, work, or play. The primary suite features a large walk-in closet and an en-suite bath with a double vanity, separate shower, and garden tub. Three additional bedrooms complete the second floor, with all four upstairs bedrooms featuring their own walk-in closets. A conveniently located upstairs laundry room adds to the home’s functional layout.
An attached two-car garage provides convenient parking and direct access to the home. Out back, step onto the deck and enjoy a peaceful wooded view, offering a welcome sense of privacy. With five bedrooms, three full baths, multiple living spaces, and a thoughtfully designed floor plan, this home offers plenty of room to settle in and make it your own.
For sale
$460,000
7519 Old Guild Rd, North Chesterfield, VA 23237
5beds
2,550sqft
Single Family Residence
Built in 2021
0.3 Acres Lot
$-- Zestimate®
$180/sqft
$70/mo HOA
What's special
- 12 days
- 301
- 22
Likely to sell faster than
Zillow last checked:
Listing updated:
Listed by:
Sheila Stanley (804)387-1977,
Compass 804-567-9250,
Annemarie Hensley 804-221-4365,
Compass
Source: CVRMLS,MLS#: 2622388 Originating MLS: Central Virginia Regional MLS
Originating MLS: Central Virginia Regional MLSFacts & features
Interior
Bedrooms & bathrooms
- Bedrooms: 5
- Bathrooms: 3
- Full bathrooms: 3
Primary bedroom
- Description: WIC, Private Bath w/ Tub & Shower
- Level: Second
- Dimensions: 15.0 x 15.0
Bedroom 2
- Description: WIC
- Level: Second
- Dimensions: 11.4 x 12.4
Bedroom 3
- Description: WIC
- Level: Second
- Dimensions: 13.0 x 10.4
Bedroom 4
- Description: WIC
- Level: Second
- Dimensions: 14.0 x 10.3
Bedroom 5
- Level: First
- Dimensions: 11.8 x 12.4
Additional room
- Description: Loft
- Level: Second
- Dimensions: 15.0 x 12.4
Family room
- Description: FP
- Level: First
- Dimensions: 17.3 x 15.0
Foyer
- Level: First
- Dimensions: 0 x 0
Other
- Description: Tub & Shower
- Level: First
Other
- Description: Tub & Shower
- Level: Second
Kitchen
- Description: Dining area, pantry
- Level: First
- Dimensions: 15.0 x 22.4
Laundry
- Level: Second
- Dimensions: 0 x 0
Heating
- Electric, Forced Air
Cooling
- Central Air
Appliances
- Included: Gas Water Heater, Water Heater
- Laundry: Washer Hookup, Dryer Hookup
Features
- Bedroom on Main Level, Double Vanity, Eat-in Kitchen, En Suite Bathroom, Full Bath on Main Level, High Ceilings, Kitchen Island, Bath in Primary Bedroom, Pantry, Walk-In Closet(s)
- Flooring: Carpet, Vinyl
- Doors: Insulated Doors, Sliding Doors
- Windows: Screens, Thermal Windows
- Has basement: No
- Attic: Pull Down Stairs
- Number of fireplaces: 1
- Fireplace features: Gas
Interior area
- Total interior livable area: 2,550 sqft
- Finished area above ground: 2,550
- Finished area below ground: 0
Video & virtual tour
Property
Parking
- Total spaces: 2
- Parking features: Attached, Direct Access, Driveway, Garage, Garage Door Opener, Paved
- Attached garage spaces: 2
- Has uncovered spaces: Yes
Features
- Levels: Two
- Stories: 2
- Patio & porch: Deck, Porch
- Exterior features: Deck, Sprinkler/Irrigation, Porch, Paved Driveway
- Pool features: Pool, Community
- Fencing: None
Lot
- Size: 0.3 Acres
Details
- Parcel number: 786677301900000
- Zoning description: R12
Construction
Type & style
- Home type: SingleFamily
- Architectural style: Two Story,Transitional
- Property subtype: Single Family Residence
Materials
- Brick, Block, Drywall, Vinyl Siding
- Roof: Shingle
Condition
- Resale
- New construction: No
- Year built: 2021
Utilities & green energy
- Sewer: Public Sewer
- Water: Public
Community & HOA
Community
- Features: Common Grounds/Area, Clubhouse, Playground, Pool, Trails/Paths
- Subdivision: Silverleaf
HOA
- Has HOA: Yes
- Services included: Clubhouse, Common Areas, Pool(s), Recreation Facilities
- HOA fee: $210 quarterly
Location
- Region: North Chesterfield
Financial & listing details
- Price per square foot: $180/sqft
- Tax assessed value: $452,900
- Annual tax amount: $4,030
- Date on market: 8/27/2026
- Ownership: Individuals
- Ownership type: Sole Proprietor
Estimated market value
Not available
Estimated sales range
Not available
Not available
Price history
| Date | Event | Price |
|---|---|---|
| 8/28/2026 | Listed for sale | $460,000+28.6%$180/sqft |
Source:  CVRMLS #2622388 Report a problem CVRMLS #2622388 Report a problem | ||
| 7/20/2021 | Sold | $357,790$140/sqft |
Source: CVRMLS #2102211 Report a problem | ||
Public tax history
| Year | Property taxes | Tax assessment |
|---|---|---|
| 2025 | $3,700 +2.2% | $415,700 +3.3% |
| 2024 | $3,621 +1% | $402,300 +2.1% |
| 2023 | $3,585 +8.9% | $394,000 +10.1% |
| 2022 | $3,293 +554% | $357,900 +575.3% |
| 2021 | $504 | $53,000 |
Find assessor info on the county website
Monthly payment
Est. payment
Payment breakdown
Explore the cost of this home by adjusting the details. Changes won't be saved.Climate risks
Neighborhood: 23237
Nearby schools
Schools provided by the listing agent
- Elementary: Beulah
- Middle: Falling Creek
- High: Meadowbrook
Source: CVRMLS. This data may not be complete. We recommend contacting the local school district to confirm school assignments for this home.
- $483,8005 bd3 ba2.9k sqft7513 Old Guild Rd, North Chesterfield, VA 23237Off Market
- $464,2005 bd3 ba2.5k sqft7601 Old Guild Rd, North Chesterfield, VA 23237Off Market
- $---- bd-- ba-- sqft7601 Old Guild Rd, Richmond, VA 23237Off Market
- $421,9003 bd2 ba2.2k sqft7507 Old Guild Rd, North Chesterfield, VA 23237Off Market
Similar homes
- $475,9004 bd3 ba2.3k sqft8807 Proctors Run Dr, North Chesterfield, VA 23237For Sale
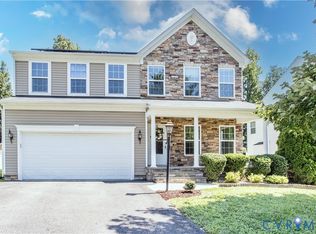 MLS ID #2620731, Wade Huff, River's Edge Property Mgmnt. CVRMLS
 - $450,0004 bd3 ba2k sqft7312 Round Ridge Pl, Chesterfield, VA 23832For Sale
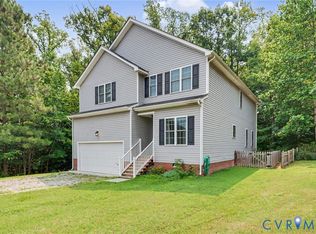 MLS ID #2621319, Christine Golding, 1st Class Real Estate - 360. CVRMLS
 - $399,0004 bd3 ba1.9k sqft6001 Regal Crest Dr, Chesterfield, VA 23832For Sale
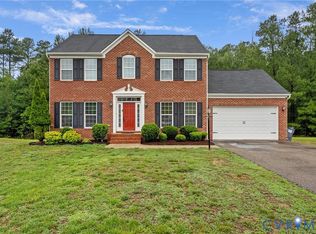 MLS ID #2623770, Shannon Hertz, BHHS PenFed Realty. CVRMLS
 - $499,9995 bd4 ba3k sqft5612 Arbor Point Ter, Chester, VA 23831For Sale
 MLS ID #2621892, Ryan Clore, Douglas Elliman Real Estate. CVRMLS
