Welcome home to this gorgeous 3BD, 2BA rancher in the beautiful Silverleaf neighborhood! Step up onto the inviting front porch and into a welcoming foyer, where abundant natural light and custom blinds create a bright, airy atmosphere throughout the home. The spacious open-concept living area offers plenty of room for relaxing or entertaining and features a beautiful wood-burning fireplace. The well-appointed kitchen boasts stainless-steel appliances, granite countertops, abundant cabinetry and storage, and a large center island, providing plenty of space for meal preparation and gathering. The spacious primary suite offers a comfortable sitting area, private en-suite bathroom, and walk-in closet, creating a peaceful retreat at the end of the day. Outside, enjoy a level lot with wooded views and a WiFi-enabled irrigation system for easy lawn care. Residents of Silverleaf also enjoy an array of community amenities, including a clubhouse, swimming pool, fitness center, and playgrounds. Conveniently located near I-95, shopping, dining, and everyday conveniences, this beautiful home offers the perfect blend of comfort, style, and location. Come see all it has to offer!
For sale
$400,000
7607 Old Guild Rd, North Chesterfield, VA 23237
3beds
1,684sqft
Single Family Residence
Built in 2021
-- sqft lot
$399,400 Zestimate®
$238/sqft
$68/mo HOA
What's special
Beautiful wood-burning fireplaceGranite countertopsWelcoming foyerWifi-enabled irrigation systemInviting front porchLarge center islandAbundant natural light
- 11 days
- 290
- 19
Likely to sell faster than
Zillow last checked:
Listing updated:
Listed by:
Jesse Hutcheson,
EXP Realty LLC 866-825-7169
Source: REIN Inc.,MLS#: 10653154
Facts & features
Interior
Bedrooms & bathrooms
- Bedrooms: 3
- Bathrooms: 2
- Full bathrooms: 2
Rooms
- Room types: Attic, Breakfast Area, PBR with Bath, Utility Room
Heating
- Electric, Forced Air, Natural Gas
Cooling
- Central Air
Appliances
- Included: Dishwasher, Disposal, Dryer, Microwave, Electric Range, Refrigerator, Washer, Gas Water Heater
Features
- Cathedral Ceiling(s), Walk-In Closet(s), Ceiling Fan(s), Pantry
- Flooring: Carpet, Laminate/LVP
- Basement: Crawl Space
- Number of fireplaces: 1
- Fireplace features: Fireplace Gas-natural
Interior area
- Total interior livable area: 1,684 sqft
Property
Parking
- Total spaces: 2
- Parking features: Garage Att 2 Car, Driveway, Garage Door Opener
- Attached garage spaces: 2
- Has uncovered spaces: Yes
Features
- Stories: 1
- Exterior features: Inground Sprinkler, Irrigation Control
- Pool features: None, Association
- Fencing: None
- Waterfront features: Not Waterfront
Details
- Parcel number: 786677300100000
- Zoning: R12
Construction
Type & style
- Home type: SingleFamily
- Architectural style: Ranch
- Property subtype: Single Family Residence
Materials
- Vinyl Siding
- Roof: Asphalt Shingle
Condition
- New construction: No
- Year built: 2021
Utilities & green energy
- Sewer: City/County
- Water: City/County
- Utilities for property: Cable Hookup
Community & HOA
Community
- Subdivision: Silverleaf
HOA
- Has HOA: Yes
- Amenities included: Clubhouse, Fitness Center, Playground, Pool
- HOA fee: $68 monthly
Location
- Region: North Chesterfield
Financial & listing details
- Price per square foot: $238/sqft
- Tax assessed value: $345,700
- Annual tax amount: $3,343
- Date on market: 9/11/2026
Estimated market value
$399,400
$379,000 - $419,000
$2,617/mo
Price history
Price history is unavailable.
Public tax history
| Year | Property taxes | Tax assessment |
|---|---|---|
| 2025 | $3,077 +2% | $345,700 +3.2% |
| 2024 | $3,015 +1.4% | $335,000 +2.5% |
| 2023 | $2,973 +7.4% | $326,700 +8.6% |
| 2022 | $2,767 +449.6% | $300,800 +467.5% |
| 2021 | $504 | $53,000 |
Find assessor info on the county website
Monthly payment
Est. payment
Payment breakdown
Explore the cost of this home by adjusting the details. Changes won't be saved.Climate risks
Neighborhood: 23237
Nearby schools
Schools provided by the listing agent
- Elementary: Beulah Elementary
- Middle: Falling Creek Middle
- High: Meadowbrook
Source: REIN Inc.. This data may not be complete. We recommend contacting the local school district to confirm school assignments for this home.
- $474,4005 bd3 ba2.5k sqft7601 Old Guild Rd, North Chesterfield, VA 23237Off Market
- $---- bd-- ba-- sqft7601 Old Guild Rd, Richmond, VA 23237Off Market
- $454,6005 bd3 ba2.5k sqft7613 Old Guild Rd, North Chesterfield, VA 23237Off Market
- $486,6004 bd2 ba2.8k sqft7606 Old Guild Rd, North Chesterfield, VA 23237Off Market
Similar homes
- $389,0004 bd2 ba1.9k sqft5401 Sunbeam Rd, North Chesterfield, VA 23234For Sale
 MLS ID #2621392, Antonio Starke, First Choice Realty. CVRMLS
 - $475,9004 bd3 ba2.3k sqft8807 Proctors Run Dr, North Chesterfield, VA 23237For Sale
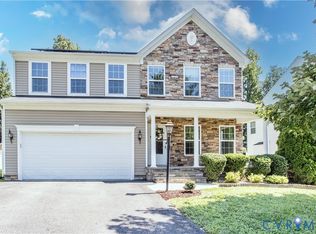 MLS ID #2620731, Wade Huff, River's Edge Property Mgmnt. CVRMLS
 - $398,5004 bd3 ba1.9k sqft6001 Regal Crest Dr, Chesterfield, VA 23832For Sale
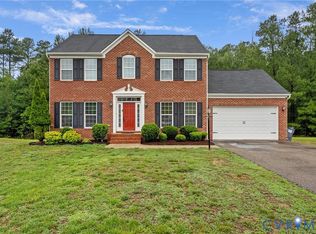 MLS ID #2623770, Shannon Hertz, BHHS PenFed Realty. CVRMLS
 - $480,0004 bd3 ba2.3k sqft6901 Sanguine Ter, Richmond, VA 23234For Sale
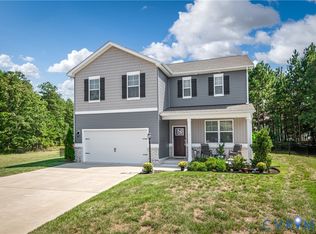 MLS ID #2625333, Andrea Johnson, Real Broker LLC. CVRMLS
