Welcome to peaceful country living in desirable Crouse, NC! This solid all-brick home offers the perfect blend of quality construction, major updates, and incredible front and backyard views that are becoming harder and harder to find. From the moment you arrive, you’ll appreciate the setting, privacy, and timeless curb appeal this property offers.
Inside, you’ll find a beautifully updated interior featuring a fully remodeled kitchen and completely renovated bathrooms designed with modern finishes and style. All main-level flooring has been replaced with new flooring, giving the home a fresh, move-in-ready feel throughout. Even better, ALL plumbing throughout the entire home has been completely replaced with brand-new plumbing, offering tremendous peace of mind for years to come. Major mechanical updates have already been completed, including a brand-new roof installed in October 2025 and all heating and cooling systems replaced in 2022.
The full basement provides outstanding storage, workshop space, future expansion potential, or the perfect setup for hobbies and recreation. Step outside and enjoy the rare scenic views from both the front and back yards — a feature buyers are searching for and simply can’t find often anymore.
Homes with this combination of updates, solid construction, basement space, and beautiful surroundings are becoming extremely difficult to find. This home is an absolute must-see, and buyers better act fast because opportunities like this do not stay on the market long!
Active
Price cut: $8K (10/14)
$349,000
752 Hephzibah Church Rd, Crouse, NC 28033
3beds
3,160sqft
Single Family Residence
Built in 1978
1 Acres Lot
$346,000 Zestimate®
$110/sqft
$-- HOA
What's special
Solid all-brick homeBeautifully updated interiorFully remodeled kitchen
- 131 days
- 517
- 57
Zillow last checked:
Listing updated:
Listed by:
Brent Heavner brentheavner.realestate@gmail.com,
Premier South,
Kim Heavner,
Premier South
Source: Canopy MLS as distributed by MLS GRID,MLS#: 4381914
Facts & features
Interior
Bedrooms & bathrooms
- Bedrooms: 3
- Bathrooms: 2
- Full bathrooms: 2
- Main level bedrooms: 3
Primary bedroom
- Level: Main
Heating
- Heat Pump
Cooling
- Heat Pump
Appliances
- Included: Dishwasher, Electric Oven, Electric Range, Ice Maker, Microwave, Refrigerator with Ice Maker
- Laundry: Laundry Room, Main Level
Features
- Basement: Basement Garage Door,Basement Shop,Exterior Entry,Full,Interior Entry,Storage Space
- Fireplace features: Living Room, Wood Burning
Interior area
- Total structure area: 1,628
- Total interior livable area: 3,160 sqft
- Finished area above ground: 1,628
- Finished area below ground: 1,532
Property
Parking
- Total spaces: 2
- Parking features: Attached Carport, Driveway
- Carport spaces: 2
- Has uncovered spaces: Yes
Features
- Levels: One
- Stories: 1
- Patio & porch: Deck, Front Porch, Rear Porch
- Waterfront features: None
Lot
- Size: 1 Acres
- Features: Level, Pasture
Details
- Parcel number: 223060
- Zoning: RES
- Special conditions: Standard
Construction
Type & style
- Home type: SingleFamily
- Property subtype: Single Family Residence
Materials
- Brick Full
Condition
- New construction: No
- Year built: 1978
Utilities & green energy
- Sewer: Septic Installed
- Water: Shared Well
Community & HOA
Community
- Subdivision: NONE
Location
- Region: Crouse
Financial & listing details
- Price per square foot: $110/sqft
- Tax assessed value: $345,220
- Annual tax amount: $2,465
- Date on market: 5/21/2026
- Cumulative days on market: 131 days
- Road surface type: Concrete, Paved
Estimated market value
$346,000
$329,000 - $363,000
$2,337/mo
Price history
| Date | Event | Price |
|---|---|---|
| 10/14/2026 | Price change | $349,000-2.2%$110/sqft |
Source:  Canopy MLS as distributed by MLS GRID #4381914 Report a problem Canopy MLS as distributed by MLS GRID #4381914 Report a problem | ||
| 7/29/2026 | Price change | $357,000-2.2%$113/sqft |
Source: Canopy MLS as distributed by MLS GRID #4381914 Report a problem | ||
| 5/21/2026 | Listed for sale | $365,000$116/sqft |
Source: Canopy MLS as distributed by MLS GRID #4381914 Report a problem | ||
Public tax history
| Year | Property taxes | Tax assessment |
|---|---|---|
| 2025 | $2,465 +2.3% | $345,220 +2.3% |
| 2024 | $2,410 +2.7% | $337,490 |
| 2023 | $2,346 +43.7% | $337,490 +90.3% |
| 2022 | $1,632 +1.7% | $177,360 |
| 2021 | $1,605 +9% | $177,360 |
| 2020 | $1,472 -8.7% | $177,360 |
| 2019 | $1,612 +31% | $177,360 +37.8% |
| 2018 | $1,231 -1.3% | $128,738 |
| 2017 | $1,247 | $128,738 -2.6% |
| 2016 | $1,247 | $132,111 |
Find assessor info on the county website
Monthly payment
Est. payment
Payment breakdown
Explore the cost of this home by adjusting the details. Changes won't be saved.Climate risks
Neighborhood: 28033
Nearby schools
Schools provided by the listing agent
- Elementary: Cherryville
- Middle: John Chavis
- High: Cherryville
Source: Canopy MLS as distributed by MLS GRID. This data may not be complete. We recommend contacting the local school district to confirm school assignments for this home.
Similar homes
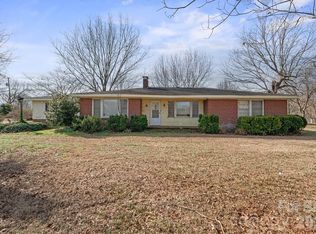
- $360,0003 bd2 ba1.6k sqft940 Guy Heavner Rd, Lincolnton, NC 28092For Sale
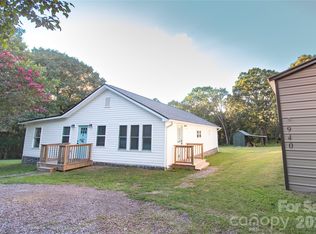
 MLS ID #4377471, Susan Poteat, Gilleland Realty Inc. Canopy MLS as distributed by MLS GRID
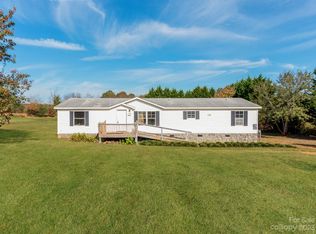
 - $310,0003 bd2 ba2.2k sqft1009 Springs Rd, Lincolnton, NC 28092For Sale
 MLS ID #4411194, Addie Carson, Howard Hanna Allen Tate Lake Norman. Canopy MLS as distributed by MLS GRID
 - $353,9003 bd2 ba1.9k sqft103 Ross Rd, Shelby, NC 28150For Sale
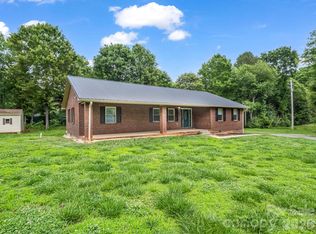 MLS ID #4389907, Brittany Beam, Keller Williams Unified. Canopy MLS as distributed by MLS GRID
 - $290,0004 bd3 ba1.9k sqft106 Guffey Rd, Cherryville, NC 28021For Sale
 MLS ID #4427264, Justin Dansky, ALBRICK. Canopy MLS as distributed by MLS GRID
 - $450,0003 bd2 ba1.8k sqft1459 Malden Ct, Crouse, NC 28033For SaleMLS ID #4396527, Jay Brown, Jay Brown, Realtors. Canopy MLS as distributed by MLS GRID
- $364,0003 bd3 ba1.7k sqft1270 Berra Pl, Hickory, NC 28602For SaleMLS ID #4433437, Karen Montgomery, True North Realty. Canopy MLS as distributed by MLS GRID
- $359,9003 bd2 ba2.3k sqft602 Lee St, Kings Mountain, NC 28086For SaleMLS ID #4374283, Cindy Hagans, Hagans Real Estate INC. Canopy MLS as distributed by MLS GRID
- $306,0004 bd2 ba1.8k sqft1632 Carolina Cir, Gastonia, NC 28054For SaleMLS ID #4435648, Lisa Belk, Mark Spain Real Estate. Canopy MLS as distributed by MLS GRID
- $329,0004 bd2 ba2k sqft201 Cleveland Ave, Kings Mountain, NC 28086For SaleMLS ID #4427782, Jerry Simmons, Kings Mountain Realty. Canopy MLS as distributed by MLS GRID
- $344,9905 bd3 ba2.5k sqft304 Windsor Dr, Shelby, NC 28150For SaleMLS ID #4408450, Jen Worcester, Huitt Realty LLC. Canopy MLS as distributed by MLS GRID
- $315,0003 bd2 ba2.1k sqft307 W Washington Ave, Bessemer City, NC 28016For SaleMLS ID #4365960, Kelly Calderon, RE/MAX Lifestyle. Canopy MLS as distributed by MLS GRID
- $384,0003 bd3 ba2k sqft276 John Cline Rd, Cherryville, NC 28021For SaleMLS ID #4412215, Niki Wood, Coldwell Banker Mountain View. Canopy MLS as distributed by MLS GRID
- $375,0003 bd2 ba1.8k sqft821 Normandy View St, Gastonia, NC 28052For SaleMLS ID #4417550, Jay Seago, Helen Adams Realty. Canopy MLS as distributed by MLS GRID
- $355,0004 bd3 ba2.6k sqft3103 Winesap Dr, Dallas, NC 28034For SaleMLS ID #4425625, Charity McMinn, Realty One Group Revolution. Canopy MLS as distributed by MLS GRID
- $254,9004 bd2 ba2k sqft2309 Swanson Rd, Crouse, NC 28033New ConstructionMLS ID #4408709, Andrew Westmoreland, All About You Realty-Blue Ridge LLC. Canopy MLS as distributed by MLS GRID
- $349,9003 bd2 ba2.1k sqft933 W Warren St, Shelby, NC 28150For SaleMLS ID #4377688, Lucille Rocco, Rockin Realty Inc. Canopy MLS as distributed by MLS GRID
- $289,9003 bd2 ba1.6k sqft4600 E State Highway 150, Lincolnton, NC 28092For SaleMLS ID #4433624, Hannah Fox, The Pinnacle Property Group NC. Canopy MLS as distributed by MLS GRID
- $269,0003 bd3 ba1.7k sqft1002 Ramseur Rd, Bessemer City, NC 28016For SaleMLS ID #4431387, Cynthia Hegler, Southern Home Group Realty LLC. Canopy MLS as distributed by MLS GRID
- $457,0004 bd4 ba3.9k sqft706 Crescent Dr, Cherryville, NC 28021For SaleMLS ID #4370210, Whitney Hunt-Sailors, Opendoor Brokerage LLC. Canopy MLS as distributed by MLS GRID
- $314,9003 bd2 ba2.4k sqft108 Grand Acres Ln, Maiden, NC 28650For SaleMLS ID #4407760, Nelly Cuevas, Nestlewood Realty, LLC. Canopy MLS as distributed by MLS GRID
