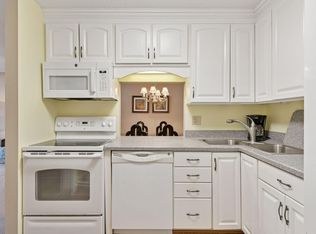
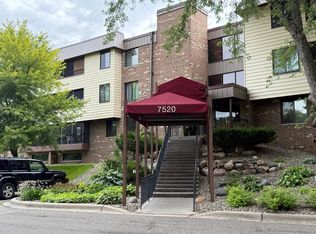
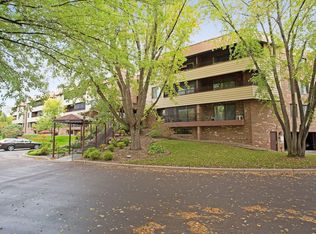
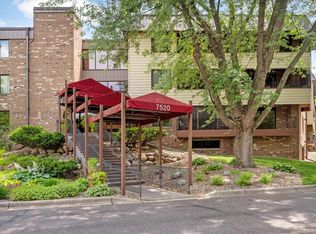
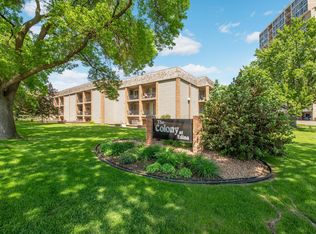
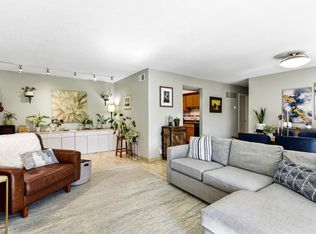
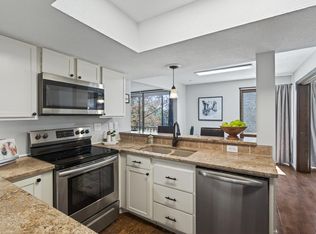
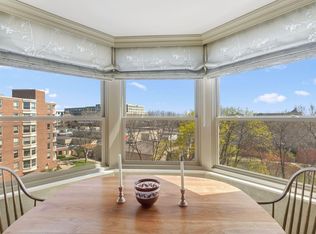
Welcome to easy, low-maintenance living in the heart of Edina! This spacious, one-level, end-unit condo offers two bedrooms, two bathrooms, and a versatile den with built-ins and a cozy fireplace. The updated kitchen with fresh paint and all-new stainless steel appliances opens to comfortable living spaces and the west-facing porch — a perfect, private spot to enjoy evening sunsets. The generous primary suite features a private bathroom and walk-in closet. A second bedroom, second full bath and generous closet space complete this beautiful unit. Additional highlights include two underground parking spaces, ample storage, and easy access to the outdoors, with an exterior entrance just steps away from your front door. Enjoy the beautifully maintained grounds with mature trees and quiet surrounding residential neighborhood. The impressive list of association amenities includes indoor and outdoor pools, a fitness room, saunas, hot tub, tennis and pickleball courts, library, woodworking and craft room, outdoor grilling areas, and a newly remodeled party room. Residents even have the option to rent a garden plot! An incredible opportunity to enjoy comfortable, convenient living with fantastic amenities in a prime Edina location.
Active
$197,500
7520 Cahill Rd APT 105A, Edina, MN 55439
2beds
1,520sqft
(CC) Low Rise (3- Levels)
Built in 1972
-- sqft lot
$175,100 Zestimate®
$130/sqft
$1,103/mo HOA
What's special
Cozy fireplaceTwo bathroomsVersatile den with built-insSpacious one-level end-unit condoGenerous closet spaceAll-new stainless steel appliancesSecond bedroom
- 4 days
- 322
- 11
Zillow last checked:
Listing updated:
Listed by:
Caitlin Madzo 651-785-7281,
BRIX Real Estate
Source: NorthstarMLS as distributed by MLS GRID,MLS#: 7166762
Facts & features
Interior
Bedrooms & bathrooms
- Bedrooms: 2
- Bathrooms: 2
- Full bathrooms: 1
- 3/4 bathrooms: 1
Bedroom
- Level: Main
- Area: 180 Square Feet
- Dimensions: 15x12
Bedroom 2
- Level: Main
- Area: 132 Square Feet
- Dimensions: 12x11
Primary bathroom
- Level: Main
Den
- Level: Main
- Area: 132 Square Feet
- Dimensions: 12x11
Dining room
- Level: Main
- Area: 108 Square Feet
- Dimensions: 12x9
Kitchen
- Level: Main
- Area: 88 Square Feet
- Dimensions: 11x8
Living room
- Level: Main
- Area: 280 Square Feet
- Dimensions: 20x14
Porch
- Level: Main
- Area: 84 Square Feet
- Dimensions: 14x6
Walk in closet
- Level: Main
Heating
- Baseboard
Cooling
- Central Air
Appliances
- Included: Dishwasher, Microwave, Range, Refrigerator, Stainless Steel Appliance(s)
- Laundry: Common Area, Coin-op Laundry Owned
Features
- Basement: Storage/Locker
- Number of fireplaces: 1
- Fireplace features: Electric
Interior area
- Total structure area: 1,520
- Total interior livable area: 1,520 sqft
- Finished area above ground: 1,520
- Finished area below ground: 0
Property
Parking
- Total spaces: 2
- Parking features: Assigned, Garage Door Opener, Garage, Parking Lot, Storage, Underground
- Garage spaces: 2
- Has uncovered spaces: Yes
Accessibility
- Accessibility features: Accessible Elevator Installed, No Stairs Internal
Features
- Levels: One
- Stories: 1
- Patio & porch: Covered, Porch
- Has private pool: Yes
- Pool features: In Ground, Heated, Indoor, Outdoor Pool, Shared
Lot
- Size: 12.63 Acres
- Features: Near Public Transit, Tree Coverage - Medium
Details
- Foundation area: 1520
- Parcel number: 0811621420009
- Zoning description: Residential-Single Family
Construction
Type & style
- Home type: Condo
- Property subtype: (CC) Low Rise (3- Levels)
- Attached to another structure: Yes
Materials
- Roof: Age 8 Years or Less
Condition
- New construction: No
- Year built: 1972
Utilities & green energy
- Gas: Natural Gas
- Sewer: City Sewer/Connected
- Water: City Water/Connected
Community & HOA
Community
- Subdivision: Cic 0099 Windwood Edina Condo
HOA
- Has HOA: Yes
- Amenities included: Car Wash, Coin-op Laundry Owned, Elevator(s), In-Ground Sprinkler System, Lobby Entrance, Security Building, Tennis Court(s)
- Services included: Maintenance Structure, Cable TV, Hazard Insurance, Heating, Lawn Care, Maintenance Grounds, Professional Mgmt, Sanitation, Security Staff, Security System, Shared Amenities, Snow Removal
- HOA fee: $1,103 monthly
- HOA name: Sharper Management
- HOA phone: 612-381-8600
Location
- Region: Edina
Financial & listing details
- Price per square foot: $130/sqft
- Tax assessed value: $150,000
- Annual tax amount: $2,084
- Date on market: 10/30/2026
Estimated market value
$175,100
$159,000 - $193,000
$2,153/mo
Price history
| Date | Event | Price |
|---|---|---|
| 10/30/2026 | Listed for sale | $197,500+17.9%$130/sqft |
Source:  NorthstarMLS as distributed by MLS GRID #7166762 Report a problem | ||
| 3/27/2025 | Sold | $167,500-4.3%$110/sqft |
Source: NorthstarMLS as distributed by MLS GRID #6572388 Report a problem | ||
| 3/12/2025 | Pending sale | $175,000$115/sqft |
Source: NorthstarMLS as distributed by MLS GRID #6572388 Report a problem | ||
| 2/17/2025 | Listing removed | $175,000$115/sqft |
Source: NorthstarMLS as distributed by MLS GRID #6572388 Report a problem | ||
| 1/30/2025 | Price change | $175,000-7.8%$115/sqft |
Source: NorthstarMLS as distributed by MLS GRID #6572388 Report a problem | ||
| 11/19/2024 | Price change | $189,900-0.1%$125/sqft |
Source: NorthstarMLS as distributed by MLS GRID #6572388 Report a problem | ||
| 10/16/2024 | Price change | $190,000-5%$125/sqft |
Source: NorthstarMLS as distributed by MLS GRID #6572388 Report a problem | ||
| 8/7/2024 | Price change | $199,900-4.8%$132/sqft |
Source: NorthstarMLS as distributed by MLS GRID #6572388 Report a problem | ||
| 7/24/2024 | Listed for sale | $209,900+37.8%$138/sqft |
Source: NorthstarMLS as distributed by MLS GRID #6572388 Report a problem | ||
| 7/30/2015 | Sold | $152,300-10.4%$100/sqft |
Source: NorthstarMLS as distributed by MLS GRID #4598480 Report a problem | ||
| 6/19/2015 | Pending sale | $170,000$112/sqft |
Source: Edina Realty, Inc., a Berkshire Hathaway affiliate #4598480 Report a problem | ||
| 6/3/2015 | Price change | $170,000-2.9%$112/sqft |
Source: Edina Realty, Inc., a Berkshire Hathaway affiliate #4598480 Report a problem | ||
| 5/15/2015 | Listed for sale | $175,000+34.6%$115/sqft |
Source: Edina Realty, Inc., a Berkshire Hathaway affiliate #4598480 Report a problem | ||
| 10/4/2012 | Sold | $130,000-20.7%$86/sqft |
Source: NorthstarMLS as distributed by MLS GRID #4188974 Report a problem | ||
| 3/12/1999 | Sold | $164,000$108/sqft |
Source: Public Record Report a problem | ||
Public tax history
| Year | Property taxes | Tax assessment |
|---|---|---|
| 2026 | $2,084 -22.7% | $150,000 -18.9% |
| 2025 | $2,696 +4.7% | $185,000 -14% |
| 2024 | $2,574 +9.2% | $215,000 |
| 2023 | $2,358 -0.2% | $215,000 +2.4% |
| 2022 | $2,362 -0.1% | $210,000 +5% |
| 2021 | $2,365 +11.1% | $200,000 |
| 2020 | $2,129 -10% | $200,000 +11.1% |
| 2019 | $2,365 +11.1% | $180,000 +5.9% |
| 2018 | $2,129 +12.7% | $170,000 +15.6% |
| 2017 | $1,889 +9.6% | $147,000 +1.4% |
| 2016 | $1,724 -0.1% | $145,000 +20.1% |
| 2015 | $1,726 +31% | $120,700 +5% |
| 2014 | $1,318 +3.1% | $115,000 |
| 2013 | $1,278 -6.4% | $115,000 -6.4% |
| 2012 | $1,365 +2.2% | $122,900 -4.9% |
| 2011 | $1,335 +9.9% | $129,300 |
| 2010 | $1,215 -28.1% | $129,300 -26% |
| 2009 | $1,690 -5.2% | $174,700 -4.6% |
| 2006 | $1,783 -14.2% | $183,200 -6.9% |
| 2005 | $2,079 +8.2% | $196,800 +15% |
| 2004 | $1,921 +7.2% | $171,200 +12% |
| 2002 | $1,791 -30.8% | $152,900 |
| 2001 | $2,588 | -- |
Find assessor info on the county website
Monthly payment
Est. payment
Payment breakdown
Explore the cost of this home by adjusting the details. Changes won't be saved.Climate risks
Neighborhood: Dewey Hill
Similar homes
- $185,0002 bd2 ba1k sqft6415 Colony Way APT 2C, Edina, MN 55435For Sale
 MLS ID #7159398, Ginna L Raming, Edina Realty, Inc.. NorthstarMLS as distributed by MLS GRID
- $197,0002 bd2 ba1k sqft6305 Colony Way APT 2B, Edina, MN 55435For Sale
 MLS ID #7153112, Natasha M. Wells, Keller Williams Preferred Rlty. NorthstarMLS as distributed by MLS GRID
- $212,5002 bd2 ba1.3k sqft6085 Lincoln Dr APT 225, Edina, MN 55436For Sale
 MLS ID #7108559, David J Kramer, Keller Williams Classic Rlty NW. NorthstarMLS as distributed by MLS GRID
- $184,9002 bd2 ba1k sqft1425 W 28th St APT 508, Minneapolis, MN 55408For Sale
 MLS ID #7167618, Michael K Gardner, RE/MAX Results. NorthstarMLS as distributed by MLS GRID
- $230,0002 bd2 ba1.3k sqft6115 Lincoln Dr APT 353, Edina, MN 55436For SaleMLS ID #7153027, Levi Schatz, Schatz Real Estate Group. NorthstarMLS as distributed by MLS GRID
- $204,7072 bd2 ba1k sqft4860 Park Commons Dr APT 309, Saint Louis Park, MN 55416For SaleMLS ID #7164172, Martin P. Morgan, Morgan And Trust Realty. NorthstarMLS as distributed by MLS GRID
- $199,0002 bd2 ba1.1k sqft8948 Neill Lake Rd #B, Eden Prairie, MN 55347For SaleMLS ID #7140462, Welcome Home Co., Welcome Home Productions, LLC. NorthstarMLS as distributed by MLS GRID
- $198,5002 bd1 ba970 sqft7301 W 101st St APT 309, Minneapolis, MN 55438For SaleMLS ID #7147352, Kerby & Cristina Real Estate Experts, RE/MAX Results. NorthstarMLS as distributed by MLS GRID
- $229,9002 bd2 ba995 sqft7605 Edinborough Way APT 6117, Edina, MN 55435For SaleMLS ID #7167071, Amy E Kerber, Coldwell Banker Realty - Southwest Regional. NorthstarMLS as distributed by MLS GRID
- $179,9002 bd2 ba1k sqft11160 Anderson Lakes Pkwy APT 214, Eden Prairie, MN 55344For SaleMLS ID #7152991, Christy H Haasken Schuler, Chestnut Realty Inc. NorthstarMLS as distributed by MLS GRID
- $214,9002 bd2 ba1.2k sqft6040 Chasewood Pkwy APT 2, Minnetonka, MN 55343For SaleMLS ID #7133877, Paige Bieker, eXp Realty. NorthstarMLS as distributed by MLS GRID
- $184,9002 bd1 ba850 sqft7631 Edinborough Way APT 5213, Edina, MN 55435For SaleMLS ID #7077645, Jared M Gray, Keller Williams Classic Rlty NW. NorthstarMLS as distributed by MLS GRID
- $178,0002 bd2 ba1.3k sqft9700 Portland Ave S Unit 332, Bloomington, MN 55420For SaleMLS ID #7033321, William C Keller, eXp Realty. NorthstarMLS as distributed by MLS GRID
- $255,0002 bd2 ba1.6k sqft9500 Collegeview Rd APT 206, Bloomington, MN 55437For SaleMLS ID #7047054, Krista Marie Forsberg, Keller Williams Realty Integrity. NorthstarMLS as distributed by MLS GRID
- $229,9002 bd2 ba909 sqft6487 Barrie Rd, Edina, MN 55435For SaleMLS ID #7106511, Andrew Ryan Beitler, National Realty Guild. NorthstarMLS as distributed by MLS GRID
- $109,9002 bd2 ba1.1k sqft4120 Parklawn Ave APT 325, Edina, MN 55435For SaleMLS ID #7107902, Anna M Tschida, Bridge Realty, LLC. NorthstarMLS as distributed by MLS GRID
- $215,0003 bd3 ba1.6k sqft8948 Neill Lake Rd #155E, Eden Prairie, MN 55347For SaleMLS ID #7135696, Shannon Marti, eXp Realty. NorthstarMLS as distributed by MLS GRID
- $202,9002 bd2 ba1.2k sqft2445 Londin Ln E APT 212, Maplewood, MN 55119For SaleMLS ID #7159564, Amanda Palmer, Coldwell Banker Realty. NorthstarMLS as distributed by MLS GRID
- $179,0002 bd2 ba1.3k sqft6115 Lincoln Dr APT 152, Edina, MN 55436For SaleMLS ID #7043044, Denise Kimbler Olson, Coldwell Banker Realty. NorthstarMLS as distributed by MLS GRID
- $160,0002 bd2 ba1k sqft6730 Vernon Ave S APT 312, Minneapolis, MN 55436For SaleMLS ID #7161046, Lynn Chheang, Engel & Volkers Minneapolis. NorthstarMLS as distributed by MLS GRID
