Looking to enjoy the peaceful feel of the country while still having city water and natural gas? This charming 2-bedroom bungalow sits on 2 acres across from Maumee Bay State Park and is full of potential! Offering approximately 1,200 square feet, this home features original hardwood flooring, a wood-burning fireplace, a formal dining room, an open-concept layout, and a cozy breakfast room. The primary bedroom offers a sliding door leading to the deck overlooking the large back and side yards. Enjoy your morning coffee or unwind in the enclosed front porch while taking in the beautiful surroundings of Maumee Bay State Park. The property also includes a spacious 672-square-foot garage, and a large backyard and farmers field currently planted with soybeans, which will be harvested before the new owner receives the keys. Enjoy convenient access to walking and biking trails, Lake Erie, public events, naturalist programs, and abundant wildlife right across the road! Bring your vision, add your personal touches, and make this home your own. Appliances stay, and the seller is providing a home warranty for added peace of mind. Don't miss this opportunity to enjoy country living with nature right at your doorstep! Schedule your private showing today!
Coming soon
$180,000
7520 Cedar Point Rd, Oregon, OH 43616
2beds
1,199sqft
Single Family Residence
Built in 1912
2 Acres Lot
$241,100 Zestimate®
$150/sqft
$-- HOA
What's special
- 1 day
- 474
- 65
Zillow last checked:
Listing updated:
Listed by:
Brenda Kilburn 419-356-0276,
The Danberry Co
Source: NORIS,MLS#: 10015237
Facts & features
Interior
Bedrooms & bathrooms
- Bedrooms: 2
- Bathrooms: 1
- Full bathrooms: 1
Bedroom 2
- Description: Hardwood Floors
- Level: Main
- Dimensions: 12 x 8
Other
- Description: Hardwood Floors
- Features: Ceiling Fan(s)
- Level: Main
- Dimensions: 14 x 12
Breakfast room
- Description: Vinyl Flooring
- Level: Main
- Dimensions: 6 x 6
Dining room
- Description: Hardwood Floors
- Level: Main
- Dimensions: 15 x 13
Kitchen
- Description: Eat in , Vinyl floor
- Features: Ceiling Fan(s)
- Level: Main
- Dimensions: 15 x 12
Living room
- Description: Hardwood floors
- Features: Ceiling Fan(s)
- Level: Main
- Dimensions: 17 x 13
Heating
- Forced Air, Natural Gas
Cooling
- Ceiling Fan(s), Window Unit(s)
Appliances
- Included: Dishwasher, Microwave, Water Heater, Dryer, Free-Standing Freezer, Gas Range, Refrigerator, Washer
- Laundry: Electric Dryer Hookup, In Basement
Features
- Ceiling Fan(s), Eat-in Kitchen, Open Floorplan
- Flooring: Vinyl, Wood
- Doors: Sliding Doors
- Basement: Block,Interior Entry,Sump Pump,Unfinished
- Number of fireplaces: 1
- Fireplace features: Living Room, Wood Burning
- Common walls with other units/homes: No Common Walls
Interior area
- Total structure area: 1,199
- Total interior livable area: 1,199 sqft
Property
Parking
- Total spaces: 3
- Parking features: Gravel, Detached Garage, Driveway
- Garage spaces: 3
- Has uncovered spaces: Yes
Features
- Levels: One
- Patio & porch: Enclosed Porch, Front Porch, Deck
- Exterior features: Kennel, Private Yard
- Has spa: Yes
- Spa features: Spa/Hot Tub
Lot
- Size: 2 Acres
- Dimensions: 166 X 522
- Features: Level
Details
- Parcel number: 3313781
- Zoning: Agricultural / Rural
- Other equipment: DC Well Pump
Construction
Type & style
- Home type: SingleFamily
- Architectural style: Bungalow
- Property subtype: Single Family Residence
Materials
- Aluminum Siding
- Foundation: Block
- Roof: Shingle
Condition
- New construction: No
- Year built: 1912
Details
- Warranty included: Yes
Utilities & green energy
- Electric: 200+ Amp Service
- Sewer: Septic Tank
- Water: Public
- Utilities for property: Electricity Connected, Natural Gas Connected, Sewer Not Available, Water Connected
Community & HOA
Community
- Security: Smoke Detector(s)
- Subdivision: None
HOA
- Has HOA: No
Location
- Region: Oregon
Financial & listing details
- Price per square foot: $150/sqft
- Tax assessed value: $50,550
- Annual tax amount: $1,042
- Date on market: 10/26/2026
- Listing terms: Cash,Conventional
- Electric utility on property: Yes
- Road surface type: Asphalt
Estimated market value
$241,100
$198,000 - $280,000
$1,509/mo
Price history
| Date | Event | Price |
|---|---|---|
| 9/18/2012 | Sold | $115,000$96/sqft |
Source: NORIS #5046447 Report a problem | ||
Public tax history
| Year | Property taxes | Tax assessment |
|---|---|---|
| 2025 | $1,042 +5% | $17,693 |
| 2024 | $993 +49.4% | $17,693 +85.9% |
| 2023 | $665 +1% | $9,520 |
| 2022 | $658 -1.4% | $9,520 |
| 2021 | $667 -28.8% | $9,520 -21.8% |
| 2020 | $938 -33% | $12,177 -69.4% |
| 2019 | $1,401 -49.8% | $39,770 0% |
| 2018 | $2,791 -12.7% | $39,771 -7.6% |
| 2017 | $3,197 +2.5% | $43,019 -65% |
| 2016 | $3,118 +0.6% | $122,910 |
| 2015 | $3,100 +34% | $122,910 +173.3% |
| 2014 | $2,314 | $44,980 |
| 2013 | $2,314 +37.1% | $44,980 |
| 2012 | $1,687 -7.6% | $44,980 -16% |
| 2011 | $1,825 +3% | $53,520 |
| 2010 | $1,773 +3.3% | $53,520 |
| 2009 | $1,716 +16.8% | $53,520 |
| 2008 | $1,469 +15.6% | $53,520 |
| 2007 | $1,270 | $53,520 |
Find assessor info on the county website
Monthly payment
Est. payment
Payment breakdown
Explore the cost of this home by adjusting the details. Changes won't be saved.Climate risks
Neighborhood: 43616
Nearby schools
Schools provided by the listing agent
- Elementary: Jerusalem
- High: Clay
Source: NORIS. This data may not be complete. We recommend contacting the local school district to confirm school assignments for this home.

Similar homes
- $159,9002 bd1 ba1.2k sqft2045 La France St, Oregon, OH 43616For Sale
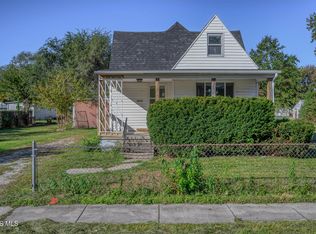 MLS ID #10014977, Glen Whitten, Ohio Property Group, LLC. NORIS
- $--2 bd2 ba1.6k sqft11634 Lakeway Dr, Curtice, OH 43412Auction
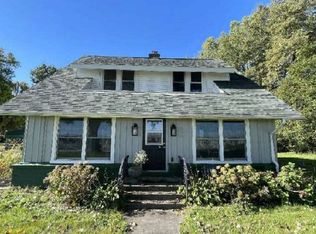 ServiceLink Auction
- $174,9002 bd1 ba1k sqft6013 James Rd, Oregon, OH 43616For Sale
 MLS ID #10011503, Lisa Donald, The Danberry Co. NORIS
- $209,9003 bd2 ba1.3k sqft117 N Goodrich St, Oregon, OH 43616For Sale
 MLS ID #10015017, Andrew Lee, LPG Realty. NORIS
