This custom-built, one-owner home offers beautiful finishes, generous living spaces, and incredible flexibility throughout. The main level features a terrific eat-in cherry kitchen with extensive cabinetry, granite countertops, and a large center island, opening to a spacious family room with a gas fireplace. A formal dining room sits just off the kitchen, while a full bathroom and office/bedroom extend from the welcoming entrance hall. On the opposite side of the home, the spacious main-level primary suite provides a private retreat with a nicely appointed en-suite bath. A dual staircase leads to the second floor, where you’ll find two additional bedrooms and a third full bathroom. Also on this level is an expansive bonus space, previously used as a family room, complete with a fourth full bathroom and large walk-in closet. With minimal modification, this area could become a second primary suite and fifth bedroom, or be divided to create two additional rooms for a potential six-bedroom layout. To help bring that vision to life, the seller is offering a $10,000 credit toward converting the upstairs living area into a fifth and sixth bedroom. Original building plans are also available. Outdoor living is just as inviting with a 30' x 10' covered deck overlooking the beautifully landscaped yard and a patio below featuring a hot tub. Garage and storage space are abundant, including a three-car attached garage, an unfinished walkout basement already plumbed for an additional bathroom, and an integrated storage/equipment area with double exterior doors—ideal for lawn equipment, tools, recreational gear, and more. Propane gas fuels the fireplace, range/oven, and outdoor grill. Thoughtfully designed and exceptionally versatile, this is a home that can evolve right along with you. With impressive space for living, entertaining, working, hobbies, guests, and storage, it offers the kind of flexibility that is increasingly hard to find—all in one beautifully maintained property.
Pending
$589,000
220 Millgate Rd, Bellefonte, PA 16823
4beds
3,446sqft
Single Family Residence
Built in 2005
0.47 Acres Lot
$583,000 Zestimate®
$171/sqft
$8/mo HOA
What's special
Gas fireplaceBeautifully landscaped yardThree-car attached garageGenerous living spacesTerrific eat-in cherry kitchenBeautiful finishesWelcoming entrance hall
- 21 days
- 842
- 43
Zillow last checked:
Listing updated:
Listed by:
Chris Turley 814-880-2308,
Kissinger, Bigatel & Brower (814) 234-4000,
Listing Team: Erin Calandra-Witmer, Lindsey Byers & Chris Turley Team
Source: Bright MLS,MLS#: PACE2520630
Facts & features
Interior
Bedrooms & bathrooms
- Bedrooms: 4
- Bathrooms: 4
- Full bathrooms: 4
- Main level bathrooms: 2
- Main level bedrooms: 2
Rooms
- Room types: Living Room, Dining Room, Primary Bedroom, Bedroom 2, Bedroom 3, Kitchen, Family Room, Den, Foyer, Laundry, Primary Bathroom, Full Bath
Primary bedroom
- Features: Flooring - Carpet
- Level: Main
- Area: 312 Square Feet
- Dimensions: 13 X 24
Bedroom 2
- Features: Flooring - Carpet
- Level: Upper
- Area: 144 Square Feet
- Dimensions: 12 X 12
Bedroom 3
- Features: Flooring - Carpet
- Level: Upper
- Area: 169 Square Feet
- Dimensions: 13 X 13
Primary bathroom
- Level: Main
Den
- Features: Flooring - Carpet
- Level: Main
- Area: 156 Square Feet
- Dimensions: 12 X 13
Dining room
- Features: Flooring - HardWood
- Level: Main
- Area: 228 Square Feet
- Dimensions: 12 X 19
Family room
- Features: Flooring - HardWood, Walk-In Closet(s)
- Level: Upper
- Area: 648 Square Feet
- Dimensions: 24 X 27
Foyer
- Features: Flooring - HardWood
- Level: Main
- Area: 104 Square Feet
- Dimensions: 13 X 8
Other
- Level: Main
Other
- Level: Upper
Kitchen
- Features: Flooring - HardWood, Granite Counters
- Level: Main
- Area: 308 Square Feet
- Dimensions: 14 X 22
Laundry
- Level: Main
- Area: 105 Square Feet
- Dimensions: 7 X 15
Living room
- Features: Flooring - Carpet, Flooring - HardWood, Fireplace - Gas
- Level: Main
- Area: 320 Square Feet
- Dimensions: 20 X 16
Heating
- Forced Air, Electric
Cooling
- Central Air, Electric
Appliances
- Included: Dishwasher, Disposal, Dryer, Washer, Water Conditioner - Owned, Water Treat System, Electric Water Heater
- Laundry: Main Level, Laundry Room
Features
- Crown Molding, Double/Dual Staircase, Entry Level Bedroom, Family Room Off Kitchen, Formal/Separate Dining Room, Kitchen Island, Primary Bath(s), Recessed Lighting, Sound System, Upgraded Countertops, Walk-In Closet(s), 9'+ Ceilings, Dry Wall
- Flooring: Carpet, Hardwood, Tile/Brick, Wood
- Windows: Window Treatments
- Basement: Unfinished
- Number of fireplaces: 1
- Fireplace features: Gas/Propane
Interior area
- Total structure area: 5,364
- Total interior livable area: 3,446 sqft
- Finished area above ground: 3,446
- Finished area below ground: 0
Property
Parking
- Total spaces: 7
- Parking features: Storage, Garage Faces Front, Asphalt, Attached, Driveway
- Attached garage spaces: 3
- Uncovered spaces: 4
- Details: Garage Sqft: 693
Accessibility
- Accessibility features: None
Features
- Levels: Two
- Stories: 2
- Patio & porch: Deck, Patio, Porch
- Exterior features: Lighting, Rain Gutters
- Pool features: None
- Has spa: Yes
- Spa features: Bath, Hot Tub
Lot
- Size: 0.47 Acres
Details
- Additional structures: Above Grade, Below Grade
- Parcel number: 12314,011,0000
- Zoning: R
- Special conditions: Standard
Construction
Type & style
- Home type: SingleFamily
- Architectural style: Traditional
- Property subtype: Single Family Residence
Materials
- Brick, Vinyl Siding
- Foundation: Block
- Roof: Shingle
Condition
- New construction: No
- Year built: 2005
Utilities & green energy
- Electric: 200+ Amp Service
- Sewer: Public Sewer
- Water: Public
Community & HOA
Community
- Subdivision: Hampton Hills
HOA
- Has HOA: Yes
- Services included: Common Area Maintenance
- HOA fee: $100 annually
Location
- Region: Bellefonte
- Municipality: BENNER TWP
Financial & listing details
- Price per square foot: $171/sqft
- Tax assessed value: $128,310
- Annual tax amount: $8,575
- Date on market: 10/1/2026
- Listing agreement: Exclusive Right To Sell
- Listing terms: Cash,Conventional,FHA,VA Loan
- Inclusions: Kitchen Appliances, Washer, Dryer, Window Treatments, Bose Sound System, Barstools, Hot Tub, Outdoor Grill
- Ownership: Fee Simple
- Road surface type: Paved
Estimated market value
$583,000
$554,000 - $612,000
$4,089/mo
Price history
| Date | Event | Price |
|---|---|---|
| 10/22/2026 | Pending sale | $589,000$171/sqft |
Source:  Bright MLS #PACE2520630 Report a problem | ||
| 10/20/2026 | Listing removed | $589,000$171/sqft |
Source: Bright MLS #PACE2520630 Report a problem | ||
| 10/14/2026 | Pending sale | $589,000$171/sqft |
Source: Bright MLS #PACE2520630 Report a problem | ||
| 10/1/2026 | Listed for sale | $589,000+67.8%$171/sqft |
Source: Bright MLS #PACE2520630 Report a problem | ||
| 8/19/2005 | Sold | $351,000$102/sqft |
Source: Public Record Report a problem | ||
Public tax history
| Year | Property taxes | Tax assessment |
|---|---|---|
| 2024 | $8,222 +3% | $128,310 |
| 2023 | $7,986 +3.4% | $128,310 |
| 2022 | $7,722 +0.4% | $128,310 |
| 2021 | $7,691 +2.5% | -- |
| 2020 | $7,505 +0% | $128,310 |
| 2019 | $7,504 -0.4% | $128,310 |
| 2018 | $7,532 | $128,310 |
| 2017 | -- | $128,310 |
| 2016 | -- | $128,310 |
| 2015 | -- | $128,310 |
| 2014 | -- | $128,310 |
| 2013 | -- | $128,310 |
| 2012 | -- | $128,310 |
| 2011 | -- | $128,310 |
| 2010 | -- | $128,310 +8.4% |
| 2009 | -- | $118,400 |
| 2006 | -- | $118,400 |
Find assessor info on the county website
Monthly payment
Est. payment
Payment breakdown
Explore the cost of this home by adjusting the details. Changes won't be saved.Climate risks
Neighborhood: 16823
Nearby schools
Schools provided by the listing agent
- District: Bellefonte Area
Source: Bright MLS. This data may not be complete. We recommend contacting the local school district to confirm school assignments for this home.
Similar homes
- $565,0003 bd3 ba2.8k sqft121 Reichenbaugh Ln, Bellefonte, PA 16823For Sale

 MLS ID #PACE2520906, Joni Teaman Spearly, Kissinger, Bigatel & Brower. Bright MLS
- $599,9995 bd4 ba3.2k sqft186 Teasel Way, Bellefonte, PA 16823For Sale
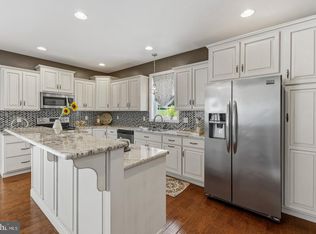 MLS ID #PACE2520624, Lindsey Byers, Kissinger, Bigatel & Brower. Bright MLS
- $532,0004 bd3 ba2.5k sqft103 Feidler Rd, Bellefonte, PA 16823New Construction
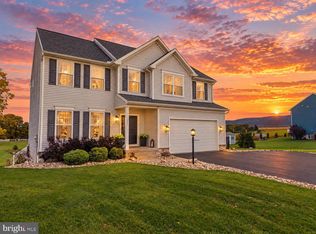 MLS ID #PACE2520966, Annette Yorks, Perry Wellington Realty, LLC. Bright MLS
- $575,0005 bd4 ba3.8k sqft223 W Curtin St, Bellefonte, PA 16823For Sale
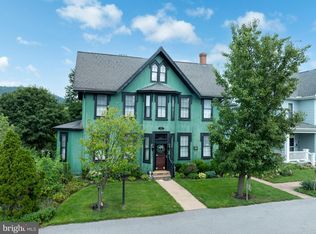 MLS ID #PACE2520266, Julia Kocher, Lusk & Associates Sotheby's International Realty. Bright MLS
- $539,0004 bd3 ba2.4k sqft1324 Joanna Dr, Bellefonte, PA 16823For SaleMLS ID #PACE2520348, Todd Costello, RE/MAX Centre Realty. Bright MLS
- $479,0003 bd2 ba2k sqft1051 E Springfield Dr, Bellefonte, PA 16823For SaleMLS ID #PACE2520948, Robert Boob, 1st Choice Realty. Bright MLS
- $541,0003 bd2 ba2.1k sqft2767 Zion Rd, Bellefonte, PA 16823For SaleMLS ID #PACE2519422, Ryan S Lowe, RE/MAX Centre Realty. Bright MLS
- $464,5004 bd3 ba2.5k sqft217 Washington Ave, Bellefonte, PA 16823For SaleMLS ID #PACE2519294, Christina Monzillo, RE/MAX Centre Realty. Bright MLS
- $429,9004 bd3 ba2.1k sqft301 Amberleigh Ln, Bellefonte, PA 16823For SaleMLS ID #PACE2519888, Sarah Pensyl Jones, Kissinger, Bigatel & Brower. Bright MLS
- $319,9993 bd2 ba2k sqft1017 Valley View Rd, Bellefonte, PA 16823For SaleMLS ID #PACE2520918, Skyler Woodward, Realty One Group Landmark. Bright MLS
- $574,9004 bd3 ba2k sqft125 Josie Dr, Bellefonte, PA 16823New ConstructionBright MLS
- $599,9005 bd3 ba3.5k sqft1221 Haymaker Rd, State College, PA 16801For SaleMLS ID #PACE2520094, Ellen Kline, Kissinger, Bigatel & Brower. Bright MLS
- $399,9004 bd2 ba2.3k sqft2191 Valley View Rd, Bellefonte, PA 16823For SaleMLS ID #PACE2519320, Marc Mcmaster, RE/MAX Centre Realty. Bright MLS
- $545,0004 bd4 ba3k sqft1845 Woodledge Dr, State College, PA 16803For SaleMLS ID #PACE2519830, Eric Hurvitz, RE/MAX Centre Realty. Bright MLS
- $549,9003 bd2 ba1.7k sqft118 Franklin St, Bellefonte, PA 16823New ConstructionMLS ID #PACE2511684, Lisa Rittenhouse, Vylla Home. Bright MLS
- $559,9003 bd2 ba1.9k sqft1578 Brush Valley Rd, Centre Hall, PA 16828For SaleMLS ID #PACE2520886, Sharon Allison, Kissinger, Bigatel & Brower. Bright MLS
- $519,0004 bd4 ba2.9k sqft109 Charles St, Centre Hall, PA 16828For SaleMLS ID #PACE2518620, Susan Rupert, Kissinger, Bigatel & Brower. Bright MLS
- $379,0003 bd3 ba2.1k sqft117 Kelsey Ln, Bellefonte, PA 16823For SaleMLS ID #PACE2520920, Barb Alpert, Kissinger, Bigatel & Brower. Bright MLS
