Welcome home to Trotter Farms in the State College Area School District! This beautifully updated home features a bright and open floor plan with gleaming hardwood floors, brand-new tile, and carpet throughout. At the heart of the home is a stunning kitchen boasting quartz countertops, a sprawling ten-foot island, stylish backsplash, soft-close cabinets, a wine fridge, all-new appliances, and two full sinks. Nearby, the freshly painted dining room is accented with updated ceiling lighting. Unwind in the inviting family room, complete with a cozy wood-burning fireplace, new mantel, and updated tile work. The main level also offers an office, and a brand-new laundry room area featuring a built-in drying rack and ample storage. Upstairs, the spacious primary suite serves as a true retreat with a jetted tub, separate shower, double vanity, and walk-in closet. Three additional bedrooms and another full bath provide plenty of comfort and space for family or guests. Both bathrooms feature Blue tooth speakers for added convenience. Downstairs, the finished basement includes a versatile game room, dedicated office space, and a wine room. Step outside to enjoy the all-new landscaping and an extraordinary outdoor living area, featuring a two-layer Trex deck with a pergola, custom pavers, ambient lighting, and a fire pit (all updated in 2024).
For sale
$629,900
76 Saddle Ridge Rd, Port Matilda, PA 16870
4beds
3,236sqft
:
Get pre-qualified$4,062/mo
Single Family Residence
Built in 2004
0.84 Acres Lot
$615,200 Zestimate®
$195/sqft
$89/mo HOA
What's special
Cozy wood-burning fireplaceQuartz countertopsCustom paversFinished basementFire pitJetted tubInviting family room
- 4 days |
- 806 |
- 42 |
Likely to sell faster than
Zillow last checked:
Listing updated:
Listed by:
Tonya Cornwall 717-575-0299,
Keller Williams Advantage Realty (814) 272-3333,
Listing Team: The Tonya Cornwall Group
Source: Bright MLS,MLS#: PACE2519946
Facts & features
Interior
Bedrooms & bathrooms
- Bedrooms: 4
- Bathrooms: 3
- Full bathrooms: 2
- 1/2 bathrooms: 1
- Main level bathrooms: 1
Rooms
- Room types: Living Room, Dining Room, Primary Bedroom, Bedroom 2, Bedroom 3, Kitchen, Game Room, Family Room, Foyer, Laundry, Office, Bathroom 1, Primary Bathroom
Primary bedroom
- Level: Upper
- Area: 204 Square Feet
- Dimensions: 17 X 12
Bedroom 2
- Level: Upper
- Area: 132 Square Feet
- Dimensions: 12 X 11
Bedroom 3
- Level: Upper
- Area: 132 Square Feet
- Dimensions: 12 X 11
Bedroom 3
- Level: Upper
- Area: 132 Square Feet
- Dimensions: 12 X 11
Primary bathroom
- Level: Upper
Bathroom 1
- Level: Upper
Dining room
- Level: Main
- Area: 144 Square Feet
- Dimensions: 12 X 12
Family room
- Level: Main
- Area: 220 Square Feet
- Dimensions: 11 X 20
Foyer
- Level: Main
- Area: 130 Square Feet
- Dimensions: 10 X 13
Game room
- Level: Lower
Kitchen
- Level: Main
- Area: 231 Square Feet
- Dimensions: 11 X 21
Laundry
- Level: Main
- Area: 42 Square Feet
- Dimensions: 6 X 7
Living room
- Level: Main
- Area: 156 Square Feet
- Dimensions: 13 X 12
Office
- Level: Main
Office
- Level: Lower
Heating
- Heat Pump, Electric
Cooling
- Central Air, Electric
Appliances
- Included: Water Conditioner - Owned, Electric Water Heater
- Laundry: Main Level, Laundry Room
Features
- Breakfast Area, Flat, Kitchen Island, Wine Storage
- Flooring: Ceramic Tile, Carpet
- Basement: Sump Pump,Shelving,Heated,Finished
- Number of fireplaces: 1
- Fireplace features: Wood Burning
Interior area
- Total structure area: 3,236
- Total interior livable area: 3,236 sqft
- Finished area above ground: 2,386
- Finished area below ground: 850
Property
Parking
- Parking features: Driveway
- Has uncovered spaces: Yes
Accessibility
- Accessibility features: None
Features
- Levels: Two
- Stories: 2
- Pool features: None
- Has spa: Yes
- Spa features: Bath
Lot
- Size: 0.84 Acres
Details
- Additional structures: Above Grade, Below Grade
- Parcel number: 17002,063,0000
- Zoning: R
- Special conditions: Standard
Construction
Type & style
- Home type: SingleFamily
- Architectural style: Traditional
- Property subtype: Single Family Residence
Materials
- Block
- Foundation: Block
- Roof: Shingle
Condition
- New construction: No
- Year built: 2004
Utilities & green energy
- Sewer: On Site Septic
- Water: Well
Community & HOA
Community
- Subdivision: Trotter Farms
HOA
- Has HOA: Yes
- Services included: Common Area Maintenance, Water
- HOA fee: $268 quarterly
- HOA name: PARADIGM PROPERTIES
Location
- Region: Port Matilda
- Municipality: HALFMOON TWP
Financial & listing details
- Price per square foot: $195/sqft
- Tax assessed value: $116,065
- Annual tax amount: $7,912
- Date on market: 7/24/2026
- Listing agreement: Exclusive Right To Sell
- Listing terms: Conventional,Cash,VA Loan
- Inclusions: Kitchen Appliances, Washer, Dryer, Freezer In Basement, Fridge In Garage, Tv In Family Room
- Ownership: Fee Simple
Estimated market value
$615,200
$584,000 - $646,000
$3,336/mo
Price history
| Date | Event | Price |
|---|---|---|
| 7/24/2026 | Listed for sale | $629,900+85.3%$195/sqft |
Source:  Bright MLS #PACE2519946 Report a problem Bright MLS #PACE2519946 Report a problem | ||
| 3/16/2011 | Listing removed | $339,900$105/sqft |
Source: Kissinger Bigatel & Brower REALTORS #76saddleridgeroad Report a problem | ||
| 1/15/2011 | Listed for sale | $339,900+7.5%$105/sqft |
Source: Kissinger Bigatel & Brower REALTORS #76saddleridgeroad Report a problem | ||
| 9/28/2007 | Sold | $316,100+10.9%$98/sqft |
Source: Public Record Report a problem | ||
| 9/3/2004 | Sold | $285,000$88/sqft |
Source: Public Record Report a problem | ||
Public tax history
| Year | Property taxes | Tax assessment |
|---|---|---|
| 2024 | $7,676 +2% | $116,065 |
| 2023 | $7,523 +4% | $116,065 |
| 2022 | $7,231 | $116,065 |
| 2021 | $7,231 +5.8% | -- |
| 2020 | $6,837 +0% | $116,065 |
| 2019 | $6,837 +30.3% | $116,065 |
| 2018 | $5,247 | $116,065 |
| 2017 | -- | $116,065 |
| 2016 | -- | $116,065 |
| 2015 | -- | $116,065 |
| 2014 | -- | $116,065 |
| 2013 | -- | $116,065 |
| 2012 | -- | $116,065 |
| 2011 | -- | $116,065 |
| 2010 | -- | $116,065 +8.7% |
| 2009 | -- | $106,810 |
| 2006 | -- | $106,810 |
Find assessor info on the county website
Monthly payment
Est. payment
Payment breakdown
Explore the cost of this home by adjusting the details. Changes won't be saved.Climate risks
Neighborhood: Stormstown
Nearby schools
GreatSchools rating
- 8/10Gray's Woods El SchoolGrades: K-5Distance: 2.1 mi
- 9/10Park Forest Middle SchoolGrades: 6-8Distance: 4 mi
- 10/10State College Area High SchoolGrades: 8-12Distance: 7.5 mi
Schools provided by the listing agent
- District: State College Area
Source: Bright MLS. This data may not be complete. We recommend contacting the local school district to confirm school assignments for this home.
- $560,0004 bd3 ba2.3k sqft94 Saddle Ridge Rd, Port Matilda, PA 16870Pending

- $508,6004 bd2 ba2k sqft58 Saddle Ridge Rd, Port Matilda, PA 16870Off Market
- $---- sqftSaddle Ridge Rd, Pt Matilda, PA 16870Off Market
- $643,3004 bd3 ba3k sqft87 Saddle Ridge Rd, Port Matilda, PA 16870Off Market
- $643,3004 bd3 ba3.8k sqft67 Saddle Ridge Rd, Port Matilda, PA 16870Off Market
- $544,7003 bd2 ba2.4k sqft111 Harness Downs Rd, Port Matilda, PA 16870Off Market
- $664,9004 bd3 ba2.8k sqft99 Saddle Ridge Rd, Port Matilda, PA 16870Pending
- $621,2004 bd2 ba2.7k sqft133 Harness Downs Rd, Port Matilda, PA 16870Off Market
A local agent can set up tours, give advice and negotiate with sellers.
Similar homes
- $579,9004 bd3 ba2.5k sqft24 Mahala St, Port Matilda, PA 16870For Sale
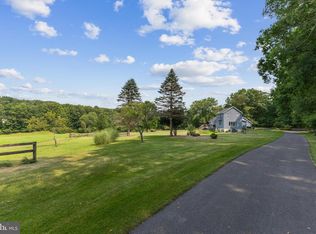
 MLS ID #PACE2519950, Matt Barr, Kissinger, Bigatel & Brower. Bright MLS
 - $639,9004 bd3 ba2.5k sqft178 Buck Moth Way, Port Matilda, PA 16870New Construction
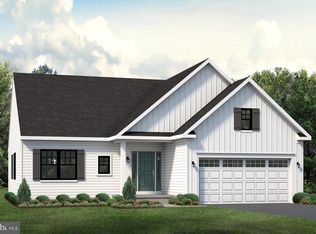 Bright MLS
 - $659,0003 bd2 ba3.9k sqft443 Stevenson Rd, Port Matilda, PA 16870For Sale
 MLS ID #PACE2519656, Barb Alpert, Kissinger, Bigatel & Brower. Bright MLS
 - $595,0004 bd4 ba2.7k sqft50 Toms Ln, Port Matilda, PA 16870For Sale
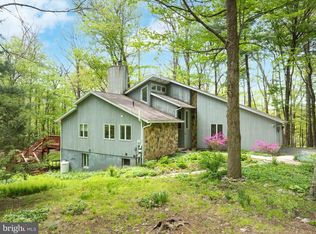 MLS ID #PACE2517840, Ellen Kline, Kissinger, Bigatel & Brower. Bright MLS
 - $760,0004 bd3 ba3.3k sqft105 Montauk Cir, Port Matilda, PA 16870For SaleMLS ID #PACE2519308, Vicki Wedler, Kissinger, Bigatel & Brower. Bright MLS
- $574,9003 bd2 ba1.6k sqft160 Buck Moth Way, Port Matilda, PA 16870New ConstructionBright MLS
- $524,9004 bd4 ba3k sqft144 Garret Way, Port Matilda, PA 16870For SaleMLS ID #PACE2519714, Christina Monzillo, RE/MAX Centre Realty. Bright MLS
- $530,0004 bd4 ba2.7k sqft117 Barrens Ct, Port Matilda, PA 16870For SaleMLS ID #PACE2518744, Tracy Barter, RE/MAX Centre Realty. Bright MLS
- $625,0005 bd4 ba3.5k sqft654 Stoneledge Rd, State College, PA 16803For SaleMLS ID #PACE2519762, Karen Clark, Kissinger, Bigatel & Brower. Bright MLS
- from $559,9004 bd3 ba2.4k sqftNewport Plan, Grays Pointe - Single Family Homes, Port Matilda, PA 16870New ConstructionS&A Homes
- $525,0004 bd5 ba2.8k sqft121 Caymus Dr, Port Matilda, PA 16870For SaleMLS ID #PACE2519190, Nicole Hoover, Kissinger, Bigatel & Brower. Bright MLS
- $559,9004 bd3 ba2.6k sqft81 Bethel Ct, Port Matilda, PA 16870For SaleMLS ID #PACE2515572, Gretchen Gunnett, Perry Wellington Realty, LLC. Bright MLS
- $850,0004 bd5 ba3.3k sqft532 Kristina Cir, State College, PA 16803For SaleMLS ID #PACE2519994, Julia Kocher, Lusk & Associates Sotheby's International Realty. Bright MLS
- $749,9003 bd3 ba1.8k sqft1296 Sunnyside Hollow Rd, Port Matilda, PA 16870For SaleMLS ID #PACE2510550, Paul Confer, Kissinger, Bigatel & Brower. Bright MLS
- $550,0004 bd4 ba3k sqft1845 Woodledge Dr, State College, PA 16803For SaleMLS ID #PACE2519830, Eric Hurvitz, RE/MAX Centre Realty. Bright MLS
- $779,9004 bd4 ba3.6k sqft248 Ivy Hill Dr, State College, PA 16801For SaleMLS ID #PACE2519792, Doug Brown, Kissinger, Bigatel & Brower. Bright MLS
- $499,9003 bd4 ba3.2k sqft244 Leawood Ln, State College, PA 16803For SaleMLS ID #PACE2519482, Eric Hurvitz, RE/MAX Centre Realty. Bright MLS
- $679,5004 bd3 ba3k sqft2328 Quail Run Rd, State College, PA 16801For Sale By Owner
- $895,0004 bd3 ba2.4k sqft704 McKee St, State College, PA 16803For SaleMLS ID #PACE2520014, Sandra Stover, Kissinger, Bigatel & Brower. Bright MLS
- $625,0004 bd3 ba2.9k sqft416 E Irvin Ave, State College, PA 16801For SaleMLS ID #PACE2516250, Sarah Schroeder, Kissinger, Bigatel & Brower. Bright MLS
