Welcome to effortless living in the heart of State College! This beautifully maintained 3 bed, 2.5 bath condo in Whitehall Commons offers style, convenience, and a prime location close to Penn State, Beaver Stadium, the YMCA, and popular downtown amenities. The home features a thoughtfully designed floorplan that offers comfortable flow throughout the main level. The living area boasts glass sliders that lead to a private back patio overlooking the community clubhouse. The first‑floor owner’s suite also features direct patio access, along with a spacious walk‑in closet and full ensuite bath. A stackable washer/dryer closet, convenient half bath, and a sizeable 1‑car garage add practicality to everyday living. Two more bedrooms and a full bath provide flexibility for office, hobbies or guests. Enjoy comfort year-round with efficient natural gas heat and central air, and peace of mind with a brand-new roof (2026). The HOA covers lawn care, snow removal, water, sewer, trash, basic cable, exterior maintenance, and more—providing a truly low‑maintenance lifestyle. The clubhouse is available to residents for larger get‑togethers and private events, offering a convenient and welcoming space for hosting. This home is an excellent choice for full‑time living, a second home, or a game‑day retreat. Come see all this home has to offer — schedule a tour today!
For sale
$345,000
128 Winchester Ct, State College, PA 16801
3beds
1,542sqft
Condominium
Built in 2003
-- sqft lot
$-- Zestimate®
$224/sqft
$455/mo HOA
What's special
Thoughtfully designed floorplanBrand-new roofConvenient half bathCentral airEfficient natural gas heatFull ensuite bath
- 22 days
- 829
- 39
Zillow last checked:
Listing updated:
Listed by:
Peter Chiarkas 814-571-8204,
Kissinger, Bigatel & Brower (814) 234-4000,
Listing Team: Peter Chiarkas Team, Co-Listing Team: Peter Chiarkas Team,Co-Listing Agent: Taralyn Colon 814-470-4407,
Kissinger, Bigatel & Brower
Source: Bright MLS,MLS#: PACE2520804
Facts & features
Interior
Bedrooms & bathrooms
- Bedrooms: 3
- Bathrooms: 3
- Full bathrooms: 2
- 1/2 bathrooms: 1
- Main level bathrooms: 2
- Main level bedrooms: 1
Rooms
- Room types: Living Room, Dining Room, Primary Bedroom, Bedroom 2, Bedroom 3, Kitchen, Primary Bathroom, Full Bath, Half Bath
Primary bedroom
- Features: Walk-In Closet(s)
- Level: Main
- Area: 204 Square Feet
- Dimensions: 12 X 17
Bedroom 2
- Level: Upper
- Area: 154 Square Feet
- Dimensions: 11 X 14
Bedroom 3
- Level: Upper
- Area: 143 Square Feet
- Dimensions: 11 X 13
Primary bathroom
- Level: Main
- Area: 60 Square Feet
- Dimensions: 6 X 10
Dining room
- Level: Main
- Area: 121 Square Feet
- Dimensions: 11 X 11
Other
- Level: Upper
- Area: 54 Square Feet
- Dimensions: 6 X 9
Half bath
- Level: Main
- Area: 40 Square Feet
- Dimensions: 5 X 8
Kitchen
- Level: Main
- Area: 121 Square Feet
- Dimensions: 11 X 11
Living room
- Level: Main
- Area: 195 Square Feet
- Dimensions: 13 X 15
Heating
- Forced Air, Hot Water, Natural Gas
Cooling
- Central Air, Electric
Appliances
- Included: Gas Water Heater
- Laundry: Main Level
Features
- Dining Area, Entry Level Bedroom, Open Floorplan, Primary Bath(s), Walk-In Closet(s)
- Flooring: Carpet
- Doors: Sliding Glass
- Has basement: No
- Has fireplace: No
Interior area
- Total structure area: 1,542
- Total interior livable area: 1,542 sqft
- Finished area above ground: 1,542
- Finished area below ground: 0
Property
Parking
- Total spaces: 2
- Parking features: Garage Faces Front, Attached, Driveway
- Attached garage spaces: 1
- Uncovered spaces: 1
- Details: Garage Sqft: 252
Accessibility
- Accessibility features: Accessible Entrance
Features
- Levels: Two
- Stories: 2
- Patio & porch: Patio
- Pool features: None
Lot
- Size: 8,712 Square Feet
- Dimensions: 0.20
Details
- Additional structures: Above Grade, Below Grade
- Parcel number: 19548,032G,0128
- Zoning: R3
- Special conditions: Standard
Construction
Type & style
- Home type: Condo
- Architectural style: Traditional
- Property subtype: Condominium
- Attached to another structure: Yes
Materials
- Vinyl Siding
- Foundation: Slab
- Roof: Shingle
Condition
- New construction: No
- Year built: 2003
Utilities & green energy
- Electric: 200+ Amp Service
- Sewer: Public Sewer
- Water: Public
Community & HOA
Community
- Subdivision: Whitehall Commons
HOA
- Has HOA: Yes
- Amenities included: Clubhouse
- Services included: Cable TV, Common Area Maintenance, Maintenance Grounds, Sewer, Snow Removal, Trash, Water, Internet
- HOA fee: $455 monthly
Location
- Region: State College
- Municipality: COLLEGE TWP
Financial & listing details
- Price per square foot: $224/sqft
- Tax assessed value: $66,660
- Annual tax amount: $4,583
- Date on market: 10/1/2026
- Listing agreement: Exclusive Right To Sell
- Inclusions: Kitchen Appliances, Washer, Dryer
- Ownership: Condominium
- Road surface type: Paved
Estimated market value
Not available
Estimated sales range
Not available
Not available
Price history
| Date | Event | Price |
|---|---|---|
| 10/1/2026 | Listed for sale | $345,000+3%$224/sqft |
Source:  Bright MLS #PACE2520804 Report a problem | ||
| 5/3/2024 | Sold | $335,000+1.5%$217/sqft |
Source: Bright MLS #PACE2509808 Report a problem | ||
| 4/22/2024 | Pending sale | $330,000$214/sqft |
Source: Bright MLS #PACE2509808 Report a problem | ||
| 4/12/2024 | Listed for sale | $330,000$214/sqft |
Source: Bright MLS #PACE2509808 Report a problem | ||
Public tax history
| Year | Property taxes | Tax assessment |
|---|---|---|
| 2024 | $4,324 +2.1% | $66,660 |
| 2023 | $4,236 +5.9% | $66,660 |
| 2022 | $4,001 | $66,660 |
| 2021 | $4,001 +19.5% | -- |
| 2020 | $3,349 +0.8% | $66,660 |
| 2019 | $3,323 +14.4% | $66,660 |
| 2018 | $2,905 | $66,660 |
| 2017 | -- | $66,660 |
| 2016 | -- | $66,660 |
| 2015 | -- | $66,660 |
| 2014 | -- | $66,660 |
| 2013 | -- | $66,660 |
| 2012 | -- | $66,660 |
| 2011 | -- | $66,660 |
| 2010 | -- | $66,660 |
| 2009 | -- | $66,660 |
| 2006 | -- | $66,660 |
| 2005 | -- | $66,660 |
| 2004 | -- | $66,660 |
Find assessor info on the county website
Monthly payment
Est. payment
Payment breakdown
Explore the cost of this home by adjusting the details. Changes won't be saved.Climate risks
Neighborhood: 16801
Nearby schools
Schools provided by the listing agent
- District: State College Area
Source: Bright MLS. This data may not be complete. We recommend contacting the local school district to confirm school assignments for this home.
- $332,1003 bd3 ba1.5k sqft130 Winchester Ct, State College, PA 16801Off Market

- $352,5003 bd2 ba1.5k sqft132 Winchester Ct, State College, PA 16801Off Market
- $363,1003 bd2 ba1.5k sqft117 Winchester Ct, State College, PA 16801Off Market
- $340,0003 bd2 ba1.5k sqft115 Winchester Ct, State College, PA 16801Off Market

Similar homes
- $339,9003 bd3 ba1.5k sqft133 Winchester Ct, State College, PA 16801For Sale
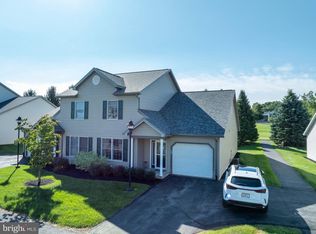
 MLS ID #PACE2520564, Peter Chiarkas, Kissinger, Bigatel & Brower. Bright MLS
- $349,0003 bd3 ba2.2k sqft148 Gala Dr, State College, PA 16801For Sale
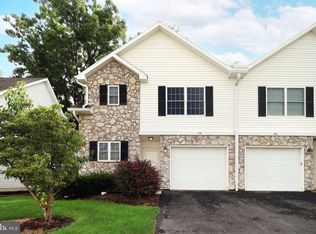 MLS ID #PACE2520490, Larry Walker, Kissinger, Bigatel & Brower. Bright MLS
- $315,0003 bd2 ba2k sqft3103 Sheffield Dr, State College, PA 16801For Sale
 MLS ID #PACE2520900, Samantha Welch, RE/MAX Centre Realty. Bright MLS
- $319,9003 bd2 ba1.3k sqft2464 Buchenhorst Rd, State College, PA 16801For Sale
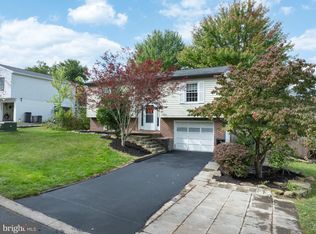 MLS ID #PACE2520420, Peter Chiarkas, Kissinger, Bigatel & Brower. Bright MLS
- $450,0003 bd3 ba2.3k sqft3222 Shellers Bnd Unit 203, State College, PA 16801For SaleMLS ID #PACE2520184, Anne M Lusk, Lusk & Associates Sotheby's International Realty. Bright MLS
- $384,9002 bd2 ba1.4k sqft3301 Shellers Bnd, State College, PA 16801For SaleMLS ID #PACE2520530, Kylie Clouse, Keller Williams Advantage Realty. Bright MLS
- $399,0004 bd2 ba1.5k sqft1401 S Pugh St, State College, PA 16801For SaleMLS ID #PACE2520898, Chris Carr, HomeZu. Bright MLS
- $409,9003 bd3 ba1.9k sqft142 Scenery Ct, State College, PA 16801For SaleMLS ID #PACE2520802, Patrick Bamford, Keller Williams Advantage Realty. Bright MLS
- $420,0003 bd3 ba2.1k sqft1460 Blue Course Dr APT 26, State College, PA 16801For SaleMLS ID #PACE2520422, Kristin O'Brien, Keller Williams Advantage Realty. Bright MLS
- $405,0003 bd3 ba1.9k sqft3291 Shellers Bnd APT 721, State College, PA 16801For SaleMLS ID #PACE2518020, Susan Rupert, Kissinger, Bigatel & Brower. Bright MLS
- $475,0004 bd3 ba2.2k sqft705 Windsor Ct, State College, PA 16801For SaleMLS ID #PACE2520278, Kris Hanahan, Kissinger, Bigatel & Brower. Bright MLS
- $388,0004 bd2 ba1.3k sqft130 Logan Ave, State College, PA 16801For SaleMLS ID #PACE2519174, Lisa Schroeder, Kissinger, Bigatel & Brower. Bright MLS
- $374,9003 bd3 ba1.9k sqft246 1st Ave, State College, PA 16801For SaleMLS ID #PACE2517176, Lorraine Spock, Keller Williams Advantage Realty. Bright MLS
- $469,9003 bd2 ba1.9k sqft126 W South Hills Ave, State College, PA 16801For SaleMLS ID #PACE2520554, Mei Guo-Kaplan, Kissinger, Bigatel & Brower. Bright MLS
- $329,9003 bd4 ba2.3k sqft141 Quincy Ave, State College, PA 16801For SaleMLS ID #PACE2519486, Flavia Barger, Keller Williams Advantage Realty. Bright MLS
- $349,9004 bd3 ba2k sqft746 Henszey St, Lemont, PA 16851For SaleMLS ID #PACE2520350, Ellen Kline, Kissinger, Bigatel & Brower. Bright MLS
- $299,0003 bd2 ba1.4k sqft176 Creekside Dr, State College, PA 16801For SaleMLS ID #PACE2520100, Scott Yocum, Yocum Real Estate Centre, LLC. Bright MLS
- $419,0003 bd3 ba1.9k sqft160 Scenery Ct, State College, PA 16801For SaleMLS ID #PACE2519570, James Bradley, Keller Williams Advantage Realty. Bright MLS
- $319,9003 bd3 ba1.4k sqft216 Kestrel Ln, Boalsburg, PA 16827For SaleMLS ID #PACE2520188, Aaron Burrell, Kissinger, Bigatel & Brower. Bright MLS
- $299,9002 bd2 ba1.4k sqft216 Fultons Run Rd, State College, PA 16803For SaleMLS ID #PACE2520618, Lorraine Spock, Keller Williams Advantage Realty. Bright MLS
