Welcome to this spacious ranch offering the ease of one level living in a fantastic cul-de-sac location. The great flat backyard is private and perfect for relaxing or entertaining, and the dining room and deck both offer great views. Inside, you'll find a freshly painted interior with new carpet and newer windows throughout the main floor, along with a newer roof for peace of mind. The renovated kitchen is a standout, featuring quartz countertops, stainless steel appliances, and sleek European style cabinetry. This home offers three generously sized bedrooms and two and a half baths, plus a partially finished basement with a massive storage area to suit all your needs. A spacious two car garage adds convenience. Take advantage of the great location, just minutes from everything State College has to offer, including the Penn State campus.
Pending
$399,900
10 Nittany View Cir, State College, PA 16801
3beds
2,090sqft
Single Family Residence
Built in 1973
0.34 Acres Lot
$-- Zestimate®
$191/sqft
$-- HOA
What's special
Sleek european style cabinetryQuartz countertopsRenovated kitchenNew carpetNewer roofFantastic cul-de-sac locationSpacious two car garage
- 3 days |
- 1,272 |
- 52 |
Zillow last checked:
Listing updated:
Listed by:
Mary Hodges 814-826-1449,
Kissinger, Bigatel & Brower (814) 234-4000,
Listing Team: Mary Hodges Tim Flanagan Team, Co-Listing Team: Mary Hodges Tim Flanagan Team,Co-Listing Agent: Timothy Flanagan 570-262-6578,
Kissinger, Bigatel & Brower
Source: Bright MLS,MLS#: PACE2520170
Facts & features
Interior
Bedrooms & bathrooms
- Bedrooms: 3
- Bathrooms: 3
- Full bathrooms: 2
- 1/2 bathrooms: 1
- Main level bathrooms: 2
- Main level bedrooms: 3
Rooms
- Room types: Living Room, Dining Room, Bedroom 2, Bedroom 3, Kitchen, Family Room, Bedroom 1, Full Bath, Half Bath
Bedroom 1
- Level: Main
- Area: 154 Square Feet
- Dimensions: 14 X 11
Bedroom 2
- Level: Main
- Area: 154 Square Feet
- Dimensions: 14 X 11
Bedroom 3
- Level: Main
- Area: 110 Square Feet
- Dimensions: 10 X 11
Dining room
- Level: Main
- Area: 130 Square Feet
- Dimensions: 10 X 13
Family room
- Level: Lower
- Area: 182 Square Feet
- Dimensions: 14 X 13
Family room
- Level: Lower
- Area: 198 Square Feet
- Dimensions: 11 X 18
Other
- Level: Main
Other
- Level: Main
Half bath
- Level: Lower
Kitchen
- Level: Main
- Area: 104 Square Feet
- Dimensions: 8 X 13
Living room
- Level: Main
- Area: 260 Square Feet
- Dimensions: 20 X 13
Heating
- Ceiling, Electric
Cooling
- None
Appliances
- Included: Electric Water Heater
Features
- Basement: Partially Finished,Full
- Number of fireplaces: 2
Interior area
- Total structure area: 2,090
- Total interior livable area: 2,090 sqft
- Finished area above ground: 1,390
- Finished area below ground: 700
Property
Parking
- Total spaces: 2
- Parking features: Garage Faces Front, Attached
- Attached garage spaces: 2
Accessibility
- Accessibility features: None
Features
- Levels: One
- Stories: 1
- Pool features: None
Lot
- Size: 0.34 Acres
Details
- Additional structures: Above Grade, Below Grade
- Parcel number: 24001A,044,0000
- Zoning: R
- Special conditions: Standard
Construction
Type & style
- Home type: SingleFamily
- Architectural style: Ranch/Rambler
- Property subtype: Single Family Residence
Materials
- Aluminum Siding
- Foundation: Other
Condition
- New construction: No
- Year built: 1973
Utilities & green energy
- Sewer: Public Sewer
- Water: Public
Community & HOA
Community
- Subdivision: None Available
HOA
- Has HOA: No
Location
- Region: State College
- Municipality: FERGUSON TWP
Financial & listing details
- Price per square foot: $191/sqft
- Tax assessed value: $55,210
- Annual tax amount: $3,634
- Date on market: 8/12/2026
- Listing agreement: Exclusive Right To Sell
- Inclusions: All Appliances, Washer And Dryer, 4 Standing A / C Units, Dehumidifier
- Ownership: Fee Simple
Estimated market value
Not available
Estimated sales range
Not available
Not available
Price history
| Date | Event | Price |
|---|---|---|
| 8/15/2026 | Pending sale | $399,900$191/sqft |
Source:  Bright MLS #PACE2520170 Report a problem Bright MLS #PACE2520170 Report a problem | ||
| 8/12/2026 | Listed for sale | $399,900+91.2%$191/sqft |
Source: Bright MLS #PACE2520170 Report a problem | ||
| 6/17/2008 | Sold | $209,100+31.8%$100/sqft |
Source: Public Record Report a problem | ||
| 3/29/2004 | Sold | $158,600-8.3%$76/sqft |
Source: Public Record Report a problem | ||
| 1/5/2004 | Sold | $172,900$83/sqft |
Source: Public Record Report a problem | ||
Public tax history
| Year | Property taxes | Tax assessment |
|---|---|---|
| 2024 | $3,378 +2.2% | $55,210 |
| 2023 | $3,305 +6.2% | $55,210 |
| 2022 | $3,111 | $55,210 |
| 2021 | $3,111 +20.6% | -- |
| 2020 | $2,579 +0.1% | $55,210 |
| 2019 | $2,576 +7.9% | $55,210 |
| 2018 | $2,387 | $55,210 |
| 2017 | -- | $55,210 |
| 2016 | -- | $55,210 |
| 2015 | -- | $55,210 |
| 2014 | -- | $55,210 |
| 2013 | -- | $55,210 |
| 2012 | -- | $55,210 |
| 2011 | -- | $55,210 |
| 2010 | -- | $55,210 |
| 2009 | -- | $55,210 |
| 2006 | -- | $55,210 |
| 2005 | -- | $55,210 |
| 2004 | -- | $55,210 |
| 2003 | -- | $55,210 |
| 2002 | -- | $55,210 |
| 2000 | -- | $55,210 |
Find assessor info on the county website
Monthly payment
Est. payment
Payment breakdown
Explore the cost of this home by adjusting the details. Changes won't be saved.Climate risks
Neighborhood: 16801
Nearby schools
GreatSchools rating
- 8/10Ferguson Twp El SchoolGrades: K-5Distance: 2.6 mi
- 10/10State College Area High SchoolGrades: 8-12Distance: 1.8 mi
- 9/10Mount Nittany Middle SchoolGrades: 6-8Distance: 4.4 mi
Schools provided by the listing agent
- District: State College Area
Source: Bright MLS. This data may not be complete. We recommend contacting the local school district to confirm school assignments for this home.
- $287,3003 bd1 ba1.1k sqft14 Nittany View Cir, State College, PA 16801Off Market

- $326,7003 bd1 ba1.5k sqft6 Nittany View Cir, State College, PA 16801Off Market
- $500,0004 bd3 ba2.4k sqft9 Nittany View Cir, State College, PA 16801Off Market
- $386,1004 bd2 ba2.3k sqft18 Nittany View Cir, State College, PA 16801Off Market

- $487,5004 bd4 ba3.4k sqft215 Science Park Ct, State College, PA 16801Off Market
- $389,1003 bd2 ba1.8k sqft225 Science Park Ct, State College, PA 16801Off Market
- $411,4003 bd2 ba2.3k sqft175 Science Park Ct, State College, PA 16801Off Market
- $294,5003 bd1 ba1.1k sqft22 Nittany View Cir, State College, PA 16801Off Market
A local agent can set up tours, give advice and negotiate with sellers.
Similar homes
- $399,9003 bd2 ba1.5k sqft251 S Barnard St, State College, PA 16801For Sale
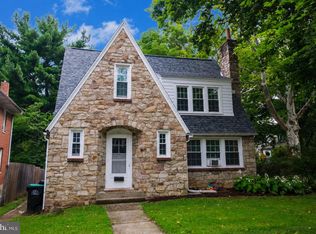
 MLS ID #PACE2520136, Jared J. Ernico, EXP Realty, LLC. Bright MLS
 - $510,0004 bd3 ba2.2k sqft1130 Dorum Ave, State College, PA 16801For Sale
 MLS ID #PACE2520120, Joni Teaman Spearly, Kissinger, Bigatel & Brower. Bright MLS
 - $369,9004 bd4 ba2.4k sqft242 W Whitehall Rd, State College, PA 16801For Sale
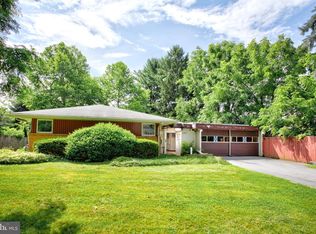 MLS ID #PACE2519778, Mindy Sabol, Kissinger, Bigatel & Brower. Bright MLS
 - $379,9003 bd2 ba2.3k sqft1526 Yardal Rd, State College, PA 16801For Sale
 MLS ID #PACE2519688, Chris Bickford, Keller Williams Advantage Realty. Bright MLS
 - $397,0004 bd2 ba1.3k sqft130 Logan Ave, State College, PA 16801For SaleMLS ID #PACE2519174, Lisa Schroeder, Kissinger, Bigatel & Brower. Bright MLS
- $359,0003 bd3 ba1.6k sqft148 Gala Dr, State College, PA 16801For SaleMLS ID #PACE2519718, Lisa Rittenhouse, Vylla Home. Bright MLS
- $459,0003 bd2 ba2k sqft327 Fry Dr, State College, PA 16801For SaleMLS ID #PACE2518426, Barb Alpert, Kissinger, Bigatel & Brower. Bright MLS
- $465,0004 bd3 ba2k sqft146 Legion Ln, State College, PA 16801For SaleMLS ID #PACE2518572, Jie Peng, RE/MAX Centre Realty. Bright MLS
- $375,0004 bd2 ba1.8k sqft2042 Fairwood Ln, State College, PA 16803For SaleMLS ID #PACE2519772, David Fonash, Continental Real Estate Management. Bright MLS
- $419,0002 bd1 ba2.4k sqft159 Lower Grandview Rd, State College, PA 16801For SaleMLS ID #PACE2519616, Charles Dawson, RE/MAX Centre Realty. Bright MLS
- $419,9003 bd2 ba2k sqft1244 Westerly Pkwy, State College, PA 16801For SaleMLS ID #PACE2519590, Henry Chiarkas, BHHS Home Edge Realty Group. Bright MLS
- $469,9004 bd4 ba2.6k sqft3300 S Atherton St, State College, PA 16801For SaleMLS ID #PACE2518850, Erica Scott, Kissinger, Bigatel & Brower. Bright MLS
- $429,9003 bd3 ba2.7k sqft3291 Shellers Bnd, State College, PA 16801For SaleMLS ID #PACE2519990, Henry Chiarkas, BHHS Home Edge Realty Group. Bright MLS
- $485,0003 bd2 ba2.7k sqft629 Beaumont Dr, State College, PA 16801For SaleMLS ID #PACE2519410, Peter Chiarkas, Kissinger, Bigatel & Brower. Bright MLS
- $405,0003 bd3 ba1.9k sqft3291 Shellers Bnd APT 721, State College, PA 16801For SaleMLS ID #PACE2518020, Susan Rupert, Kissinger, Bigatel & Brower. Bright MLS
- $330,0003 bd3 ba2k sqft710 Tussey Ln, State College, PA 16801SoldMLS ID #PACE2519742, Sandra Stover, Kissinger, Bigatel & Brower. Bright MLS
- $399,9004 bd2 ba2.2k sqft3629 Charter Oak Rd, Petersburg, PA 16669For SaleMLS ID #PAHU2024342, Paul Confer, Kissinger, Bigatel & Brower. Bright MLS
- $339,0003 bd2 ba1.9k sqft1816 Waddle Rd, State College, PA 16803For SaleMLS ID #PACE2519296, Tonya Cornwall, Keller Williams Advantage Realty. Bright MLS
- $319,9003 bd1 ba1.4k sqft1455 Ash Ave, State College, PA 16801For SaleMLS ID #PACE2519658, Kylie Clouse, Keller Williams Advantage Realty. Bright MLS
- $379,9003 bd3 ba1.9k sqft246 1st Ave, State College, PA 16801For SaleMLS ID #PACE2517176, Lorraine Spock, Keller Williams Advantage Realty. Bright MLS
