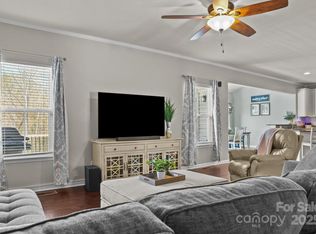
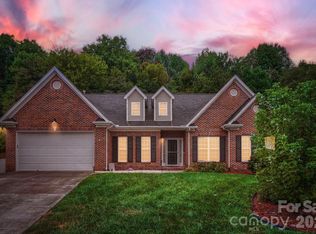
Imagine waking up and embracing the laid-back lifestyle that makes Denver, NC, such a special place to call home. Here, everyday living feels a little more relaxed, a little more connected to the outdoors, and perfectly suited for enjoying everything the Lake Norman area has to offer. Step inside to a fresh, inviting interior featuring fresh paint throughout and a kitchen complete with granite countertops and stainless steel appliances. The comfortable layout provides a welcoming space for everyday living and entertaining. The partially finished basement adds valuable flexibility, offering additional finished space along with just over 600 square feet of unfinished area for storage, hobbies, a workshop, or future possibilities. When the day winds down, enjoy the peaceful pace that Denver has to offer. Spend your weekends exploring Lake Norman, enjoying the area's parks and outdoor spaces, or discovering local restaurants and shops. It's a place where you can slow down, enjoy the surroundings, and make the most of your time at home. More than just a place to live, this is an opportunity to embrace a lifestyle centered around comfort, community, and the simple pleasures of home. Come see what makes Denver such a wonderful place to call home.
Coming soon-no show 11/04
$475,000
7524 W Berkeley Rd, Denver, NC 28037
3beds
3,064sqft
Single Family Residence
Built in 2015
0.24 Acres Lot
$485,700 Zestimate®
$155/sqft
$39/mo HOA
What's special
- --
- on Zillow
- 204
- views
- 15
- saves
Zillow last checked:
Listing updated:
Listed by:
Suzy Cedrone suzy.cedrone@cbrealty.com,
Coldwell Banker Realty
Source: Canopy MLS as distributed by MLS GRID,MLS#: 4435218
Facts & features
Interior
Bedrooms & bathrooms
- Bedrooms: 3
- Bathrooms: 3
- Full bathrooms: 2
- 1/2 bathrooms: 1
Primary bedroom
- Level: Upper
Bedroom s
- Level: Upper
Bedroom s
- Level: Upper
Bathroom full
- Level: Upper
Bathroom full
- Level: Upper
Bathroom half
- Level: Main
Den
- Level: Basement
Dining area
- Level: Main
Family room
- Level: Main
Kitchen
- Level: Main
Laundry
- Level: Upper
Loft
- Level: Upper
Office
- Level: Main
Heating
- Natural Gas, Zoned
Cooling
- Ceiling Fan(s), Central Air, Zoned
Appliances
- Included: Dishwasher, Disposal, Double Oven, Exhaust Fan, Gas Cooktop, Microwave, Refrigerator with Ice Maker
- Laundry: Laundry Room, Upper Level
Features
- Soaking Tub, Kitchen Island, Open Floorplan, Walk-In Closet(s)
- Flooring: Carpet, Linoleum, Vinyl
- Basement: Interior Entry,Partially Finished,Storage Space,Walk-Out Access
Interior area
- Total structure area: 2,567
- Total interior livable area: 3,064 sqft
- Finished area above ground: 2,567
- Finished area below ground: 497
Property
Parking
- Total spaces: 2
- Parking features: Driveway, Attached Garage, Garage Faces Front, Garage on Main Level
- Attached garage spaces: 2
- Has uncovered spaces: Yes
Features
- Levels: Two
- Stories: 2
- Pool features: Community
Lot
- Size: 0.24 Acres
Details
- Parcel number: 86512
- Zoning: PD-R
- Special conditions: Standard
Construction
Type & style
- Home type: SingleFamily
- Property subtype: Single Family Residence
Materials
- Brick Partial, Stone Veneer, Vinyl
Condition
- New construction: No
- Year built: 2015
Utilities & green energy
- Sewer: Public Sewer
- Water: City
Community & HOA
Community
- Features: Clubhouse, Sidewalks, Street Lights
- Subdivision: Villages Of Denver
HOA
- Has HOA: Yes
- HOA fee: $465 annually
- HOA name: AAM
Location
- Region: Denver
Financial & listing details
- Price per square foot: $155/sqft
- Tax assessed value: $491,873
- Annual tax amount: $3,111
- Date on market: 11/4/2026
- Listing terms: Cash,Conventional,FHA,VA Loan
- Road surface type: Concrete, Paved
Estimated market value
$485,700
$461,000 - $510,000
$2,542/mo
Price history
| Date | Event | Price |
|---|---|---|
| 7/7/2023 | Sold | $450,000-1.1%$147/sqft |
Source:  Canopy MLS as distributed by MLS GRID #4023398 Report a problem | ||
| 6/6/2023 | Pending sale | $455,000$148/sqft |
Source: Canopy MLS as distributed by MLS GRID #CAR4023398 Report a problem | ||
| 5/17/2023 | Price change | $455,000-1.1%$148/sqft |
Source: Canopy MLS as distributed by MLS GRID #CAR4023398 Report a problem | ||
| 4/29/2023 | Listed for sale | $460,000-3.2%$150/sqft |
Source: Canopy MLS as distributed by MLS GRID #CAR4023398 Report a problem | ||
| 10/21/2022 | Listing removed | -- |
Source: Canopy MLS as distributed by MLS GRID #3903397 Report a problem | ||
| 9/26/2022 | Price change | $475,000-2.1%$155/sqft |
Source: Canopy MLS as distributed by MLS GRID #3903397 Report a problem | ||
| 9/18/2022 | Price change | $485,000-2%$158/sqft |
Source: Canopy MLS as distributed by MLS GRID #3903397 Report a problem | ||
| 9/17/2022 | Listed for sale | $495,000+98%$162/sqft |
Source: Canopy MLS as distributed by MLS GRID #3903397 Report a problem | ||
| 10/2/2015 | Sold | $250,000+594.4%$82/sqft |
Source: Public Record Report a problem | ||
| 6/9/2015 | Sold | $36,000$12/sqft |
Source: Public Record Report a problem | ||
Public tax history
| Year | Property taxes | Tax assessment |
|---|---|---|
| 2025 | $3,111 +1.1% | $491,873 |
| 2024 | $3,078 -6% | $491,873 -6.2% |
| 2023 | $3,273 +27.8% | $524,339 +58.4% |
| 2022 | $2,561 -0.6% | $331,000 |
| 2021 | $2,578 +7.1% | $331,000 |
| 2020 | $2,406 +2% | $331,000 |
| 2019 | $2,360 +26.6% | $331,000 +28.6% |
| 2018 | $1,865 | $257,378 |
| 2017 | $1,865 +0.4% | $257,378 |
| 2016 | $1,857 +712.9% | $257,378 |
| 2015 | $228 | -- |
Find assessor info on the county website
Monthly payment
Est. payment
Payment breakdown
Explore the cost of this home by adjusting the details. Changes won't be saved.Climate risks
Neighborhood: 28037
Nearby schools
Schools provided by the listing agent
- Elementary: St. James
- Middle: East Lincoln
- High: East Lincoln
Source: Canopy MLS as distributed by MLS GRID. This data may not be complete. We recommend contacting the local school district to confirm school assignments for this home.

Similar homes
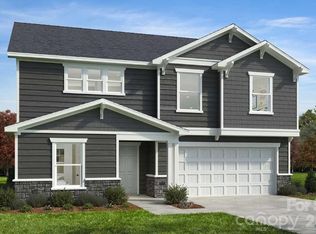
- $474,9903 bd3 ba2.3k sqft1867 Berksdale Ct, Denver, NC 28037New Construction
 MLS ID #4424274, Wisam Roustom, William Kiselick. Canopy MLS as distributed by MLS GRID
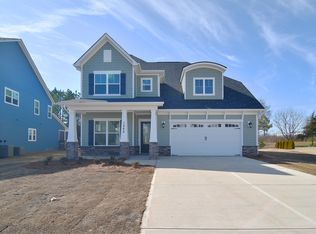
- from $685,0004 bd4 ba3.1k sqftBethpage Plan, Wildbrook, Denver, NC 28037New Construction
 Greybrook Homes
- $445,0004 bd3 ba2k sqft227 Planters Row Rd, Iron Station, NC 28080New Construction
 MLS ID #4411698, MaryBeth Oljeski, EXP Realty LLC Rock Hill. Canopy MLS as distributed by MLS GRID
- $450,0003 bd2 ba2k sqft12015 Hampton Place Dr, Charlotte, NC 28269For Sale
 MLS ID #4422407, Christin Masten, Keller Williams Unlimited. Canopy MLS as distributed by MLS GRID
- $489,1854 bd3 ba2.9k sqft4261 Round Table Dr, Gastonia, NC 28056New ConstructionCanopy MLS as distributed by MLS GRID
- $429,9004 bd3 ba2.1k sqft8470 Acadia Pkwy, Sherrills Ford, NC 28673New ConstructionCanopy MLS as distributed by MLS GRID
