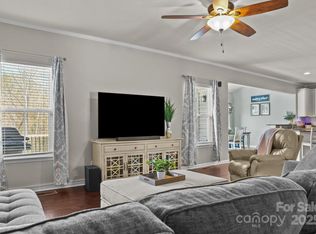
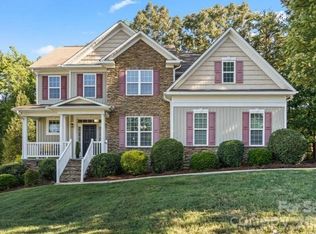
Located in the Villages of Denver, this four-bedroom home stands out for one reason immediately: flexibility. The main level feels open, bright and connected, with a spacious kitchen featuring generous cabinetry and counter space flowing naturally into the family room. It is the kind of layout that works just as well for a quiet Tuesday night as it does when everyone ends up at your house on Saturday. Upstairs, the primary suite provides its own private retreat with an en-suite bath and generous closet space, while the additional bedrooms create room for family, guests, a home office or whatever life requires next. Then there is the basement. With a full bathroom, family room, kitchenette and exterior access, the finished walk-out basement creates an entirely different level of flexibility. Think guest space, extended-family living, a private work area, recreation room or simply a second place in the home where everyone can spread out. Outside, a custom paver patio and large fire pit sit against a wooded backdrop with no homes directly behind you, creating a surprisingly private place to relax, entertain or spend an evening outside. Covered and screened outdoor living adds even more usable space throughout the year. A newly installed tankless water heater adds another practical upgrade, while the two-car garage and thoughtful storage help everyday life run a little easier. If you have been searching for a four-bedroom home in Denver, NC with a finished walk-out basement, flexible guest or multi-generational living space and a private wooded backyard, this home deserves a closer look. Because the best homes aren't simply bigger. They give you room for what comes next.
Active
$459,900
7532 W Berkeley Rd, Denver, NC 28037
4beds
3,123sqft
Single Family Residence
Built in 2013
0.25 Acres Lot
$451,900 Zestimate®
$147/sqft
$39/mo HOA
What's special
Custom paver patioPrivate wooded backyardFamily roomTwo-car garageLarge fire pitThoughtful storage
- 65 days
- 359
- 30
Zillow last checked:
Listing updated:
Listed by:
Barry Draughon draughonteam@gmail.com,
ERA Live Moore,
Spencer Caraway,
ERA Live Moore
Source: Canopy MLS as distributed by MLS GRID,MLS#: 4417188
Facts & features
Interior
Bedrooms & bathrooms
- Bedrooms: 4
- Bathrooms: 4
- Full bathrooms: 3
- 1/2 bathrooms: 1
Primary bedroom
- Level: Upper
Bedroom s
- Level: Upper
Bedroom s
- Level: Upper
Bedroom s
- Level: Upper
Bathroom half
- Level: Main
Bathroom full
- Level: Lower
Bathroom full
- Level: Upper
Bathroom full
- Level: Upper
Bonus room
- Level: Lower
Den
- Level: Lower
Dining area
- Level: Main
Flex space
- Level: Lower
Kitchen
- Level: Main
Laundry
- Level: Upper
Living room
- Level: Main
Other
- Level: Main
Heating
- Central, Forced Air, Natural Gas
Cooling
- Ceiling Fan(s), Central Air
Appliances
- Included: Dishwasher, Dryer, Electric Range, Microwave, Oven, Refrigerator, Washer
- Laundry: Laundry Room, Upper Level
Features
- Flooring: Carpet, Concrete, Laminate, Tile
- Doors: Insulated Door(s)
- Windows: Insulated Windows
- Basement: Bath/Stubbed,Exterior Entry,Finished,Interior Entry,Walk-Out Access,Walk-Up Access
- Attic: Pull Down Stairs
Interior area
- Total structure area: 2,270
- Total interior livable area: 3,123 sqft
- Finished area above ground: 2,270
- Finished area below ground: 853
Property
Parking
- Total spaces: 4
- Parking features: Driveway, Attached Garage, Garage Faces Front, Keypad Entry, Garage on Main Level
- Attached garage spaces: 2
- Uncovered spaces: 2
Features
- Levels: Two
- Stories: 2
- Patio & porch: Covered, Patio, Rear Porch, Screened
- Exterior features: Fire Pit
- Pool features: Community
Lot
- Size: 0.25 Acres
- Features: Cleared, Sloped, Wooded
Details
- Parcel number: 86510
- Zoning: PD-R
- Special conditions: Standard
Construction
Type & style
- Home type: SingleFamily
- Property subtype: Single Family Residence
Materials
- Vinyl
Condition
- New construction: No
- Year built: 2013
Utilities & green energy
- Sewer: Public Sewer
- Water: City
Community & HOA
Community
- Features: Sidewalks
- Security: Carbon Monoxide Detector(s), Smoke Detector(s)
- Subdivision: Villages of Denver
HOA
- Has HOA: Yes
- HOA fee: $465 annually
- HOA name: Villages of Denver HOA
- HOA phone: 980-247-1611
Location
- Region: Denver
Financial & listing details
- Price per square foot: $147/sqft
- Tax assessed value: $482,780
- Annual tax amount: $3,056
- Date on market: 8/22/2026
- Cumulative days on market: 248 days
- Listing terms: Cash,Conventional,FHA,VA Loan
- Road surface type: Concrete, Paved
Estimated market value
$451,900
$429,000 - $474,000
$2,956/mo
Price history
| Date | Event | Price |
|---|---|---|
| 8/22/2026 | Listed for sale | $459,900+2143.4%$147/sqft |
Source:  Canopy MLS as distributed by MLS GRID #4417188 Report a problem Canopy MLS as distributed by MLS GRID #4417188 Report a problem | ||
| 9/23/2013 | Sold | $20,500$7/sqft |
Source: Public Record Report a problem | ||
Public tax history
| Year | Property taxes | Tax assessment |
|---|---|---|
| 2025 | $3,056 +1.1% | $482,780 |
| 2024 | $3,023 | $482,780 |
| 2023 | $3,023 +27.4% | $482,780 +57.9% |
| 2022 | $2,374 -0.6% | $305,667 |
| 2021 | $2,389 +7.2% | $305,667 |
| 2020 | $2,230 +1.9% | $305,667 |
| 2019 | $2,187 +17.3% | $305,667 +18.8% |
| 2018 | $1,864 | $257,286 |
| 2017 | $1,864 +0.4% | $257,286 |
| 2016 | $1,856 -3.5% | $257,286 |
| 2015 | $1,923 +822.2% | -- |
| 2014 | $209 | $30,400 |
Find assessor info on the county website
Monthly payment
Est. payment
Payment breakdown
Explore the cost of this home by adjusting the details. Changes won't be saved.Climate risks
Neighborhood: 28037
Nearby schools
Schools provided by the listing agent
- Elementary: St. James
- Middle: East Lincoln
- High: East Lincoln
Source: Canopy MLS as distributed by MLS GRID. This data may not be complete. We recommend contacting the local school district to confirm school assignments for this home.

Similar homes
- $450,0004 bd3 ba2.3k sqft2444 Seagull Dr, Denver, NC 28037For Sale

 MLS ID #4380894, Amber Eaton, Call It Closed International Inc. Canopy MLS as distributed by MLS GRID
 - $375,0004 bd3 ba2k sqft1170 Columbus Trl, Denver, NC 28037For Sale
 MLS ID #4434850, Amber Eaton, Call It Closed International Inc. Canopy MLS as distributed by MLS GRID
 - $415,0003 bd2 ba1.6k sqft7180 Forney Hill Rd, Denver, NC 28037For Sale
 MLS ID #4431111, Trevor Hall, Helen Adams Realty. Canopy MLS as distributed by MLS GRID
 - $473,0004 bd3 ba2.7k sqft1135 Brookdale Ln, Stanley, NC 28164For Sale
 MLS ID #4426909, Craig LePage, EXP Realty LLC Mooresville. Canopy MLS as distributed by MLS GRID
 - $659,9004 bd3 ba2.6k sqft3467 Judith Pl, Denver, NC 28037For SaleMLS ID #4422490, Cindy Greene, Mark Spain Real Estate. Canopy MLS as distributed by MLS GRID
- $459,9004 bd3 ba2.3k sqft14412 Laurel Tree Ln, Huntersville, NC 28078For SaleMLS ID #4434983, Julia Savage, Redfin Corporation. Canopy MLS as distributed by MLS GRID
- $369,0002 bd2 ba1.9k sqft6351 Wildwood Trl, Denver, NC 28037For SaleMLS ID #4398250, Holly Zammiello, Lake Norman Realty, Inc.. Canopy MLS as distributed by MLS GRID
- $619,0003 bd3 ba3k sqft6168 Neptune Dr, Denver, NC 28037For SaleMLS ID #4420556, Nikunj Patel, Vimal Realty LLC. Canopy MLS as distributed by MLS GRID
- $340,0003 bd3 ba1.6k sqft7904 Mariners Pointe Cir, Denver, NC 28037For SaleMLS ID #4431360, Kerry Strange, RE/MAX Crossroads. Canopy MLS as distributed by MLS GRID
- $459,0004 bd2 ba2.5k sqft8720 Artesa Mill Ln, Charlotte, NC 28214For SaleMLS ID #4435056, Natalie Terry, Keller Williams Connected. Canopy MLS as distributed by MLS GRID
- $450,0004 bd3 ba2.1k sqft17916 Caldwell Track Dr, Cornelius, NC 28031For SaleMLS ID #4412811, Jackie Stutts, RE/MAX Executive. Canopy MLS as distributed by MLS GRID
- $499,9004 bd3 ba2.1k sqft1233 Waterford Dr, Lincolnton, NC 28092For SaleMLS ID #4432232, Dominic Corbin, LPT Realty LLC. Canopy MLS as distributed by MLS GRID
- $599,0004 bd3 ba3.4k sqft1673 Forest Ridge Dr, Stanley, NC 28164For SaleMLS ID #4416622, Frankie Gonzalez, Gonzalez Realty. Canopy MLS as distributed by MLS GRID
- $595,0005 bd3 ba3.3k sqft8712 Cool Meadow Dr, Huntersville, NC 28078For SaleMLS ID #4431885, Mike Hege, COMPASS. Canopy MLS as distributed by MLS GRID
- $439,9004 bd3 ba2.6k sqft190 Almora Loop, Mooresville, NC 28115For SaleMLS ID #4420835, Solomon Shumaker, Henderson Properties. Canopy MLS as distributed by MLS GRID
- $440,0004 bd3 ba1.9k sqft13502 Glencreek Ln, Huntersville, NC 28078For SaleMLS ID #4422047, Michael Stokes, Coldwell Banker Realty. Canopy MLS as distributed by MLS GRID
- $470,0003 bd2 ba1.6k sqft8011 Maxwelton Dr, Huntersville, NC 28078For SaleMLS ID #4390521, Kristen Reese, Reese Real Estate Group LLC. Canopy MLS as distributed by MLS GRID
- $485,0003 bd3 ba2k sqft3229 Creek Bend Ct, Sherrills Ford, NC 28673For SaleMLS ID #4411324, Joe Puma, Puma & Associates Realty, Inc.. Canopy MLS as distributed by MLS GRID
- $459,9004 bd4 ba3.1k sqft2410 Monticello Dr, Gastonia, NC 28056For SaleMLS ID #4396522, Jessica Pendergraft, Premier South. Canopy MLS as distributed by MLS GRID
