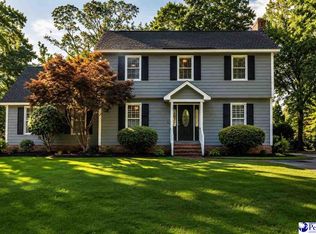
JUST LISTED There’s something special about a home that gives you room to breathe, settle in, and truly make it your own. Set on 1.01 acres, this well-maintained 4-bedroom, 3.5 baths home offers generous living space with a comfortable, easy flow. Entertain in the separate formal living room, where a fireplace adds warmth and a skylight brings natural light into the space. A separate den/family room offers even more room to relax, complete with a large picture window and a second fireplace. The kitchen is designed for both everyday living and gathering, with an island, countertop seating, pendant lighting, and generous dining space. Storage is easy to come by with a separate pantry, utility closet, and full laundry room. The home offers two spacious suites, including an oversized primary suite with plenty of room to unwind. The layout also includes two en-suite baths with separate stand-up showers, plus a Jack-and-Jill bathroom that adds convenience and flexibility. One of the suites could also work beautifully as a guest space or in-law suite. Outside, enjoy plenty of room to relax, entertain, garden, or simply spread out. The tiled patio and established grapevine add even more charm to the outdoor space. Pack your bags and come see what makes this home worth a closer look. Schedule your private showing today.
For sale
$229,999
506 Gregory St, Timmonsville, SC 29161
4beds
2,964sqft
Single Family Residence
Built in 1960
1.01 Acres Lot
$225,500 Zestimate®
$78/sqft
$-- HOA
What's special
Second fireplaceFireplace adds warmthCountertop seatingTwo spacious suitesTiled patioSeparate pantryGenerous dining space
- 1 day |
- 201 |
- 21 |
Zillow last checked:
Listing updated:
Listed by:
Samantha P Murray 843-245-0140,
Gateway Realty Group,
Erika Toney,
Gateway Realty Group
Source: Pee Dee Realtor Association,MLS#: 2603327
Facts & features
Interior
Bedrooms & bathrooms
- Bedrooms: 4
- Bathrooms: 4
- Full bathrooms: 3
- Partial bathrooms: 1
Heating
- Electric, Central, Gas Pack
Cooling
- Central Air
Appliances
- Included: Disposal, Dishwasher, Microwave, Range, Refrigerator, Oven
- Laundry: Wash/Dry Cnctn.
Features
- Ceiling Fan(s), Shower, Attic, Other, Ceilings 8 Feet
- Flooring: Carpet, Vinyl, Wood, Tile, Hardwood
- Doors: Storm Door(s)
- Windows: Insulated Windows, Storm Window(s), Drapes/Curtains, Blinds
- Attic: Pull Down Stairs
- Number of fireplaces: 3
- Fireplace features: 1 Fireplace, 2 Fireplaces, Den, Living Room
Interior area
- Total structure area: 2,964
- Total interior livable area: 2,964 sqft
Property
Parking
- Parking features: None
Features
- Levels: One
- Stories: 1
- Patio & porch: Patio
- Exterior features: Storage
Lot
- Size: 1.01 Acres
Details
- Parcel number: 7000506010
Construction
Type & style
- Home type: SingleFamily
- Architectural style: Ranch
- Property subtype: Single Family Residence
Materials
- Brick Veneer
- Foundation: Crawl Space
- Roof: Shingle
Condition
- Year built: 1960
Utilities & green energy
- Sewer: Public Sewer
- Water: Public
Community & HOA
Community
- Subdivision: County
Location
- Region: Timmonsville
Financial & listing details
- Price per square foot: $78/sqft
- Tax assessed value: $140,650
- Annual tax amount: $4,119
- Date on market: 8/14/2026
Estimated market value
$225,500
$214,000 - $237,000
$1,779/mo
Price history
| Date | Event | Price |
|---|---|---|
| 8/14/2026 | Listed for sale | $229,999-3.3%$78/sqft |
Source:  Pee Dee Realtor Association #2603327 Report a problem Pee Dee Realtor Association #2603327 Report a problem | ||
| 3/23/2026 | Listing removed | $237,900$80/sqft |
Source: Pee Dee Realtor Association #20253526 Report a problem | ||
| 2/27/2026 | Price change | $237,900-0.5%$80/sqft |
Source: Pee Dee Realtor Association #20253526 Report a problem | ||
| 2/17/2026 | Listed for sale | $239,000$81/sqft |
Source: Pee Dee Realtor Association #20253526 Report a problem | ||
| 2/12/2026 | Contingent | $239,000$81/sqft |
Source: Pee Dee Realtor Association #20253526 Report a problem | ||
| 1/5/2026 | Price change | $239,000-0.4%$81/sqft |
Source: Pee Dee Realtor Association #20253526 Report a problem | ||
| 11/20/2025 | Price change | $239,9990%$81/sqft |
Source: Pee Dee Realtor Association #20253526 Report a problem | ||
| 10/31/2025 | Listed for sale | $240,000$81/sqft |
Source: Pee Dee Realtor Association #20253526 Report a problem | ||
| 10/15/2025 | Contingent | $240,000$81/sqft |
Source: Pee Dee Realtor Association #20253526 Report a problem | ||
| 9/18/2025 | Listed for sale | $240,000-20%$81/sqft |
Source: Pee Dee Realtor Association #20253526 Report a problem | ||
| 10/18/2024 | Listing removed | $299,900-7.7%$101/sqft |
Source: Pee Dee Realtor Association #20242832 Report a problem | ||
| 9/11/2024 | Price change | $324,990-7.1%$110/sqft |
Source: Pee Dee Realtor Association #20242832 Report a problem | ||
| 8/15/2024 | Price change | $350,000-4.1%$118/sqft |
Source: Pee Dee Realtor Association #20242832 Report a problem | ||
| 7/28/2024 | Price change | $365,000+4.3%$123/sqft |
Source: Pee Dee Realtor Association #20242832 Report a problem | ||
| 7/26/2024 | Listed for sale | $350,000$118/sqft |
Source: Pee Dee Realtor Association #20242832 Report a problem | ||
Public tax history
| Year | Property taxes | Tax assessment |
|---|---|---|
| 2025 | $3,488 +438.6% | $140,650 |
| 2024 | $648 -76.5% | $140,650 +20% |
| 2023 | $2,758 +1125.9% | $117,166 |
| 2022 | $225 +18.8% | $117,166 |
| 2021 | $189 -20.8% | $117,166 |
| 2020 | $239 -1.8% | $117,166 |
| 2019 | $243 -3.6% | $117,166 |
| 2018 | $252 -13.5% | $117,166 +2398.2% |
| 2017 | $292 -7% | $4,690 |
| 2016 | $313 -2.2% | $4,690 |
| 2015 | $321 +5.9% | $4,690 +0.1% |
| 2014 | $303 -17.2% | $4,687 +0.9% |
| 2013 | $365 +9.3% | $4,647 |
| 2012 | $334 +6.6% | -- |
| 2011 | $314 -7.3% | -- |
| 2010 | $338 +37.1% | -- |
| 2009 | $247 | -- |
| 2003 | -- | $88,115 |
| 2000 | -- | -- |
Find assessor info on the county website
Monthly payment
Est. payment
Payment breakdown
Explore the cost of this home by adjusting the details. Changes won't be saved.Climate risks
Neighborhood: 29161
Nearby schools
GreatSchools rating
- 4/10Brockington Elementary MagnetGrades: PK-5Distance: 1.3 mi
- 4/10Henry L. Sneed Middle SchoolGrades: 6-8Distance: 6 mi
- 7/10West Florence High SchoolGrades: 9-12Distance: 8.2 mi
Schools provided by the listing agent
- Elementary: Brockington
- Middle: John W Moore Middle
- High: West Florence
Source: Pee Dee Realtor Association. This data may not be complete. We recommend contacting the local school district to confirm school assignments for this home.
- $5,000-- bd-- ba-- sqft506 Gregory St, Timmonsville, SC 29161Off Market
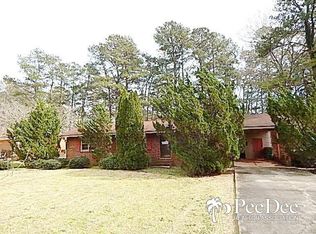
- $115,5003 bd2 ba1.6k sqft508 Gregory St, Timmonsville, SC 29161Off Market
- $165,4003 bd2 ba2k sqft500 Gregory St, Timmonsville, SC 29161Off Market
- $171,3003 bd2 ba1.8k sqft505 Gregory St, Timmonsville, SC 29161Off Market
- $156,2003 bd2 ba2k sqft405 Park St, Timmonsville, SC 29161Off Market
- $185,2004 bd2 ba1.5k sqft510 Gregory St, Timmonsville, SC 29161Off Market
- $145,5003 bd1 ba1.8k sqft507 Gregory St, Timmonsville, SC 29161Off Market
- $192,4003 bd2 ba2.2k sqft403 Park St, Timmonsville, SC 29161Off Market
A local agent can set up tours, give advice and negotiate with sellers.
A local lender can help you make sure your offer is ready when you are.
Similar homes
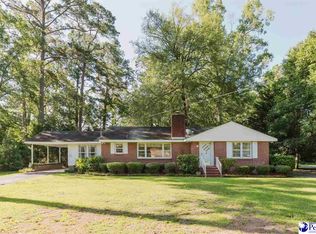
- $184,9003 bd2 ba1.7k sqft504 Park St, Timmonsville, SC 29161For Sale
 MLS ID #2602490, Rachel Warr, Greystone Properties, Llc. Pee Dee Realtor Association
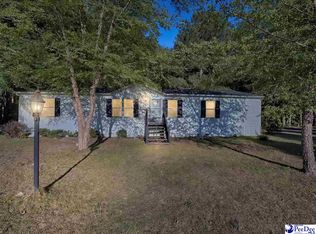
 - $169,0003 bd2 ba1.6k sqft1070 E Twin Church Rd, Timmonsville, SC 29161For Sale
 MLS ID #2602884, Maggie Cooper, Lpt Realty, Llc.. Pee Dee Realtor Association
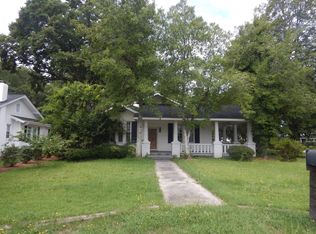
 - $--3 bd1 ba1.9k sqft201 S Franklin Dr, Florence, SC 29501Auction
 ServiceLink Auction
 - $329,0004 bd3 ba2.2k sqft3123 Land Grant Dr, Timmonsville, SC 29161For Sale
 MLS ID #2602840, Heather Willis, Rexdirect, Llc. Pee Dee Realtor Association
 - $209,9003 bd2 ba1.5k sqft800 Mallard Hen Rd, Florence, SC 29505For SaleMLS ID #2603251, Jordan Polk, Lowe Key Realty, Llc. Pee Dee Realtor Association
- $259,9003 bd2 ba1.6k sqft764 Corbett Pl, Florence, SC 29501For SaleMLS ID #2603267, Brett H. Butler, Palmetto Realtors Of Sc Llc. Pee Dee Realtor Association
- $212,0003 bd2 ba1.4k sqft450 Chatham Pl, Florence, SC 29501For SaleMLS ID #2603273, Michael A Cook, Palmetto Realtors Of Sc Llc. Pee Dee Realtor Association
- $276,0004 bd2 ba1.7k sqft2345 Chadwick Dr, Florence, SC 29501For SaleMLS ID #2603287, Fran Allen, Welcome Home Realty. Pee Dee Realtor Association
- $210,0004 bd3 ba3.3k sqft706 Poor Farm Rd, Effingham, SC 29541For SaleMLS ID #2602739, Stacy B Strickland, Carolina Realty & Associates. Pee Dee Realtor Association
- $250,0003 bd3 ba1.6k sqft1812 14th St, Hartsville, SC 29550For SaleMLS ID #2603252, Shereca R Anderson, Brand Name Real Estate. Pee Dee Realtor Association
- $259,9003 bd2 ba1.6k sqft3113 Stillwater Ln, Florence, SC 29501For SaleMLS ID #2603257, Melissa Floyd, Real Estate Direct. Pee Dee Realtor Association
- $259,9003 bd2 ba2.6k sqft2003 Bellevue Dr, Florence, SC 29501For SaleMLS ID #2602394, Adam L Crosson, Crosson & Co Real Estate Brokered By Exp Realty. Pee Dee Realtor Association
- $219,9003 bd2 ba1.6k sqft1233 Pinckney Ave, Florence, SC 29505For SaleMLS ID #2602758, Ashley Drayton, Drayton Realty Group. Pee Dee Realtor Association
- $235,0003 bd3 ba1.7k sqft900 W Cedar St, Florence, SC 29501For SaleMLS ID #2603236, Alicia T Carter, Vylla Home, Inc. Pee Dee Realtor Association
- $219,9003 bd1 ba1.6k sqft2617 E Crestwood Ave, Florence, SC 29505For SaleMLS ID #2603015, Jordan Polk, Lowe Key Realty, Llc. Pee Dee Realtor Association
- $269,5003 bd2 ba1.8k sqft3691 Trotwood Dr, Florence, SC 29501For SaleMLS ID #2603205, Lauri Wilkerson, Better Homes & Gardens Segars. Pee Dee Realtor Association
- $234,9004 bd2 ba2.5k sqft2105 Lazy Pines Rd, Darlington, SC 29540For SaleMLS ID #2603212, Lauri Wilkerson, Better Homes & Gardens Segars. Pee Dee Realtor Association
- $262,0003 bd2 ba2.2k sqft204 Gandy Dr, Hartsville, SC 29550For SaleMLS ID #2602217, Ellen Wilkes, Exp Realty Greyfeather Group. Pee Dee Realtor Association
- $165,0004 bd2 ba1.5k sqft4854 Sardis Hwy, Timmonsville, SC 29161For SaleMLS ID #2603176, Abigail Howard, Real Broker, Llc. Pee Dee Realtor Association
- $199,9003 bd2 ba2k sqft3107 Alligator Rd, Florence, SC 29501For SaleMLS ID #2603173, Alexis Fleming, Re/max Professionals. Pee Dee Realtor Association
