Here’s a cleaner version with the living room details removed: Welcome home to the desirable Chadwick neighborhood! This spacious 4-bedroom, 2-bath home offers a versatile floor plan with a flex room that could easily serve as a 5th bedroom, office, playroom, or guest space. The inviting great room features a fireplace and provides a comfortable gathering space for family and friends. The kitchen features granite countertops, while tall ceilings add to the spacious feel of the home. A separate family room and laundry room provide additional functionality. Outside, enjoy a fully fenced backyard, deck, and storage shed, offering plenty of space for outdoor activities, entertaining, and storage. Don't miss the opportunity to see all this home has to offer!
For sale
$276,000
2345 Chadwick Dr, Florence, SC 29501
4beds
1,726sqft
Single Family Residence
Built in 1993
0.25 Acres Lot
$271,700 Zestimate®
$160/sqft
$14/mo HOA
What's special
Separate family roomVersatile floor planInviting great roomTall ceilingsStorage shedFully fenced backyardGranite countertops
- 3 days |
- 261 |
- 15 |
Likely to sell faster than
Zillow last checked:
Listing updated:
Listed by:
Fran Allen 843-731-6725,
Welcome Home Realty
Source: Pee Dee Realtor Association,MLS#: 2603287
Facts & features
Interior
Bedrooms & bathrooms
- Bedrooms: 4
- Bathrooms: 2
- Full bathrooms: 2
Heating
- Central
Cooling
- Central Air
Appliances
- Included: Dishwasher, Range
Features
- Entrance Foyer, Ceiling Fan(s), Shower, Attic, Walk-In Closet(s), High Ceilings
- Flooring: Carpet, Laminate
- Windows: Insulated Windows
- Number of fireplaces: 1
- Fireplace features: 1 Fireplace, Gas Log, Living Room
Interior area
- Total structure area: 1,726
- Total interior livable area: 1,726 sqft
Property
Parking
- Parking features: None
Features
- Levels: One
- Stories: 1
- Patio & porch: Deck
- Fencing: Fenced
Lot
- Size: 0.25 Acres
Details
- Parcel number: 9002205021
Construction
Type & style
- Home type: SingleFamily
- Architectural style: Traditional
- Property subtype: Single Family Residence
Materials
- Brick Veneer
- Foundation: Crawl Space
- Roof: Shingle
Condition
- Year built: 1993
Utilities & green energy
- Sewer: Public Sewer
- Water: Public
Community & HOA
Community
- Subdivision: Chadwick
HOA
- Has HOA: Yes
- HOA fee: $169 annually
Location
- Region: Florence
Financial & listing details
- Price per square foot: $160/sqft
- Tax assessed value: $251,059
- Annual tax amount: $4
- Date on market: 8/12/2026
Estimated market value
$271,700
$258,000 - $285,000
$1,745/mo
Price history
| Date | Event | Price |
|---|---|---|
| 8/12/2026 | Listed for sale | $276,000+8.7%$160/sqft |
Source:  Pee Dee Realtor Association #2603287 Report a problem Pee Dee Realtor Association #2603287 Report a problem | ||
| 5/26/2023 | Sold | $254,000+1.6%$147/sqft |
Source: Pee Dee Realtor Association #20231411 Report a problem | ||
| 5/1/2023 | Pending sale | $250,000$145/sqft |
Source: Pee Dee Realtor Association #20231411 Report a problem | ||
| 4/27/2023 | Listed for sale | $250,000+56.3%$145/sqft |
Source: Pee Dee Realtor Association #20231411 Report a problem | ||
| 3/14/2023 | Sold | $160,000+77.8%$93/sqft |
Source: Public Record Report a problem | ||
| 4/10/2012 | Sold | $90,000$52/sqft |
Source: Public Record Report a problem | ||
Public tax history
| Year | Property taxes | Tax assessment |
|---|---|---|
| 2025 | $150 | $251,059 |
| 2024 | $150 -95.5% | $251,059 +59.4% |
| 2023 | $3,364 +298% | $157,513 |
| 2022 | $845 +51.8% | $157,513 |
| 2021 | $557 +22.8% | $157,513 |
| 2020 | $453 -0.2% | $157,513 |
| 2019 | $455 +9.9% | $157,513 |
| 2018 | $414 +6.6% | $157,513 +2400.2% |
| 2017 | $388 -1.9% | $6,300 |
| 2016 | $395 -30.9% | $6,300 |
| 2015 | $572 +59.4% | $6,300 |
| 2014 | $359 -1.3% | -- |
| 2013 | $363 +17.2% | $6,358 |
| 2012 | $310 +6.4% | -- |
| 2011 | $292 -6.5% | -- |
| 2010 | $312 +30.7% | -- |
| 2009 | $239 | -- |
| 2004 | -- | $93,216 +3.5% |
| 2003 | -- | $90,023 |
| 2000 | -- | -- |
Find assessor info on the county website
Monthly payment
Est. payment
Payment breakdown
Explore the cost of this home by adjusting the details. Changes won't be saved.Climate risks
Neighborhood: 29501
Nearby schools
GreatSchools rating
- 7/10Delmae Elementary SchoolGrades: K-5Distance: 0.5 mi
- 6/10Moore Intermediate SchoolGrades: 6-8Distance: 3.3 mi
- 7/10West Florence High SchoolGrades: 9-12Distance: 2 mi
Schools provided by the listing agent
- Elementary: Delmae/Moore
- Middle: Sneed
- High: West Florence
Source: Pee Dee Realtor Association. This data may not be complete. We recommend contacting the local school district to confirm school assignments for this home.
- $219,9003 bd2 ba1.4k sqft2343 Chadwick Dr, Florence, SC 29501Sold
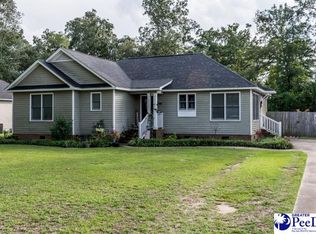
- $250,7003 bd2 ba1.5k sqft2347 Chadwick Dr, Florence, SC 29501Off Market
- $239,8003 bd2 ba1.4k sqft2341 Chadwick Dr, Florence, SC 29501Off Market
- $298,0003 bd2 ba1.7k sqft2349 Chadwick Dr, Florence, SC 29501Off Market
- $190,9003 bd2 ba1.3k sqft2401 W McCown Dr, Florence, SC 29501Off Market
- $250,0003 bd2 ba1.5k sqft2342 Chadwick Dr, Florence, SC 29501Off Market
- $224,3003 bd2 ba1.3k sqft2340 Chadwick Dr, Florence, SC 29501Off Market
- $158,7003 bd1 ba1.1k sqft2405 W McCown Dr, Florence, SC 29501Off Market
A local agent can set up tours, give advice and negotiate with sellers.
A local lender can help you make sure your offer is ready when you are.
Similar homes
- $--3 bd1 ba1.9k sqft201 S Franklin Dr, Florence, SC 29501Auction
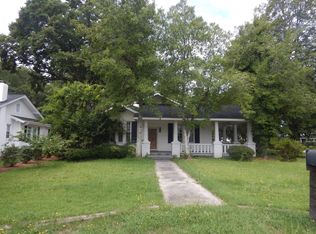 ServiceLink Auction
 - $259,9003 bd2 ba1.6k sqft3113 Stillwater Ln, Florence, SC 29501For Sale

 MLS ID #2603257, Melissa Floyd, Real Estate Direct. Pee Dee Realtor Association
 - $259,9003 bd2 ba1.6k sqft764 Corbett Pl, Florence, SC 29501For Sale
 MLS ID #2603267, Brett H. Butler, Palmetto Realtors Of Sc Llc. Pee Dee Realtor Association
 - $335,0004 bd3 ba2k sqft441 Sterling Dr, Florence, SC 29501For Sale
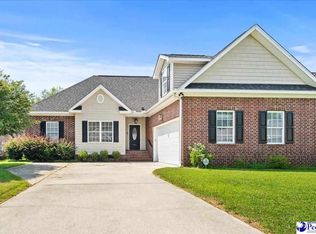 MLS ID #2603315, Tom Snyder, Era Leatherman Realty, Inc.. Pee Dee Realtor Association
 - $269,5003 bd2 ba1.8k sqft3691 Trotwood Dr, Florence, SC 29501For SaleMLS ID #2603205, Lauri Wilkerson, Better Homes & Gardens Segars. Pee Dee Realtor Association
- $270,0003 bd2 ba2k sqft1327 Wisteria Dr, Florence, SC 29501For SaleMLS ID #2603143, Nathan L Poe, Real Broker, Llc. Pee Dee Realtor Association
- $224,0003 bd2 ba1.1k sqft901 Kalmia St, Florence, SC 29501For SaleMLS ID #2603319, Drayton E Lassen, Re/max Professionals. Pee Dee Realtor Association
- $212,0003 bd2 ba1.4k sqft450 Chatham Pl, Florence, SC 29501For SaleMLS ID #2603273, Michael A Cook, Palmetto Realtors Of Sc Llc. Pee Dee Realtor Association
- $269,9003 bd2 ba1.8k sqft2702 Juniper Rd, Florence, SC 29501For SaleMLS ID #2602569, Natalie Taflinger, Exp Realty Llc. Pee Dee Realtor Association
- $274,9994 bd2 ba1.8k sqft1205 Melrose Ave, Florence, SC 29505For SaleMLS ID #638295, Angelia Dodson. Consolidated MLS
- $339,0003 bd3 ba2.2k sqft2525 Cottonwood Dr, Florence, SC 29501For SaleMLS ID #2602491, John DeBerry, Griggs, Floyd, And Grantham In. Pee Dee Realtor Association
- $289,0003 bd2 ba2.2k sqft1922 Bellevue Dr, Florence, SC 29501For SaleMLS ID #2602280, David J Wimberly, Palmetto Realtors Of Sc Llc. Pee Dee Realtor Association
- $275,0004 bd3 ba2k sqft1611 Linden Dr, Florence, SC 29505For SaleMLS ID #2602216, Morgan McLamb Flowers, C/b Mcmillan And Assoc.. Pee Dee Realtor Association
- $209,9003 bd2 ba1.5k sqft800 Mallard Hen Rd, Florence, SC 29505For SaleMLS ID #2603251, Jordan Polk, Lowe Key Realty, Llc. Pee Dee Realtor Association
- $264,9003 bd3 ba1.9k sqft822 King Ave, Florence, SC 29501For SaleMLS ID #2603090, Hayden F Harrington, The Harrington Company, Llc. Pee Dee Realtor Association
- $279,5003 bd2 ba2.2k sqft209 S Dabney Dr, Florence, SC 29501For SaleMLS ID #2602459, John M Jebaily, Jebaily Properties. Pee Dee Realtor Association
- $209,9003 bd2 ba1.1k sqft2109 3rd Loop Rd, Florence, SC 29501For SaleMLS ID #2603026, Elizabeth Timmons, Turn Key Realty Group Llc. Pee Dee Realtor Association
- $269,9993 bd2 ba1.6k sqft2273 Inverness Dr, Florence, SC 29505For SaleMLS ID #2602852, Sharon Jack, Re/max Professionals. Pee Dee Realtor Association
- $299,0003 bd2 ba1.7k sqft3007 W Woodbine Ave, Florence, SC 29501For SaleMLS ID #2601806, Ajay Patel, Keller Williams Innovate South. Pee Dee Realtor Association
- $299,9993 bd2 ba2k sqft4022 Roxboro Ct, Florence, SC 29501For SaleMLS ID #2602850, Kadeisa Hankins, Lpt Realty, Llc.. Pee Dee Realtor Association
