Welcome to 1322 Jackson Ave, where you will find personality, vintage charm, unique character, and timeless beauty all in one amazing home! Nestled on one of the community's sought-after and well-established streets, this one-of-a-kind home is anything but ordinary. While there are so many updates and upgrades, 1322 Jackson still kept its classic appeal. Offering 3 generous size bedrooms, 2 full baths, and 1734sqft with archways, wide hallways, spacious living room, formal dining room, and inviting kitchen. Speaking of the kitchen, recent updates include beautiful new flooring, cabinets, farm sink, backsplash and hood range. It also offers a pantry and mobile island. Enjoy a laundry room with updated flooring, bead board, and room to walk around in. Lets not forget, plenty of closets for storage and the nice sunroom/ flex room with endless possibilities. Step outside the sunroom, onto the recently updated private deck with hot tub! Soak away the day, enjoy the fenced in backyard, or maybe even the man cave/she shed! Outside building is already equipped with heating and air, full bathroom, and kitchenette, so it makes working, fiddling, or entertaining more convenient. The new owner(s) will also be pleased to know that the HVAC and ductwork was replaced in 2022 and the convenient U-shaped driveway was added in 2026, along with a tankless hot water heater. There is so much to offer, and endless possibilities here at 1322 Jackson Ave. Don't let this one get away. Schedule a tour today!
For sale
$285,000
1322 Jackson Ave, Florence, SC 29501
3beds
1,734sqft
Single Family Residence
Built in 1951
0.48 Acres Lot
$274,500 Zestimate®
$164/sqft
$-- HOA
What's special
Wide hallwaysFarm sinkInviting kitchenMobile islandBeautiful new flooringHood rangeConvenient u-shaped driveway
- 2 days
- 620
- 36
Likely to sell faster than
Zillow last checked:
Listing updated:
Listed by:
Brandy L Eaddy 843-407-8018,
Assist 2 Sell, Buyers & Seller
Source: Pee Dee Realtor Association,MLS#: 2604304
Facts & features
Interior
Bedrooms & bathrooms
- Bedrooms: 3
- Bathrooms: 2
- Full bathrooms: 2
Heating
- Central, Gas Pack
Cooling
- Central Air
Appliances
- Included: Dishwasher, Range, Refrigerator
Features
- Entrance Foyer, Ceiling Fan(s), Shower, Attic
- Flooring: Laminate, Hardwood
- Number of fireplaces: 1
- Fireplace features: 1 Fireplace
Interior area
- Total structure area: 1,734
- Total interior livable area: 1,734 sqft
Property
Parking
- Parking features: None
Features
- Patio & porch: Deck, Patio
- Fencing: Fenced
Lot
- Size: 0.48 Acres
Details
- Additional structures: Workshop
- Parcel number: 9004801019
Construction
Type & style
- Home type: SingleFamily
- Architectural style: Ranch,Traditional
- Property subtype: Single Family Residence
Materials
- Vinyl Siding
- Foundation: Crawl Space
- Roof: Shingle
Condition
- Year built: 1951
Utilities & green energy
- Sewer: Public Sewer
- Water: Public
Community & HOA
Community
- Subdivision: City
Location
- Region: Florence
Financial & listing details
- Price per square foot: $164/sqft
- Tax assessed value: $175,362
- Annual tax amount: $4
- Date on market: 10/20/2026
Estimated market value
$274,500
$261,000 - $288,000
$1,600/mo
Price history
| Date | Event | Price |
|---|---|---|
| 10/20/2026 | Listed for sale | $285,000+62.9%$164/sqft |
Source:  Pee Dee Realtor Association #2604304 Report a problem | ||
| 5/27/2021 | Sold | $175,000+40%$101/sqft |
Source: Public Record Report a problem | ||
| 12/19/2003 | Sold | $125,000+10.4%$72/sqft |
Source: Public Record Report a problem | ||
| 3/7/2002 | Sold | $113,200$65/sqft |
Source: Public Record Report a problem | ||
Public tax history
| Year | Property taxes | Tax assessment |
|---|---|---|
| 2025 | $949 +22.8% | $175,362 |
| 2024 | $773 -79.6% | $175,362 +0.8% |
| 2023 | $3,779 +351.9% | $173,988 |
| 2022 | $836 +73.6% | $173,988 +22.5% |
| 2021 | $482 -23.9% | $141,988 |
| 2020 | $633 +7.7% | $141,988 |
| 2019 | $588 +3.6% | $141,988 |
| 2018 | $568 +5.8% | $141,988 +2399.8% |
| 2017 | $537 +3.6% | $5,680 |
| 2016 | $518 -4.3% | $5,680 |
| 2015 | $541 +15.7% | $5,680 |
| 2014 | $467 -2.2% | $5,680 -1% |
| 2013 | $478 +12.4% | $5,736 |
| 2012 | $425 0% | -- |
| 2011 | $426 -6.5% | -- |
| 2010 | $455 +33.6% | -- |
| 2009 | $341 | -- |
| 2004 | -- | $79,897 +56.8% |
| 2003 | -- | $50,946 |
| 2000 | -- | -- |
Find assessor info on the county website
Monthly payment
Est. payment
Payment breakdown
Explore the cost of this home by adjusting the details. Changes won't be saved.Climate risks
Neighborhood: 29501
Nearby schools
Schools provided by the listing agent
- Elementary: Royall
- Middle: Sneed
- High: West Florence
Source: Pee Dee Realtor Association. This data may not be complete. We recommend contacting the local school district to confirm school assignments for this home.

Similar homes
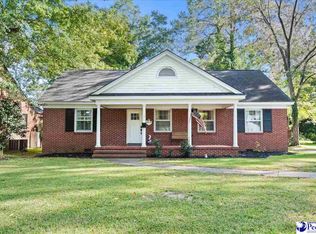
- $295,0003 bd2 ba1.6k sqft2613 W Andover Rd, Florence, SC 29501For Sale

 MLS ID #2604193, Corey J Barefoot, Brown & Coker Realty. Pee Dee Realtor Association
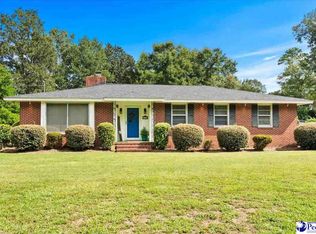
- $259,9003 bd2 ba2.2k sqft1202 W Palmetto St, Florence, SC 29501For Sale
 MLS ID #2603679, Katherine T Graham, Real Broker, Llc. Pee Dee Realtor Association
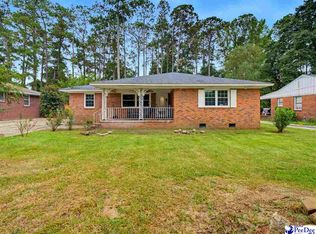
- $314,9003 bd2 ba2.2k sqft1019 Cherokee Rd, Florence, SC 29501For Sale
 MLS ID #2603518, Natalie Taflinger, Exp Realty Llc. Pee Dee Realtor Association
- $229,9003 bd2 ba1.7k sqft1312 W Palmetto St, Florence, SC 29501For Sale
 MLS ID #2603967, LaVonda T Terry, Pee Dee Elite Team Brokered By Lpt Realty. Pee Dee Realtor Association
- $312,9753 bd2 ba1.6k sqft716 N Lansdowne Dr, Florence, SC 29501For SaleMLS ID #2603474, Fran D Hawley, Griggs, Floyd, And Grantham In. Pee Dee Realtor Association
- $165,0003 bd1 ba1.1k sqft904 Chestnut St, Florence, SC 29501For SaleMLS ID #2604322, Tanesha Leonard, C/b Mcmillan And Assoc.. Pee Dee Realtor Association
- $319,0005 bd4 ba2.4k sqft816 Indian Dr, Florence, SC 29501For SaleMLS ID #2603794, Steven M Ateyeh, Exp Realty Llc. Pee Dee Realtor Association
- $249,9003 bd2 ba2k sqft1327 Wisteria Dr, Florence, SC 29501For SaleMLS ID #2603143, Nathan L Poe, Real Broker, Llc. Pee Dee Realtor Association
- $289,0003 bd2 ba2.2k sqft1922 Bellevue Dr, Florence, SC 29501For SaleMLS ID #2602280, David J Wimberly, Palmetto Group. Pee Dee Realtor Association
- $239,9002 bd2 ba1.6k sqft901 W Cedar St, Florence, SC 29501For SaleMLS ID #2603823, John DeBerry, Griggs, Floyd, And Grantham In. Pee Dee Realtor Association
- $319,9004 bd3 ba2.3k sqft1017 Alton Cir, Florence, SC 29501For SaleMLS ID #2603891, Natalie Taflinger, Exp Realty Llc. Pee Dee Realtor Association
- $254,9004 bd3 ba1.7k sqft1655 Dresden Dr, Florence, SC 29501For SaleMLS ID #2603808, Adam L Crosson, Crosson & Co Real Estate Brokered By Exp Realty. Pee Dee Realtor Association
- $289,0004 bd2 ba2.4k sqft1307 Fairlane Dr, Florence, SC 29505For SaleMLS ID #2604126, Allison Stack, The Litchfield Company Real Estate-princecrk. Pee Dee Realtor Association
- $219,0003 bd3 ba2k sqft1801 Hazel Dr, Florence, SC 29501For SaleMLS ID #2604196, Raye Davis, America's Choice Realty, Llc. Pee Dee Realtor Association
- $269,9003 bd2 ba1.8k sqft2702 Juniper Rd, Florence, SC 29501For SaleMLS ID #2602569, Natalie Taflinger, Exp Realty Llc. Pee Dee Realtor Association
- $265,0003 bd2 ba1.5k sqft1582 Valparaiso Dr, Florence, SC 29501For SaleMLS ID #2604043, William G Adkins, Real Broker, Llc. Pee Dee Realtor Association
- $230,0003 bd2 ba1.5k sqft925 Brunwood Dr, Florence, SC 29501For SaleMLS ID #2603063, Tom Snyder, Era Leatherman Realty, Inc.. Pee Dee Realtor Association
- $328,0004 bd2 ba2k sqft1908 Durant Dr, Florence, SC 29501For SaleMLS ID #2604175, Sharon Olson, Brand Name Real Estate. Pee Dee Realtor Association
