We're pleased to present the opportunity to acquire a rare gem property on Cedar Creek Reservoir. Two homes on one waterfront ˜3,450 sf combined living space. Main house - 2,597 sf living per HCAD, plus 578 sf enclosed porch · built 1979. New fiber internet - Brightspeed, up to 1 Gbps; fiber vault on the property corner. 1.611 acres on the corner of Double Bridge & Glenn Road. ˜275' of shoreline on the platted 325' contour · FEMA Zone X. Two 28' boat slips, four PWC ports, and a 1,792 sf upper deck covering them. Also: the Casita - a second home: completely remodeled in 2020 - two bedrooms, a living room, and a full bath. Multigenerational setup, guest quarters, or private rental - independence for them, privacy for you. Four adjacent waterfront lots also for sale, together or separately, for a total of ~ 564' of water frontage.
For sale
$1,400,000
6851 Double Bridge Rd, Mabank, TX 75156
4beds
3,073sqft
Single Family Residence
Built in 1979
1.61 Acres Lot
$-- Zestimate®
$456/sqft
$-- HOA
What's special
Two bedroomsFour pwc ports
- 2 days
- 60
- 2
Likely to sell faster than
Zillow last checked:
Listing updated:
Listed by:
Steve Koleno 0779766 804-656-5007,
Beycome Brokerage Realty LLC 804-656-5007
Source: NTREIS,MLS#: 21404470
Facts & features
Interior
Bedrooms & bathrooms
- Bedrooms: 4
- Bathrooms: 3
- Full bathrooms: 3
Primary bedroom
- Level: First
- Dimensions: 16 x 20
Bedroom
- Level: First
- Dimensions: 11 x 18
Bedroom
- Level: First
- Dimensions: 13 x 13
Bedroom
- Level: First
- Dimensions: 13 x 13
Primary bathroom
- Level: First
- Dimensions: 12 x 8
Bonus room
- Level: First
- Dimensions: 14 x 6
Dining room
- Level: First
- Dimensions: 11 x 14
Other
- Level: First
- Dimensions: 8 x 10
Kitchen
- Level: First
- Dimensions: 17 x 15
Laundry
- Level: First
- Dimensions: 13 x 9
Living room
- Level: First
- Dimensions: 26 x 28
Living room
- Level: First
- Dimensions: 10 x 13
Mud room
- Level: First
- Dimensions: 10 x 18
Heating
- Central, Electric
Cooling
- Central Air, Electric
Appliances
- Included: Built-In Refrigerator, Dishwasher, Electric Cooktop, Electric Oven, Electric Range, Electric Water Heater, Disposal, Tankless Water Heater
Features
- High Speed Internet, Kitchen Island, Vaulted Ceiling(s), Walk-In Closet(s)
- Flooring: Brick, Ceramic Tile, Hardwood
- Has basement: No
- Number of fireplaces: 1
- Fireplace features: Masonry, Raised Hearth
Interior area
- Total interior livable area: 3,073 sqft
Video & virtual tour
Property
Parking
- Total spaces: 1
- Parking features: Attached Carport, Garage
- Covered spaces: 1
Features
- Levels: One
- Stories: 1
- Exterior features: Dock
- Pool features: None
- On waterfront: Yes
- Waterfront features: Lake Front
Lot
- Size: 1.61 Acres
- Features: Retaining Wall
Details
- Parcel number: 00890040000030
Construction
Type & style
- Home type: SingleFamily
- Architectural style: Detached
- Property subtype: Single Family Residence
Materials
- Brick
- Foundation: Slab
- Roof: Tile
Condition
- Year built: 1979
Utilities & green energy
- Sewer: Public Sewer
- Water: Public
- Utilities for property: Cable Available, Electricity Connected, Sewer Available, Separate Meters, Water Available
Community & HOA
Community
- Subdivision: Ab 0089 J J Beck Sur
HOA
- Has HOA: No
Location
- Region: Mabank
Financial & listing details
- Price per square foot: $456/sqft
- Tax assessed value: $874,137
- Annual tax amount: $14,683
- Date on market: 10/6/2026
- Cumulative days on market: 2 days
- Listing terms: Cash,Conventional,FHA,Other,VA Loan
- Road surface type: Asphalt
Estimated market value
Not available
Estimated sales range
Not available
Not available
Price history
| Date | Event | Price |
|---|---|---|
| 10/6/2026 | Listed for sale | $1,400,000+180.6%$456/sqft |
Source: NTREIS #21404470 Report a problem | ||
| 3/5/2018 | Listing removed | $499,000$162/sqft |
Source: Coldwell Banker American Dream Realty #W84033 Report a problem | ||
| 2/22/2018 | Pending sale | $499,000$162/sqft |
Source: Coldwell Banker American Dream Realty #W84033 Report a problem | ||
| 2/13/2018 | Price change | $499,000-9.1%$162/sqft |
Source: Coldwell Banker American Dream Realty #W84033 Report a problem | ||
| 2/12/2018 | Price change | $549,000-8.3%$179/sqft |
Source: Coldwell Banker American Dream Realty #W84033 Report a problem | ||
| 1/26/2018 | Listed for sale | $599,000-25.1%$195/sqft |
Source: Coldwell Banker American Dream Realty #84033 Report a problem | ||
| 7/20/2016 | Listing removed | $799,999$260/sqft |
Source: Johnson/Monroe Realtors #13208942 Report a problem | ||
| 3/19/2016 | Listed for sale | $799,999-5.9%$260/sqft |
Source: Johnson/Monroe Realtors #13208942 Report a problem | ||
| 1/18/2016 | Listing removed | $849,999$277/sqft |
Source: Johnson/Monroe Realtors #13208942 Report a problem | ||
| 1/10/2016 | Listed for sale | $849,999$277/sqft |
Source: Johnson/Monroe Realtors #13208942 Report a problem | ||
| 10/29/2015 | Listing removed | $849,999$277/sqft |
Source: JOHNSON/MONROE REALTORS #75180 Report a problem | ||
| 8/4/2015 | Price change | $849,999-5.6%$277/sqft |
Source: JOHNSON/MONROE REALTORS #75180 Report a problem | ||
| 7/15/2015 | Listed for sale | $899,999+0.1%$293/sqft |
Source: JOHNSON/MONROE REALTORS #75180 Report a problem | ||
| 12/15/2009 | Listing removed | $899,000$293/sqft |
Source: Johnson Monroe, Realtors #56984 Report a problem | ||
| 10/2/2009 | Listed for sale | $899,000-9.6%$293/sqft |
Source: Johnson Monroe, Realtors #56984 Report a problem | ||
| 5/15/2008 | Listing removed | $995,000$324/sqft |
Source: Lakehouse.com Report a problem | ||
| 4/18/2008 | Listed for sale | $995,000$324/sqft |
Source: Lakehouse.com Report a problem | ||
Public tax history
| Year | Property taxes | Tax assessment |
|---|---|---|
| 2025 | $12,236 +3.6% | $874,137 +4.7% |
| 2024 | $11,810 +0.6% | $834,819 +4.9% |
| 2023 | $11,742 -6.9% | $795,667 +2.7% |
| 2022 | $12,615 -7.3% | $774,560 |
| 2021 | $13,612 +12.1% | -- |
| 2020 | $12,144 +47.3% | -- |
| 2019 | $8,246 -36.8% | $441,790 -36.4% |
| 2018 | $13,044 +1% | $695,130 +1% |
| 2017 | $12,909 +0.2% | $687,910 |
| 2016 | $12,889 +1.7% | $687,910 |
| 2015 | $12,679 +13% | $687,910 +13% |
| 2014 | $11,225 | $609,030 |
| 2013 | -- | $609,030 |
| 2012 | -- | $609,030 -2.8% |
| 2011 | -- | $626,390 0% |
| 2010 | -- | $626,610 |
| 2009 | -- | $626,610 +14.3% |
| 2008 | -- | $548,130 +10.1% |
| 2007 | -- | $497,730 |
| 2006 | -- | $497,730 |
| 2005 | -- | $497,730 |
| 2004 | -- | $497,730 +29.8% |
| 2003 | -- | $383,420 +16.1% |
| 2002 | -- | $330,380 +19.4% |
| 2001 | -- | $276,710 |
| 2000 | -- | -- |
| 1999 | -- | -- |
Find assessor info on the county website
Monthly payment
Est. payment
Payment breakdown
Explore the cost of this home by adjusting the details. Changes won't be saved.Climate risks
Neighborhood: 75156
Nearby schools
Schools provided by the listing agent
- Elementary: Eustace
- Middle: Eustace
- High: Eustace
- District: Eustace ISD
Source: NTREIS. This data may not be complete. We recommend contacting the local school district to confirm school assignments for this home.
Similar homes
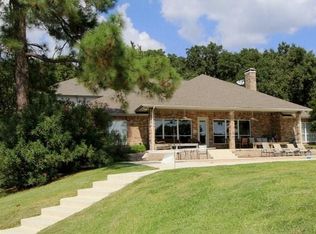
- $929,0004 bd2 ba3.1k sqft103 Deer Island Rd, Mabank, TX 75156For Sale
 MLS ID #21318792, Kate Greer. NTREIS
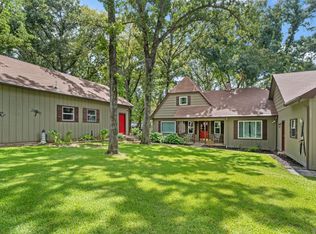
 - $1,299,0004 bd3 ba2.7k sqft305 Rock And Roll Ln, Mabank, TX 75156For Sale
 MLS ID #21322443, Cindy O'Gorman. NTREIS
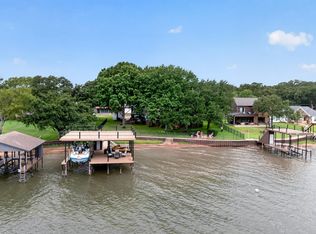
 - $1,150,0004 bd3 ba2.9k sqft106 Lynne St, Mabank, TX 75156For Sale
 MLS ID #21244774, Yooni Chung. NTREIS
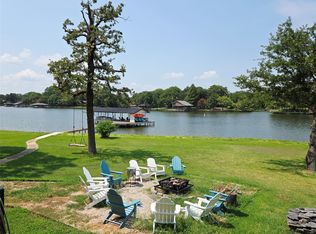
 - $1,850,0005 bd5 ba4.4k sqft103 Glenn Rd, Mabank, TX 75156For Sale
 MLS ID #21271343, Stacia Marlow. NTREIS
