Back on the market, your opportunity is here! Take a look at 7532 Old Barn Road, a welcoming single-story brick home in Montgomery’s Lake Forest II neighborhood, just minutes from I-85 and EastChase shopping and dining. With approximately 2,057 square feet, 3 bedrooms, and 2 full bathrooms, this home offers spacious living areas and thoughtful updates throughout. Manicured landscaping and an inviting front porch set the tone, while new luxury vinyl plank flooring and refreshed interior paint in 2026 give the interior a cohesive feel. A versatile front den or office sits opposite the formal dining room, conveniently located off the kitchen. Designed for everyday meals and entertaining, the kitchen features a breakfast bar, a separate eat-in area, and a new dishwasher in 2026. Gather around the living room fireplace or unwind in the spacious primary suite, complete with a private bath featuring a separate soaking tub and shower. Outside, enjoy the rear patio and carport, both equipped with sun shades. A remote-controlled iron gate, serviced in 2026, provides added privacy at the rear carport. A privacy fence installed in 2025 and an inground sprinkler system complete the outdoor space. Additional updates include a new roof in 2025, whole-home gutters in 2019, and replacement of all 19 windows with capping and sealing in 2018. The front porch and 2-inch faux wood blinds at all windows and rear doors were also added in 2018. An ADT alarm system with 13 new sensors and two remotes, plus termite protection through July 31, 2027, adds to the home’s features. Missed it the first time? Schedule your showing today!
For sale
$285,000
7532 Old Barn Rd, Montgomery, AL 36117
3beds
2,057sqft
Single Family Residence
Built in 1991
0.31 Acres Lot
$-- Zestimate®
$139/sqft
$6/mo HOA
What's special
New roofRefreshed interior paintRemote-controlled iron gateFront porchManicured landscapingFormal dining roomInviting front porch
- 44 days
- 297
- 15
Zillow last checked:
Listing updated:
Listed by:
Bart L. Schmidt, II 334-478-3825,
REMAX Cornerstone Realty,
Jill Tippets 334-327-6996,
RE/MAX Cornerstone Plus
Source: MAAR,MLS#: 590446 Originating MLS: Montgomery Area Association Of Realtors
Facts & features
Interior
Bedrooms & bathrooms
- Bedrooms: 3
- Bathrooms: 2
- Full bathrooms: 2
Primary bedroom
- Level: First
Bedroom
- Level: First
Bedroom
- Level: First
Bathroom
- Level: First
Bathroom
- Level: First
Dining room
- Level: First
Eat in kitchen
- Level: First
Family room
- Level: First
Foyer
- Level: First
Living room
- Level: First
Heating
- Central, Gas
Cooling
- Central Air, Electric
Appliances
- Included: Dishwasher, Electric Range, Gas Water Heater, Microwave Hood Fan, Microwave, Refrigerator
- Laundry: Washer Hookup, Dryer Hookup
Features
- Attic, Tray Ceiling(s), Double Vanity, Pull Down Attic Stairs, Storage, Separate Shower, Window Treatments, Breakfast Bar, Programmable Thermostat
- Flooring: Plank, Vinyl
- Windows: Blinds, Double Pane Windows
- Attic: Pull Down Stairs
- Number of fireplaces: 1
- Fireplace features: One, Gas Log
Interior area
- Total interior livable area: 2,057 sqft
Property
Parking
- Total spaces: 2
- Parking features: Attached Carport, Driveway
- Carport spaces: 2
Features
- Levels: One
- Stories: 1
- Patio & porch: Covered, Patio, Porch
- Exterior features: Covered Patio, Fully Fenced, Fence, Porch, Storage
- Pool features: None
- Fencing: Full,Privacy
Lot
- Size: 0.31 Acres
- Features: City Lot, Subdivision
Details
- Additional structures: Storage
- Parcel number: 0902091000120.000
Construction
Type & style
- Home type: SingleFamily
- Architectural style: One Story
- Property subtype: Single Family Residence
Materials
- Brick, Vinyl Siding
- Foundation: Slab
- Roof: Ridge Vents
Condition
- New construction: No
- Year built: 1991
Utilities & green energy
- Sewer: Public Sewer
- Water: Public
- Utilities for property: Cable Available, Electricity Available, Natural Gas Available, High Speed Internet Available
Green energy
- Energy efficient items: Windows
Community & HOA
Community
- Security: Security System
- Subdivision: Lake Forest
HOA
- HOA fee: $75 annually
Location
- Region: Montgomery
Financial & listing details
- Price per square foot: $139/sqft
- Tax assessed value: $261,400
- Date on market: 9/17/2026
- Cumulative days on market: 44 days
- Listing terms: Cash,Conventional,FHA,VA Loan
- Road surface type: Paved
Estimated market value
Not available
Estimated sales range
Not available
Not available
Price history
| Date | Event | Price |
|---|---|---|
| 10/27/2026 | Listed for sale | $285,000$139/sqft |
Source:  MAAR #590446 Report a problem | ||
| 10/12/2026 | Contingent | $285,000$139/sqft |
Source: MAAR #590446 Report a problem | ||
| 9/17/2026 | Listed for sale | $285,000$139/sqft |
Source: MAAR #590446 Report a problem | ||
Public tax history
| Year | Property taxes | Tax assessment |
|---|---|---|
| 2025 | -- | $26,140 +6.2% |
| 2024 | -- | $24,620 +1.4% |
| 2023 | -- | $24,280 +19% |
| 2022 | $704 +10.7% | $20,400 |
| 2021 | $636 +7.7% | -- |
| 2020 | $590 +3.6% | $17,300 |
| 2019 | $570 +8% | -- |
| 2018 | $528 -10% | $15,580 -51.5% |
| 2017 | $586 +6% | $32,120 +99% |
| 2014 | $553 +0.9% | $16,140 +0.4% |
| 2013 | $548 | $16,070 |
| 2011 | -- | -- |
Find assessor info on the county website
Monthly payment
Est. payment
Payment breakdown
Explore the cost of this home by adjusting the details. Changes won't be saved.Climate risks
Neighborhood: 36117
Nearby schools
Schools provided by the listing agent
- Elementary: Garrett Elementary School
- Middle: Carr Middle School,
- High: Park Crossing High School
Source: MAAR. This data may not be complete. We recommend contacting the local school district to confirm school assignments for this home.
Similar homes
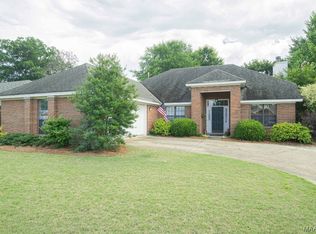
- $315,0003 bd2 ba2.1k sqft7363 Old Barn Rd, Montgomery, AL 36117For Sale
 MLS ID #590917, Davis J. Bull, Real Broker, LLC.. MAAR
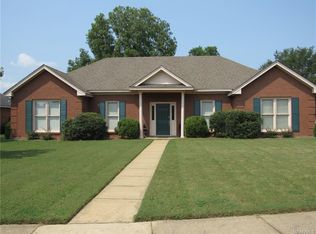
- $299,9994 bd3 ba2.2k sqft431 Arrowleaf Ct, Montgomery, AL 36117For Sale
 MLS ID #590342, Andy Carter, David Kahn Company. MAAR
- $340,0003 bd3 ba2.4k sqft517 Red Oak Ct, Montgomery, AL 36117For Sale
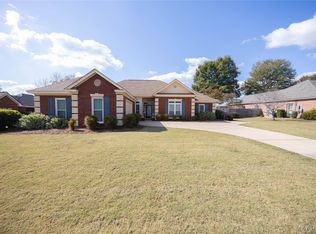 MLS ID #591629, Carol Andrews, First Call Realty of Montg. MAAR
- $290,0004 bd3 ba2.3k sqft101 Natchez Ct, Montgomery, AL 36117For Sale
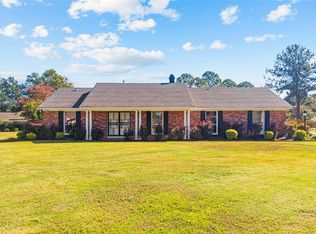 MLS ID #591331, Jill Brooks, Buck Realty, LLC. MAAR
