Custom built brick English Tudor offering breathtaking views of the lake in a private lake community. This distinctive three-level home features architectural character, beautiful hardwood floors, and two fireplaces. The kitchen and breakfast area overlook the lake, providing a beautiful setting for everyday living and entertaining. The spacious primary bedroom includes a sitting area with lake views. Situated on approximately two wooded acres, the property offers exceptional privacy and a peaceful setting. Additional features include a detached two-car garage, asphalt driveway, and ample parking. A rare opportunity to enjoy a private community, lake views and a wooded lot, only minutes from shopping, hospital and local conveniences.
For sale
Price cut: $40K (10/21)
$759,000
451 Lake Serene Dr, Winchester, VA 22603
2beds
3,900sqft
Single Family Residence
Built in 1971
1 Acres Lot
$774,200 Zestimate®
$195/sqft
$171/mo HOA
What's special
Two fireplacesDetached two-car garageApproximately two wooded acresAsphalt drivewayThree-level homeAmple parkingArchitectural character
- 20 days
- 983
- 73
Zillow last checked:
Listing updated:
Listed by:
John Scully 540-327-2114,
Colony Realty 540-662-0323
Source: Bright MLS,MLS#: VAFV2045218
Facts & features
Interior
Bedrooms & bathrooms
- Bedrooms: 2
- Bathrooms: 4
- Full bathrooms: 3
- 1/2 bathrooms: 1
- Main level bathrooms: 4
- Main level bedrooms: 2
Basement
- Area: 1100
Heating
- Heat Pump, Electric
Cooling
- Central Air, Electric
Appliances
- Included: Cooktop, Dishwasher, Dryer, Oven, Refrigerator, Washer, Electric Water Heater
- Laundry: Lower Level
Features
- Built-in Features, Bathroom - Walk-In Shower, Ceiling Fan(s), Crown Molding, Curved Staircase, Dining Area, Exposed Beams, Kitchen Island, Recessed Lighting
- Flooring: Hardwood, Luxury Vinyl, Tile/Brick
- Basement: Other
- Number of fireplaces: 2
- Fireplace features: Brick
Interior area
- Total structure area: 3,900
- Total interior livable area: 3,900 sqft
- Finished area above ground: 2,800
- Finished area below ground: 1,100
Property
Parking
- Total spaces: 2
- Parking features: Garage Faces Front, Detached, Driveway
- Garage spaces: 2
- Has uncovered spaces: Yes
Accessibility
- Accessibility features: None
Features
- Levels: Three
- Stories: 3
- Patio & porch: Patio, Porch
- Exterior features: Extensive Hardscape, Balcony
- Pool features: None
- Has view: Yes
- View description: Lake
- Has water view: Yes
- Water view: Lake
- Waterfront features: Lake
- Body of water: Lake Serene
- Frontage length: Water Frontage Ft: 187
Lot
- Size: 1 Acres
Details
- Additional structures: Above Grade, Below Grade
- Additional parcels included: 1 additional 1 acre parcel 31B137
- Parcel number: 31B137
- Zoning: RA
- Special conditions: Standard
Construction
Type & style
- Home type: SingleFamily
- Architectural style: Tudor
- Property subtype: Single Family Residence
Materials
- Brick, Stucco
- Foundation: Block
- Roof: Shingle
Condition
- Excellent
- New construction: No
- Year built: 1971
Utilities & green energy
- Sewer: Public Septic, Public Sewer
- Water: Well
Community & HOA
Community
- Subdivision: Lake Serene
HOA
- Has HOA: Yes
- HOA fee: $2,050 annually
- HOA name: LAKE SERENE
Location
- Region: Winchester
Financial & listing details
- Price per square foot: $195/sqft
- Tax assessed value: $660,852
- Annual tax amount: $3,172
- Date on market: 10/3/2026
- Listing agreement: Exclusive Right To Sell
- Ownership: Fee Simple
Estimated market value
$774,200
$735,000 - $813,000
$2,897/mo
Price history
| Date | Event | Price |
|---|---|---|
| 10/21/2026 | Price change | $759,000-5%$195/sqft |
Source:  Bright MLS #VAFV2045218 Report a problem | ||
| 10/3/2026 | Listed for sale | $799,000$205/sqft |
Source: Bright MLS #VAFV2045218 Report a problem | ||
Public tax history
| Year | Property taxes | Tax assessment |
|---|---|---|
| 2025 | $3,172 +6.9% | $660,852 +13.5% |
| 2024 | $2,968 | $582,000 |
| 2023 | $2,968 +100% | $582,000 +19.6% |
| 2022 | $1,484 | $486,600 |
| 2021 | $1,484 -45.5% | $486,600 +9% |
| 2020 | $2,724 -50% | $446,600 |
| 2019 | $5,449 +114% | $446,600 +7% |
| 2018 | $2,546 +1.7% | $417,400 |
| 2017 | $2,504 +4.2% | $417,400 +4.2% |
| 2016 | $2,404 +7.1% | $400,700 |
| 2015 | $2,244 +92.5% | $400,700 +2.5% |
| 2014 | $1,166 | $391,100 |
| 2013 | -- | $391,100 -1.9% |
| 2012 | -- | $398,500 |
| 2011 | -- | $398,500 -9.7% |
| 2010 | -- | $441,400 |
| 2009 | -- | $441,400 -4.7% |
| 2008 | -- | $463,300 |
| 2007 | -- | $463,300 |
| 2006 | -- | $463,300 |
| 2005 | -- | $463,300 +57.7% |
| 2003 | -- | $293,700 |
| 2002 | -- | $293,700 |
Find assessor info on the county website
Monthly payment
Est. payment
Payment breakdown
Explore the cost of this home by adjusting the details. Changes won't be saved.Climate risks
Neighborhood: 22603
Nearby schools
Schools provided by the listing agent
- District: Frederick County Public Schools
Source: Bright MLS. This data may not be complete. We recommend contacting the local school district to confirm school assignments for this home.

Similar homes
- $774,9004 bd4 ba4.6k sqft159 Lavender Hills Ln, Winchester, VA 22603For Sale
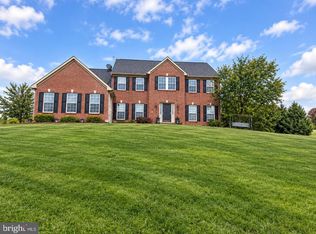
 MLS ID #VAFV2045090, Sharon Farinholt, Realty ONE Group Old Towne. Bright MLS
- $924,5004 bd5 ba4.6k sqft144 Widener Dr, Winchester, VA 22603For Sale
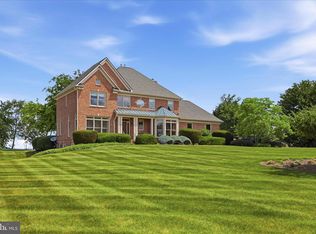 MLS ID #VAFV2042608, Laura White, ERA Oakcrest Realty, Inc.. Bright MLS
- $524,9905 bd3 ba3.4k sqft3336 Hunting Ridge Rd, Winchester, VA 22603For Sale
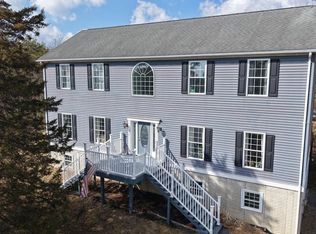 MLS ID #VAFV2045334, Leslie O Carter, Carter Real Estate, Inc.. Bright MLS
- $799,0003 bd4 ba3.2k sqft201 Nathaniel Dr, Winchester, VA 22603New Construction
 MLS ID #VAFV2039978, Renee Waymire, Samson Properties. Bright MLS
- $749,9005 bd4 ba3.8k sqft107 Launchris Dr, Winchester, VA 22602For SaleMLS ID #VAFV2040548, Laura White, ERA Oakcrest Realty, Inc.. Bright MLS
- $748,9005 bd3 ba5.4k sqft416 Briarmont Dr, Winchester, VA 22601For SaleMLS ID #VAWI2011626, John Schroth, Colony Realty. Bright MLS
- $739,0005 bd4 ba4.2k sqft175 Shields Dr, Winchester, VA 22602For SaleMLS ID #VAFV2041954, Sheila Pack, RE/MAX Roots. Bright MLS
- $899,0003 bd4 ba3.4k sqft466 Merrimans Ln, Winchester, VA 22601For SaleMLS ID #VAWI2011022, John Schroth, Colony Realty. Bright MLS
- $579,9004 bd3 ba2.9k sqft1564 Perry Rd, Winchester, VA 22602For SaleMLS ID #VAFV2045566, Vanessa Couture, Samson Properties. Bright MLS
- $700,0005 bd5 ba4.4k sqft769 Seldon Dr, Winchester, VA 22601For SaleMLS ID #VAWI2011348, Amanda Slate, Keller Williams Realty. Bright MLS
- $539,9004 bd3 ba2.2k sqft127 Mountain View Rd, Winchester, VA 22603For SaleMLS ID #VAFV2044624, Josh Feltner, Realty ONE Group Old Towne. Bright MLS
- $629,0004 bd3 ba2.9k sqft115 Marion Dr, Winchester, VA 22603For SaleMLS ID #VAFV2043136, Abby Walters, Preslee Real Estate. Bright MLS
- $725,0005 bd4 ba4.4k sqft223 Fairfield Dr, Winchester, VA 22602For SaleMLS ID #VAFV2039686, Antonella Costa, Samson Properties. Bright MLS
- $665,0004 bd3 ba3.7k sqft158 Old Forest Cir, Winchester, VA 22602For SaleMLS ID #VAFV2044100, Mrs. Maria M Cunningham, EXP Realty, LLC. Bright MLS
- $724,9005 bd5 ba4.7k sqft136 Cahille Dr, Winchester, VA 22602For SaleMLS ID #VAFV2043144, Victoria Davis, Century 21 Redwood Realty. Bright MLS
- $699,9005 bd5 ba4.8k sqft268 Phillips Ln, Bunker Hill, WV 25413For SaleMLS ID #WVBE2054366, Matt Ridgeway, RE/MAX Real Estate Group. Bright MLS
- $699,9903 bd4 ba2.9k sqft336 Apple Valley Rd, Winchester, VA 22602For SaleMLS ID #VAFV2043346, Sandy Brill, Century 21 Redwood Realty. Bright MLS
- $699,9005 bd4 ba4.2k sqft342 Canyon Rd, Winchester, VA 22602For SaleMLS ID #VAFV2043330, Michele Gibson, Samson Properties. Bright MLS
- $599,9003 bd2 ba2.2k sqft220 Greenfield Ave, Winchester, VA 22602For SaleMLS ID #VAFV2044862, Lilly Triplett, Colony Realty. Bright MLS
- $625,0004 bd4 ba4.1k sqft1529 Dalton Pl, Winchester, VA 22601For SaleMLS ID #VAWI2011266, RoxAnn Grimes, RE/MAX Roots. Bright MLS
