Get ready to fall in love with this beautifully renovated split-foyer home in the well-established Fredericktown neighborhood! Thoughtfully updated from top to bottom, this home offers the charm of an established community with the fresh, modern finishes buyers are looking for. Step inside to find a brand-new kitchen, beautifully updated bathrooms, new flooring throughout, new HVAC, new windows, a new deck, and so much more! With the major updates already completed, this home is truly move-in ready and waiting for its next owners to simply unpack and enjoy. Offering comfortable living spaces, stylish updates, and a convenient Frederick County location, 105 Wythe Avenue is one you won't want to miss. Coming Soon — stay tuned for more details and
Coming soon 08/19
$469,900
105 Wythe Ave, Stephens City, VA 22655
4beds
2,200sqft
Single Family Residence
Built in 1981
0.34 Acres Lot
$-- Zestimate®
$214/sqft
$-- HOA
What's special
- 2 days |
- 132 |
- 7 |
Zillow last checked:
Listing updated:
Listed by:
Tiffany Hunter 540-974-8423,
ERA Oakcrest Realty, Inc. (540) 665-0360,
Listing Team: Tiffany And Tracie, Co-Listing Team: Tiffany And Tracie,Co-Listing Agent: Tracie Clawson 540-239-6908,
ERA Oakcrest Realty, Inc.
Source: Bright MLS,MLS#: VAFV2044034
Facts & features
Interior
Bedrooms & bathrooms
- Bedrooms: 4
- Bathrooms: 3
- Full bathrooms: 3
- Main level bathrooms: 2
- Main level bedrooms: 3
Basement
- Area: 1196
Heating
- Heat Pump, Electric
Cooling
- Central Air, Electric
Appliances
- Included: Microwave, Dishwasher, Disposal, Refrigerator, Cooktop, Water Heater, Electric Water Heater
- Laundry: Hookup, Lower Level
Features
- Bathroom - Tub Shower, Combination Kitchen/Dining, Floor Plan - Traditional, Kitchen Island, Primary Bath(s), Upgraded Countertops, Bar, Other
- Flooring: Laminate
- Basement: Other
- Number of fireplaces: 1
- Fireplace features: Brick, Mantel(s)
Interior area
- Total structure area: 2,450
- Total interior livable area: 2,200 sqft
- Finished area above ground: 1,254
- Finished area below ground: 946
Property
Parking
- Total spaces: 1
- Parking features: Basement, Garage Faces Side, Attached, Driveway
- Attached garage spaces: 1
- Has uncovered spaces: Yes
Accessibility
- Accessibility features: None
Features
- Levels: Split Foyer,Two
- Stories: 2
- Patio & porch: Deck
- Exterior features: Rain Gutters
- Pool features: None
Lot
- Size: 0.34 Acres
- Features: Landscaped
Details
- Additional structures: Above Grade, Below Grade
- Parcel number: 75E1367
- Zoning: RP
- Special conditions: Standard
Construction
Type & style
- Home type: SingleFamily
- Property subtype: Single Family Residence
Materials
- Brick, Combination, Masonite
- Foundation: Block
- Roof: Architectural Shingle
Condition
- Very Good
- New construction: No
- Year built: 1981
- Major remodel year: 2026
Utilities & green energy
- Sewer: Public Sewer
- Water: Public
Community & HOA
Community
- Subdivision: Fredericktowne
HOA
- Has HOA: No
Location
- Region: Stephens City
Financial & listing details
- Price per square foot: $214/sqft
- Tax assessed value: $348,900
- Annual tax amount: $1,720
- Date on market: 8/19/2026
- Listing agreement: Exclusive Right To Sell
- Ownership: Fee Simple
Estimated market value
Not available
Estimated sales range
Not available
Not available
Price history
| Date | Event | Price |
|---|---|---|
| 4/15/2026 | Sold | $300,000-7.7%$136/sqft |
Source:  Bright MLS #VAFV2039710 Report a problem Bright MLS #VAFV2039710 Report a problem | ||
| 3/5/2026 | Contingent | $325,000$148/sqft |
Source: Bright MLS #VAFV2039710 Report a problem | ||
| 2/25/2026 | Listed for sale | $325,000$148/sqft |
Source: Bright MLS #VAFV2039710 Report a problem | ||
Public tax history
| Year | Property taxes | Tax assessment |
|---|---|---|
| 2025 | $1,675 +11.8% | $348,900 +18.8% |
| 2024 | $1,497 | $293,600 |
| 2023 | $1,497 +127.3% | $293,600 +35.9% |
| 2022 | $659 | $216,000 |
| 2021 | $659 -45% | $216,000 +10.1% |
| 2020 | $1,197 -50% | $196,200 |
| 2019 | $2,394 +102.8% | $196,200 +5.4% |
| 2018 | $1,180 +0.3% | $186,100 |
| 2017 | $1,177 +9.8% | $186,100 +10.4% |
| 2016 | $1,072 +13.5% | $168,600 |
| 2015 | $944 +89.1% | $168,600 +5.9% |
| 2014 | $499 | $159,200 |
| 2013 | -- | $159,200 -0.7% |
| 2012 | -- | $160,400 |
| 2011 | -- | $160,400 -4.7% |
| 2010 | -- | $168,300 |
| 2009 | -- | $168,300 -5.3% |
| 2008 | -- | $177,800 |
| 2007 | -- | $177,800 |
| 2006 | -- | $177,800 |
| 2005 | -- | $177,800 +44.7% |
| 2003 | -- | $122,900 |
| 2002 | -- | $122,900 |
| 2001 | -- | $122,900 |
Find assessor info on the county website
Monthly payment
Est. payment
Payment breakdown
Explore the cost of this home by adjusting the details. Changes won't be saved.Climate risks
Neighborhood: 22655
Nearby schools
GreatSchools rating
- 2/10Bass-Hoover Elementary SchoolGrades: PK-5Distance: 0.5 mi
- 4/10Robert E. Aylor Middle SchoolGrades: 6-8Distance: 1.4 mi
- 4/10Sherando High SchoolGrades: 9-12Distance: 0.9 mi
Schools provided by the listing agent
- Elementary: Bass-hoover
- Middle: Robert E Aylor
- High: Sherando
- District: Frederick County Public Schools
Source: Bright MLS. This data may not be complete. We recommend contacting the local school district to confirm school assignments for this home.
- $345,9003 bd2 ba1.2k sqft107 Wythe Ave, Stephens City, VA 22655Off Market
- $401,5004 bd2 ba2.3k sqft103 Wythe Ave, Stephens City, VA 22655Off Market
- $406,3003 bd2 ba2.2k sqft409 Westmoreland Dr, Stephens City, VA 22655Off Market
- $369,9004 bd3 ba2.2k sqft109 Wythe Ave, Stephens City, VA 22655For Sale

- $349,0003 bd3 ba1.7k sqft413 Westmoreland Dr, Stephens City, VA 22655Sold
- $418,5004 bd2 ba2.6k sqft104 Halifax Ave, Stephens City, VA 22655Off Market
- $353,6003 bd2 ba2.5k sqft106 Halifax Ave, Stephens City, VA 22655Off Market
- $402,6004 bd3 ba2.6k sqft104 Wythe Ave, Stephens City, VA 22655Off Market
A local agent can set up tours, give advice and negotiate with sellers.
A local lender can help you make sure your offer is ready when you are.
Similar homes
- $425,0004 bd2 ba2k sqft4802 Valley Pike, Stephens City, VA 22655For Sale

 MLS ID #VAFV2043590, Kaitlyn Behr, Samson Properties. Bright MLS
 - $400,0003 bd2 ba1.6k sqft180 Hartsell Ln, Stephens City, VA 22655For Sale
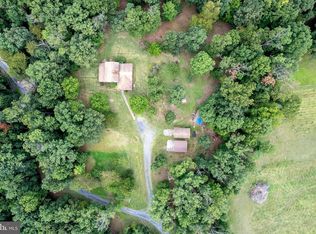 MLS ID #VAFV2043718, Sheila Pack, RE/MAX Roots. Bright MLS
 - $424,0005 bd3 ba3k sqft5183 Highview Ave, Stephens City, VA 22655For Sale
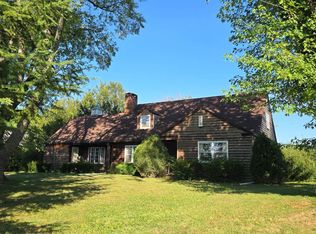 MLS ID #VAFV2043848, Jennifer Avery, Crum Realty, Inc.. Bright MLS
 - $--3 bd2 ba1.6k sqft313 Tanager Dr, Stephens City, VA 22655Auction
 ServiceLink Auction
 - $375,0003 bd2 ba1.3k sqft303 Hackberry Dr, Stephens City, VA 22655For SaleMLS ID #VAFV2043798, Carolina Mosquera, Weichert, REALTORS. Bright MLS
- $485,0004 bd3 ba1.9k sqft109 Kabardin Ct, Stephens City, VA 22655For SaleMLS ID #VAFV2041138, Matthew Bradley, Coldwell Banker Premier. Bright MLS
- $435,0004 bd3 ba1.6k sqft114 Windcrest Cir, Winchester, VA 22602For SaleMLS ID #VAFV2043924, Josh Beall, Corcoran McEnearney. Bright MLS
- $339,5004 bd2 ba1.6k sqft113 Lakewood Dr, Stephens City, VA 22655For SaleMLS ID #VAFV2043098, Drew Baggarly, Whitetail Properties Real Estate, LLC. Bright MLS
- $500,9004 bd3 ba2.3k sqft609 Quartzite Cir, Winchester, VA 22601For SaleMLS ID #VAWI2011158, Walther Vasquez Johnson, Samson Properties. Bright MLS
- $345,9333 bd2 ba1.3k sqft305 Hackberry Dr, Stephens City, VA 22655For SaleMLS ID #VAFV2043478, Misty Miller, OliveTree Property Group, LLC. Bright MLS
- $585,0004 bd3 ba2.9k sqft2239 6th St, Middletown, VA 22645For SaleMLS ID #VAFV2043690, Lori Fountain Bales, Keller Williams Realty. Bright MLS
- $399,9003 bd3 ba2.1k sqft101 Fay St, Winchester, VA 22602For SaleMLS ID #VAFV2043846, Kevin Tran, Fairfax Realty Premier. Bright MLS
- $530,0004 bd3 ba2k sqft110 Russelcroft Rd, Winchester, VA 22601For SaleMLS ID #VAWI2011004, Grace Mooney, Coldwell Banker Premier. Bright MLS
- $439,9002 bd2 ba1.2k sqft211 Marple Rd, Winchester, VA 22603For SaleMLS ID #VAFV2043896, Scott Wachtel, Century 21 Redwood Realty. Bright MLS
- $394,9003 bd3 ba2.1k sqft142 Lazy Livin Ln, Front Royal, VA 22630For SaleMLS ID #VAWR2014952, Mike Sprague, Samson Properties. Bright MLS
- $475,0005 bd3 ba2.5k sqft286 Summit Ridge Rd, Front Royal, VA 22630For SaleMLS ID #VAWR2014822, Jim Clark, Mint Realty. Bright MLS
- $529,9004 bd4 ba2.3k sqft107 Ardeyth Ln, Winchester, VA 22602For SaleMLS ID #VAFV2044000, Dave Webster, Coldwell Banker Premier. Bright MLS
- $449,5003 bd3 ba1.8k sqft153 Totten Ln, Front Royal, VA 22630For SaleMLS ID #VAWR2015120, Abby Walters, Preslee Real Estate. Bright MLS
- $349,0003 bd2 ba1.1k sqft2111 Shawn Dr, Middletown, VA 22645For SaleMLS ID #VAFV2043984, Teresa Strohmeyer, ERA Oakcrest Realty, Inc.. Bright MLS
- $445,0004 bd4 ba2.9k sqft494 Walton St, Strasburg, VA 22657For SaleMLS ID #VASH2015142, Verria Hairston, Open Door Brokerage, LLC. Bright MLS
