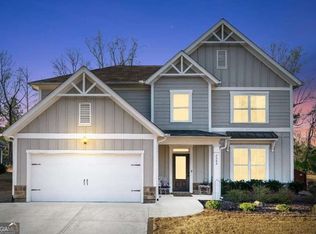
Home seeking new owners. To sweeten the deal, if you use the preferred lender, they will waive origination fees and offer a rate buy down for a year making this an incredible opportunity for buyers. This beautifully crafted Craftsman-style ranch, where comfort, space, and thoughtful design come together effortlessly. Featuring 3 bedrooms and 3 full baths, this light-filled home offers a desirable open-concept layout perfect for both everyday living and entertaining. The heart of the home is the chef's kitchen, designed to inspire. A large center island, stainless steel appliances, double ovens, and a generous walk-in pantry provide the ideal space for cooking, gathering, and creating memorable meals. The kitchen flows seamlessly into the bright breakfast area and spacious living room, all enhanced by abundant natural light. A separate dining room or flex space offers endless possibilities perfect for a formal dining area, home office, or cozy sitting room. The oversized laundry room adds everyday convenience with additional space for storage and organization. Retreat to the spacious primary suite, designed for relaxation and privacy, complete with two closets and plenty of room to unwind. Upstairs, the large bonus room provides flexible space for a media room, playroom, guest retreat, or hobby space. You'll also appreciate the walk-in attic, offering easy access to generous storage. Step outside to the enclosed patio, an ideal place to enjoy your morning coffee or wind down in the evening. Combined with the wonderful community amenities, this home offers the perfect blend of lifestyle, comfort, and convenience. Homes with this much space, functionality, and charm rarely stay available for long - schedule your showing and come experience it for yourself. Resort-Style Amenities. Enjoy peaceful walking trails, a tranquil fishing lake, two playgrounds, clubhouse, two sparkling pools, tennis courts, pickleball, and a welcoming atmosphere that makes neighbors feel like friends. Conveniently Located Just minutes from GA-400, shopping, dining, and top-rated schools, this home offers the perfect blend of serenity and accessibility.
Active
Price cut: $10K (4/30)
$533,000
7535 Rambling Vale, Cumming, GA 30028
3beds
2,563sqft
Est.: Get pre-qualified
Single Family Residence, Residential
Built in 2020
0.28 Acres Lot
$524,400 Zestimate®
$208/sqft
$83/mo HOA
What's special
Light-filled homeLarge center islandDesirable open-concept layoutAbundant natural lightStainless steel appliancesBright breakfast areaGenerous walk-in pantry
- 76 days |
- 411 |
- 23 |
Zillow last checked:
Listing updated:
Listing Provided by:
STACY SUGARMAN,
REMAX Center 770-873-7718
Source: FMLS GA,MLS#: 7733829
Tour with a local agent
Facts & features
Interior
Bedrooms & bathrooms
- Bedrooms: 3
- Bathrooms: 3
- Full bathrooms: 3
- Main level bathrooms: 2
- Main level bedrooms: 2
Rooms
- Room types: Bonus Room, Computer Room, Office
Primary bedroom
- Features: Master on Main
- Level: Master on Main
Bedroom
- Features: Master on Main
Primary bathroom
- Features: Double Vanity, Shower Only
Dining room
- Features: Dining L
Kitchen
- Features: Breakfast Bar, Cabinets White, Kitchen Island, Pantry Walk-In, Solid Surface Counters, Stone Counters, View to Family Room
Heating
- Forced Air, Natural Gas
Cooling
- Ceiling Fan(s), Central Air
Appliances
- Included: Dishwasher, Disposal, Double Oven, Dryer, ENERGY STAR Qualified Appliances, Gas Cooktop, Gas Water Heater, Microwave, Self Cleaning Oven, Washer
- Laundry: Laundry Room, Main Level
Features
- Coffered Ceiling(s), Double Vanity, High Ceilings 9 ft Lower, High Speed Internet, Smart Home, Tray Ceiling(s), Walk-In Closet(s)
- Flooring: Carpet, Ceramic Tile, Hardwood
- Windows: Double Pane Windows
- Basement: None
- Number of fireplaces: 1
- Fireplace features: Factory Built, Family Room, Gas Starter
- Common walls with other units/homes: No Common Walls
Interior area
- Total structure area: 2,563
- Total interior livable area: 2,563 sqft
- Finished area above ground: 2,563
- Finished area below ground: 0
Video & virtual tour
Property
Parking
- Total spaces: 2
- Parking features: Attached, Garage, Garage Door Opener, Garage Faces Front
- Attached garage spaces: 2
Accessibility
- Accessibility features: None
Features
- Levels: One and One Half
- Stories: 1
- Patio & porch: Enclosed
- Exterior features: None
- Pool features: None
- Spa features: None
- Fencing: None
- Has view: Yes
- View description: Other
- Waterfront features: None
- Body of water: None
Lot
- Size: 0.28 Acres
- Features: Back Yard, Landscaped, Level
Details
- Additional structures: None
- Parcel number: 212 257
- Other equipment: None
- Horse amenities: None
Construction
Type & style
- Home type: SingleFamily
- Architectural style: Craftsman,Ranch
- Property subtype: Single Family Residence, Residential
Materials
- Brick Front, Cement Siding, HardiPlank Type
- Foundation: Slab
- Roof: Shingle
Condition
- Resale
- New construction: No
- Year built: 2020
Utilities & green energy
- Electric: None
- Sewer: Public Sewer
- Water: Public
- Utilities for property: Cable Available, Electricity Available, Natural Gas Available, Phone Available, Sewer Available, Underground Utilities, Water Available
Green energy
- Green verification: ENERGY STAR Certified Homes
- Energy efficient items: None
- Energy generation: None
Community & HOA
Community
- Features: Clubhouse, Homeowners Assoc, Lake, Near Shopping, Near Trails/Greenway, Pickleball, Playground, Pool, Tennis Court(s)
- Security: Carbon Monoxide Detector(s), Smoke Detector(s)
- Subdivision: Carruth Lake Estates
HOA
- Has HOA: Yes
- Services included: Swim, Tennis
- HOA fee: $1,000 annually
Location
- Region: Cumming
Financial & listing details
- Price per square foot: $208/sqft
- Tax assessed value: $544,200
- Annual tax amount: $1,147
- Date on market: 3/12/2026
- Cumulative days on market: 76 days
- Listing terms: Cash,Conventional,FHA,VA Loan
- Ownership: Fee Simple
- Electric utility on property: Yes
- Road surface type: Asphalt
Estimated market value
$524,400
$498,000 - $551,000
$2,673/mo
Price history
| Date | Event | Price |
|---|---|---|
| 4/30/2026 | Price change | $533,000-1.8%$208/sqft |
Source: | ||
| 3/12/2026 | Listed for sale | $543,000-0.9%$212/sqft |
Source: | ||
| 3/2/2026 | Listing removed | $548,000$214/sqft |
Source: | ||
| 10/30/2025 | Price change | $548,000-1.3%$214/sqft |
Source: | ||
| 9/29/2025 | Listed for sale | $555,000$217/sqft |
Source: | ||
Public tax history
| Year | Property taxes | Tax assessment |
|---|---|---|
| 2025 | $1,124 -2% | $217,680 +0.5% |
| 2024 | $1,147 +12.6% | $216,684 +16.2% |
| 2023 | $1,019 -8% | $186,484 +26.5% |
| 2022 | $1,108 +766.4% | $147,392 +7.2% |
| 2021 | $128 | $137,528 |
Find assessor info on the county website
Monthly payment
Est. payment$--/mo
Payment breakdown
Explore the cost of this home by adjusting the details. Changes won't be saved.
All calculations are estimates and provided by Zillow, Inc. for informational purposes only. Actual amounts may vary.
HOA fees may include property taxes on listings classified as Co-Ops. Contact the listing agent and/or owner for fee details.
Mortgage interest rates are dependent on a number of factors, including credit score, down payment, and repayment length. Interest rate data provided by Zillow Group Marketplace, Inc. as of 1/1/1970 from various mortgage lenders with which we have lead or other similar arrangements; the Estimated Payment is an average of those rates.
See how much you could borrow to make a competitive offer.
Climate risks
Neighborhood: 30028
Nearby schools
GreatSchools rating
- 7/10Silver City Elementary SchoolGrades: PK-5Distance: 1.2 mi
- 6/10North Forsyth Middle SchoolGrades: 6-8Distance: 2.9 mi
- 8/10North Forsyth High SchoolGrades: 9-12Distance: 3 mi
Schools provided by the listing agent
- Elementary: Silver City
- Middle: North Forsyth
- High: North Forsyth
Source: FMLS GA. This data may not be complete. We recommend contacting the local school district to confirm school assignments for this home.
A local agent can set up tours, give advice and negotiate with sellers.
- Georgia
- Forsyth County
- Cumming
- 30028
- 7535 Rambling Vale