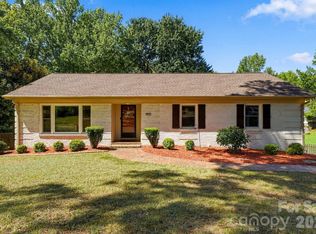
Welcome to this beautifully remodeled, move-in-ready home featuring 4 bedrooms and 2 full bathrooms—all on one level with no HOA. Enjoy new hardwood floors throughout and a bright, open layout filled with natural light.
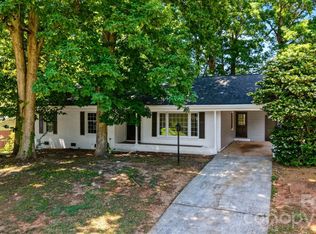
The updated kitchen boasts new appliances, quartz countertops, and plenty of cabinet space—perfect for everyday living and entertaining. A versatile bonus room off the kitchen offers the ideal space for a sunroom, office, or game room. Situated on an over half-acre lot, the flat backyard includes a large deck for entertaining and a storage shed for added convenience. A long driveway provides plenty of parking for multiple vehicles.
Active
Price cut: $1K (10/16)
$478,000
7537 Monroe Rd, Charlotte, NC 28212
4beds
2,224sqft
Single Family Residence
Built in 1960
0.53 Acres Lot
$476,900 Zestimate®
$215/sqft
$-- HOA
What's special
New hardwood floors throughoutPlenty of cabinet spaceOver half-acre lotFlat backyardLarge deck for entertainingQuartz countertopsBeautifully remodeled
- 193 days
- 651
- 49
Zillow last checked:
Listing updated:
Listed by:
Nara Gregg nara.gregg@allentate.com,
Howard Hanna Allen Tate Charlotte South
Source: Canopy MLS as distributed by MLS GRID,MLS#: 4363203
Facts & features
Interior
Bedrooms & bathrooms
- Bedrooms: 4
- Bathrooms: 2
- Full bathrooms: 2
- Main level bedrooms: 4
Primary bedroom
- Level: Main
Bedroom s
- Level: Main
Bedroom s
- Level: Main
Bathroom full
- Level: Main
Bathroom full
- Level: Main
Other
- Level: Main
Dining area
- Level: Main
Kitchen
- Level: Main
Living room
- Level: Main
Heating
- Central, Forced Air
Cooling
- Ceiling Fan(s), Central Air
Appliances
- Included: Convection Oven, Dishwasher, Disposal, Electric Cooktop, Electric Oven, Gas Water Heater, Ice Maker, Microwave, Oven, Refrigerator, Refrigerator with Ice Maker, Self Cleaning Oven
- Laundry: Electric Dryer Hookup, Laundry Closet
Features
- Flooring: Tile, Wood
- Doors: Sliding Doors
- Has basement: No
- Fireplace features: Living Room
Interior area
- Total structure area: 2,224
- Total interior livable area: 2,224 sqft
- Finished area above ground: 2,224
- Finished area below ground: 0
Property
Parking
- Total spaces: 5
- Parking features: Driveway, Parking Space(s)
- Uncovered spaces: 5
Features
- Levels: One
- Stories: 1
- Exterior features: Storage
- Fencing: Back Yard,Fenced
Lot
- Size: 0.53 Acres
Living quarters
- Secondary features: None
Details
- Parcel number: 19104905
- Zoning: N1-A
- Special conditions: Standard
Construction
Type & style
- Home type: SingleFamily
- Property subtype: Single Family Residence
Materials
- Brick Full
- Foundation: Crawl Space
Condition
- New construction: No
- Year built: 1960
Utilities & green energy
- Sewer: Public Sewer
- Water: City
- Utilities for property: Electricity Connected
Community & HOA
Community
- Subdivision: Woodberry Forest
Location
- Region: Charlotte
Financial & listing details
- Price per square foot: $215/sqft
- Tax assessed value: $347,200
- Date on market: 4/1/2026
- Cumulative days on market: 193 days
- Listing terms: Cash,Conventional,FHA,VA Loan
- Electric utility on property: Yes
- Road surface type: Concrete, Gravel
Estimated market value
$476,900
$453,000 - $501,000
$2,295/mo
Price history
| Date | Event | Price |
|---|---|---|
| 10/16/2026 | Price change | $478,000-0.2%$215/sqft |
Source:  Canopy MLS as distributed by MLS GRID #4363203 Report a problem Canopy MLS as distributed by MLS GRID #4363203 Report a problem | ||
| 9/23/2026 | Price change | $479,000-2%$215/sqft |
Source: Canopy MLS as distributed by MLS GRID #4363203 Report a problem | ||
| 7/30/2026 | Price change | $489,000-2.2%$220/sqft |
Source: Canopy MLS as distributed by MLS GRID #4363203 Report a problem | ||
| 6/15/2026 | Price change | $500,000-6.6%$225/sqft |
Source: Canopy MLS as distributed by MLS GRID #4363203 Report a problem | ||
| 5/30/2026 | Price change | $535,500-2.1%$241/sqft |
Source: Canopy MLS as distributed by MLS GRID #4363203 Report a problem | ||
| 5/7/2026 | Price change | $547,000-4.7%$246/sqft |
Source: Canopy MLS as distributed by MLS GRID #4363203 Report a problem | ||
| 4/22/2026 | Price change | $574,000-2.5%$258/sqft |
Source: Canopy MLS as distributed by MLS GRID #4363203 Report a problem | ||
| 4/1/2026 | Listed for sale | $589,000+74.8%$265/sqft |
Source: Canopy MLS as distributed by MLS GRID #4363203 Report a problem | ||
| 12/15/2025 | Sold | $337,000$152/sqft |
Source: Public Record Report a problem | ||
Public tax history
| Year | Property taxes | Tax assessment |
|---|---|---|
| 2025 | -- | $347,200 |
| 2024 | -- | $347,200 |
| 2023 | -- | $347,200 +55.1% |
| 2022 | -- | $223,800 |
| 2021 | -- | $223,800 +0.8% |
| 2020 | -- | $222,000 |
| 2019 | $2,234 +29.3% | $222,000 +76.1% |
| 2018 | $1,728 +2.5% | $126,100 |
| 2017 | $1,686 | $126,100 |
| 2016 | $1,686 | $126,100 |
| 2015 | $1,686 +0.2% | $126,100 |
| 2014 | $1,682 | $126,100 |
| 2013 | -- | $126,100 |
| 2012 | -- | $126,100 |
| 2011 | -- | $126,100 -2.9% |
| 2010 | -- | $129,800 |
| 2009 | -- | $129,800 |
| 2008 | -- | $129,800 |
| 2007 | -- | $129,800 |
| 2006 | -- | $129,800 |
| 2005 | -- | $129,800 |
| 2004 | -- | $129,800 |
| 2003 | -- | $129,800 +25.2% |
| 2002 | -- | $103,680 |
| 2001 | -- | $103,680 |
| 2000 | -- | $103,680 |
Find assessor info on the county website
Monthly payment
Est. payment
Payment breakdown
Explore the cost of this home by adjusting the details. Changes won't be saved.Climate risks
Neighborhood: East Forest
Similar homes
- $500,0003 bd3 ba2k sqft912 Tally Ho Ct, Charlotte, NC 28212For Sale
 MLS ID #4424793, Nick Sempert, COMPASS. Canopy MLS as distributed by MLS GRID
 - $415,0004 bd2 ba1.6k sqft1409 Woodberry Rd, Charlotte, NC 28212For Sale
 MLS ID #4379143, Heba Alkhatib, NorthGroup Real Estate LLC. Canopy MLS as distributed by MLS GRID
 - $475,0004 bd3 ba1.9k sqft1401 Cedarwood Ln, Charlotte, NC 28212For Sale
 MLS ID #4370220, Genevieve Williams, Genevieve Williams Real Estate LLC. Canopy MLS as distributed by MLS GRID
 - $474,0004 bd2 ba1.8k sqft6108 Mallard Dr, Charlotte, NC 28227For Sale
 MLS ID #4396420, Joe Nguyen, Keller Williams South Park. Canopy MLS as distributed by MLS GRID
 - $595,0004 bd3 ba2.1k sqft7434 Kilcullen Dr, Charlotte, NC 28270For SaleMLS ID #4437710, Maria Losada, Realty One Group Revolution. Canopy MLS as distributed by MLS GRID
- $499,0003 bd2 ba1.5k sqft4022 Southgate Dr, Charlotte, NC 28205For SaleMLS ID #4407108, Joshua Waugh, Kelly Right Real Estate of NC. Canopy MLS as distributed by MLS GRID
- $535,0004 bd2 ba1.6k sqft3130 Rea Rd, Charlotte, NC 28226For SaleMLS ID #4430511, David Scibor, Keller Williams Ballantyne Area. Canopy MLS as distributed by MLS GRID
- $474,9004 bd2 ba2.2k sqft14214 Honeysuckle Ridge Dr, Matthews, NC 28105For SaleMLS ID #4381101, Kelsie Blevins, Realty Executives of Hickory. Canopy MLS as distributed by MLS GRID
- $525,0004 bd2 ba1.6k sqft5121 Kistler Ave, Charlotte, NC 28205For SaleMLS ID #4432756, Jordan Norman, Howard Hanna Allen Tate Rock Hill. Canopy MLS as distributed by MLS GRID
- $675,0004 bd3 ba1.9k sqft1412 Rama Rd, Charlotte, NC 28211For SaleMLS ID #4434818, Allan Santero, Coldwell Banker Realty. Canopy MLS as distributed by MLS GRID
- $679,0004 bd3 ba2.4k sqft6207 Honegger Dr, Charlotte, NC 28211For SaleMLS ID #4400788, Jordan Keesee, Pinnacle Realty Advisors. Canopy MLS as distributed by MLS GRID
- $359,9904 bd2 ba1.8k sqft5011 Forest Mountain Ct, Charlotte, NC 28227For SaleMLS ID #4436173, Edward Yu, Red Maple Capital LLC. Canopy MLS as distributed by MLS GRID
- $499,9733 bd3 ba2.2k sqft1325 Armstrong Rd, Belmont, NC 28012For SaleMLS ID #4434220, Jordan Kagen, Keller Williams Ballantyne Area. Canopy MLS as distributed by MLS GRID
- $429,0004 bd2 ba1.5k sqft4710 Carving Tree Dr, Mint Hill, NC 28227For SaleMLS ID #4416653, Katie Crosby, Better Real Estate Carolina. Canopy MLS as distributed by MLS GRID
- $400,0004 bd3 ba2.2k sqft7309 Leesburg Rd, Charlotte, NC 28215For SaleMLS ID #4417972, Shandreika Stephenson, Keller Williams Unlimited. Canopy MLS as distributed by MLS GRID
- $420,0003 bd2 ba1.2k sqft3801 Hillock Ct, Charlotte, NC 28215For SaleMLS ID #4432395, Dayra Paredes Sendik, Carolina Living Associates LLC. Canopy MLS as distributed by MLS GRID
- $450,0003 bd2 ba1.2k sqft1338 Edgewater Dr, Charlotte, NC 28210For SaleMLS ID #4401777, Thomas Elrod, Keller Williams Ballantyne Area. Canopy MLS as distributed by MLS GRID
- $619,0003 bd2 ba1.9k sqft2538 Arnold Dr, Charlotte, NC 28205For SaleMLS ID #4434859, Rachel Demeter, COMPASS. Canopy MLS as distributed by MLS GRID
- $619,9004 bd3 ba2.1k sqft7407 Limerick Dr, Charlotte, NC 28270For SaleMLS ID #4384326, Tracey Vail, Vail Realty LLC. Canopy MLS as distributed by MLS GRID
- $550,0003 bd2 ba1.2k sqft1323 Carolyn Dr, Charlotte, NC 28205For SaleMLS ID #4418433, Ashley Mullins Askew, Dickens Mitchener & Associates Inc. Canopy MLS as distributed by MLS GRID
