Professional photos coming soon! Nestled in the charming Sudley Place community, this delightful 2-bedroom, 1.5-bathroom townhouse offers a perfect blend of comfort and convenience. Built in 1972, this Colonial-style home features fresh paint, new flooring, and new carpeting. The welcoming interior includes a walkout basement, providing ample space for relaxation, storage, or creativity. With 1,152 finished square feet, this home offers comfortable living with room to add your own personal touch. The neighborhood is a vibrant tapestry of friendly faces and community spirit. Enjoy the ease of commuting with a bus stop just a short stroll away and a commuter rail station within five miles, making travel a breeze. For those who love the outdoors, nearby parks offer lush green spaces for picnics, walking trails, and recreational activities, perfect for unwinding after a long day. The community is also well-served by essential public services, enhancing the overall quality of life. With assigned parking for two vehicles and a low-maintenance lot size of 0.04 acres, this home is designed for easy living. The aluminum siding adds durability while maintaining a classic aesthetic. Experience the warmth of Sudley Place, where neighbors become friends and every day feels like a retreat. This townhouse is more than just a place to live; it's a place to call home. Don't miss your chance to be part of this wonderful community!
Coming soon 11/11
$374,999
7537 Remington Rd, Manassas, VA 20109
2beds
1,152sqft
Townhouse
Built in 1972
1,759 Square Feet Lot
$336,400 Zestimate®
$326/sqft
$51/mo HOA
What's special
- 5 days
- 68
- 4
Zillow last checked:
Listing updated:
Listed by:
Michael Mack 240-678-5023,
RE/MAX Ideal 7032148670
Source: Bright MLS,MLS#: VAPW2133114
Facts & features
Interior
Bedrooms & bathrooms
- Bedrooms: 2
- Bathrooms: 2
- Full bathrooms: 1
- 1/2 bathrooms: 1
- Main level bathrooms: 2
- Main level bedrooms: 2
Basement
- Area: 572
Heating
- Forced Air, Natural Gas
Cooling
- Central Air, Electric
Appliances
- Included: Gas Water Heater
Features
- Basement: Walk-Out Access
- Has fireplace: No
Interior area
- Total structure area: 1,724
- Total interior livable area: 1,152 sqft
- Finished area above ground: 1,152
- Finished area below ground: 0
Property
Parking
- Parking features: Assigned, On Street, Parking Lot
- Has uncovered spaces: Yes
- Details: Assigned Parking
Accessibility
- Accessibility features: None
Features
- Levels: Three
- Stories: 3
- Pool features: None
Lot
- Size: 1,759 Square Feet
Details
- Additional structures: Above Grade, Below Grade
- Parcel number: 7697638006
- Zoning: RPC
- Special conditions: Standard
Construction
Type & style
- Home type: Townhouse
- Architectural style: Colonial
- Property subtype: Townhouse
Materials
- Aluminum Siding
- Foundation: Concrete Perimeter
Condition
- New construction: No
- Year built: 1972
Utilities & green energy
- Sewer: Public Sewer
- Water: Public
Community & HOA
Community
- Subdivision: Sudley Place
HOA
- Has HOA: Yes
- HOA fee: $152 quarterly
Location
- Region: Manassas
Financial & listing details
- Price per square foot: $326/sqft
- Tax assessed value: $328,800
- Annual tax amount: $3,206
- Date on market: 11/11/2026
- Listing agreement: Exclusive Right To Sell
- Listing terms: Conventional,Cash
- Ownership: Fee Simple
Estimated market value
$336,400
$320,000 - $353,000
$2,122/mo
Price history
| Date | Event | Price |
|---|---|---|
| 7/13/2009 | Listing removed | $1,195$1/sqft |
Source: RE/MAX 100 #PW7105987 Report a problem | ||
| 7/12/2009 | Listed for sale | $1,195-98.6%$1/sqft |
Source: RE/MAX 100 #PW7105987 Report a problem | ||
| 5/21/2009 | Sold | $84,600+0.8%$73/sqft |
Source: Public Record Report a problem | ||
| 4/25/2009 | Listed for sale | $83,900+16.7%$73/sqft |
Source: RE/MAX 100 #PW7105987 Report a problem | ||
| 4/17/2009 | Listing removed | $71,900$62/sqft |
Source: foreclosure.com Report a problem | ||
| 4/9/2009 | Price change | $71,900-5.3%$62/sqft |
Source: foreclosure.com Report a problem | ||
| 3/18/2009 | Price change | $75,900-5%$66/sqft |
Source: foreclosure.com Report a problem | ||
| 2/25/2009 | Price change | $79,900-4.8%$69/sqft |
Source: foreclosure.com Report a problem | ||
| 1/26/2009 | Listed for sale | $83,900-1.7%$73/sqft |
Source: foreclosure.com Report a problem | ||
| 1/8/2009 | Sold | $85,382-70.6%$74/sqft |
Source: Public Record Report a problem | ||
| 5/31/2005 | Sold | $290,000+301.1%$252/sqft |
Source: Public Record Report a problem | ||
| 2/11/1997 | Sold | $72,300$63/sqft |
Source: Public Record Report a problem | ||
Public tax history
| Year | Property taxes | Tax assessment |
|---|---|---|
| 2025 | $3,061 +5.1% | $312,200 +6.6% |
| 2024 | $2,913 +0.7% | $292,900 +5.3% |
| 2023 | $2,894 -6.9% | $278,100 +2.3% |
| 2022 | $3,107 +4.5% | $271,900 +13% |
| 2021 | $2,975 +6.6% | $240,700 +7.7% |
| 2020 | $2,791 +107.3% | $223,500 +0.2% |
| 2019 | $1,346 -45.2% | $223,000 +9.6% |
| 2018 | $2,456 +4.1% | $203,400 -0.7% |
| 2017 | $2,358 | $204,800 +8% |
| 2016 | $2,358 +7.2% | $189,600 +5% |
| 2015 | $2,200 | $180,600 +4.2% |
| 2014 | $2,200 | $173,400 +21.8% |
| 2013 | -- | $142,400 +21.8% |
| 2012 | -- | $116,900 +43.8% |
| 2010 | -- | $81,300 -5% |
| 2009 | -- | $85,600 -58.8% |
| 2008 | -- | $207,600 -21.1% |
| 2007 | -- | $263,200 +10.3% |
| 2006 | -- | $238,700 +31.1% |
| 2005 | -- | $182,100 +19.6% |
| 2004 | -- | $152,300 +25.5% |
| 2003 | -- | $121,400 +25% |
| 2002 | -- | $97,100 +19.4% |
| 2001 | -- | $81,300 |
Find assessor info on the county website
Monthly payment
Est. payment
Payment breakdown
Explore the cost of this home by adjusting the details. Changes won't be saved.Climate risks
Neighborhood: Sudley
Nearby schools
Schools provided by the listing agent
- Elementary: Sudley
- Middle: Unity Braxton
- High: Unity Reed
- District: Prince William County Public Schools
Source: Bright MLS. This data may not be complete. We recommend contacting the local school district to confirm school assignments for this home.
Similar homes
- $378,0003 bd2 ba1.2k sqft7795 Gateshead Ln, Manassas, VA 20109For Sale
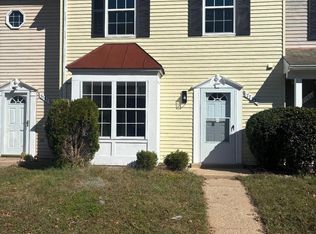
 MLS ID #VAPW2133380, Don Xu, United Realty, Inc.. Bright MLS
- $400,0003 bd3 ba1.2k sqft8814 Vicksburg Ct, Manassas, VA 20109For Sale
 MLS ID #VAPW2130022, Gift Thongpia, Keller Williams Realty. Bright MLS
- $374,9003 bd3 ba1.5k sqftStonington Condominiums, Manassas, VA 20109For Sale
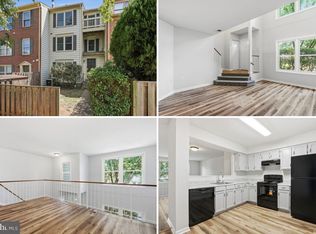 MLS ID #VAPW2128322, Abby Walters, Preslee Real Estate. Bright MLS
- $419,9003 bd3 ba1.4k sqft7516 Remington Rd, Manassas, VA 20109For Sale
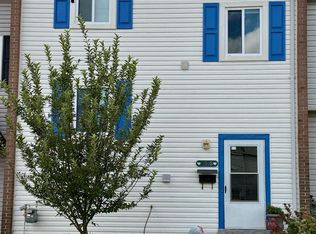 MLS ID #VAPW2128340, Paula Camila Cortez Rivero, EXP Realty, LLC. Bright MLS
- $360,0003 bd2 ba1.3k sqft10059 Irongate Way, Manassas, VA 20109For SaleMLS ID #VAPW2130308, Maegan Orr, Keller Williams Realty/Lee Beaver & Assoc.. Bright MLS
- $389,0003 bd2 ba1k sqft7834 Gateshead Ln, Manassas, VA 20109For SaleMLS ID #VAPW2128558, Ram Mishra, Spring Hill Real Estate, LLC.. Bright MLS
- $370,0002 bd1 ba960 sqft7507 Bosbury Ct, Manassas, VA 20111For SaleMLS ID #VAPW2132764, Patricia Salgado, Metas Realty Group, LLC. Bright MLS
- $329,9003 bd3 ba1.5k sqftCoverstone, Manassas, VA 20109For SaleMLS ID #VAPW2131468, Arif Khan, Smart Realty, LLC. Bright MLS
- $359,0002 bd4 ba1.6k sqft11128 Stagestone Way, Manassas, VA 20109For SaleMLS ID #VAPW2130162, Verria Hairston, Open Door Brokerage, LLC. Bright MLS
- $425,0004 bd3 ba1.4k sqft9084 Bonham Cir, Manassas, VA 20110For SaleMLS ID #VAMN2012214, Angelica Escobar, Oasys Realty. Bright MLS
- $414,9003 bd2 ba1.2k sqft8811 Vicksburg Ct, Manassas, VA 20109For SaleMLS ID #VAPW2124964, Marco Novillo, Spring Hill Real Estate, LLC.. Bright MLS
- $384,9993 bd2 ba960 sqft7616 Shelley Ln, Manassas, VA 20111For SaleMLS ID #VAPW2131936, Ramzi Rasamny, EXP Realty, LLC. Bright MLS
- $408,0003 bd3 ba1.4k sqft9158 Kershaw Ct, Manassas, VA 20110For SaleMLS ID #VAMN2012124, Dell Epps, Weichert, REALTORS. Bright MLS
- $449,9003 bd2 ba999 sqft9626 Norfolk St, Manassas, VA 20109For SaleMLS ID #VAPW2129208, Roberto Mejicano Varela, KW United. Bright MLS
- $365,0003 bd3 ba1.2k sqftSentry Ridge Condo, Manassas, VA 20109For SaleMLS ID #VAPW2127704, Lizet NELSON, Real Broker, LLC. Bright MLS
- $339,9002 bd2 ba950 sqft7961 Calvary Ct, Manassas, VA 20109For SaleMLS ID #VAPW2132142, Denise Swinsky, CENTURY 21 New Millennium. Bright MLS
- $275,0003 bd2 ba1.1k sqftGeorgetown South, Manassas, VA 20110For SaleMLS ID #VAMN2012164, Jasmine Pineda, Samson Properties. Bright MLS
- $450,0003 bd4 ba1.7k sqft8310 Ewing Pl, Manassas, VA 20109For SaleMLS ID #VAPW2132228, Natalie McArtor, Samson Properties. Bright MLS
- $350,0002 bd2 ba1.2k sqft8633 Braxted Ln, Manassas, VA 20110For SaleMLS ID #VAMN2012020, Maribel Alvarez, Move4Free Realty, LLC. Bright MLS
