*Seller CREDIT to Buyers at Closing with Full Price Offer* Welcome home to this well-maintained 3-bedroom, 2-full-bathroom ranch, offering just over 1,600 square feet of inviting, single-level living in one of Richmond's most convenient pockets. Tucked on a wooded rear lot that offers wonderful privacy, this home is a true gem for buyers looking for comfort, character, and location all in one package.
Step inside to find beautiful hardwood floors flowing throughout the main living areas, adding warmth and timeless appeal. The kitchen is both stylish and functional, featuring granite countertops, white cabinets and cozy breakfast area that makes meal prep and entertaining a pleasure. A separate laundry room adds everyday convenience that's hard to find in homes of this style.
This home has been thoughtfully maintained with major updates already taken care of for you: windows were replaced in 2016, the HVAC system was updated in 2019, and the washer purchased in 2025 — giving buyers added peace of mind for years to come.
Outside, you'll find a detached brick carport with an attached storage shed, offering covered parking plus extra space for tools, outdoor gear, or hobby storage. The wooded rear lot creates a private, peaceful backdrop that's perfect for relaxing or entertaining outdoors, away from the hustle and bustle.
Location is everything, and this one delivers. You're just minutes from Trader Joe's and Stella's Market for grocery runs, Gelati Celeste for a sweet treat, and Pony Pasture — one of Richmond's beloved riverside parks — for hiking, kayaking, and enjoying the James River.
With its blend of classic ranch charm, recent updates, and an unbeatable location near some of Richmond's favorite local spots, 7539 Cherokee Rd is ready to welcome its next owner home.
For sale
Price cut: $5K (11/2)
$420,000
7539 Cherokee Rd, Richmond, VA 23225
3beds
1,614sqft
Single Family Residence
Built in 1955
0.42 Acres Lot
$413,400 Zestimate®
$260/sqft
$-- HOA
What's special
Granite countertopsWhite cabinetsSeparate laundry roomCozy breakfast area
- 38 days
- 2,135
- 170
Likely to sell faster than
Zillow last checked:
Listing updated:
Listed by:
Jessica Deleo (540)718-2282,
Nest Realty Group 434-566-0121
Source: CVRMLS,MLS#: 2626951 Originating MLS: Central Virginia Regional MLS
Facts & features
Interior
Bedrooms & bathrooms
- Bedrooms: 3
- Bathrooms: 2
- Full bathrooms: 2
Primary bedroom
- Description: Attached Bathroom, Wood Floors
- Level: First
- Dimensions: 0 x 0
Bedroom 2
- Description: Wood Floors
- Level: First
- Dimensions: 0 x 0
Bedroom 3
- Description: Wood Floors
- Level: First
- Dimensions: 0 x 0
Dining room
- Description: Wood Floors
- Level: First
- Dimensions: 0 x 0
Family room
- Description: Wood Floors
- Level: First
- Dimensions: 0 x 0
Other
- Description: Tub & Shower
- Level: First
Kitchen
- Description: Tile Floors
- Level: First
- Dimensions: 0 x 0
Laundry
- Description: Tile Floors
- Level: First
- Dimensions: 0 x 0
Heating
- Electric, Forced Air
Cooling
- Electric
Appliances
- Included: Dishwasher, Electric Water Heater, Disposal, Microwave, Refrigerator, Stove
Features
- Bedroom on Main Level, Ceiling Fan(s), Eat-in Kitchen, En Suite Bathroom, Full Bath on Main Level, Fireplace, Granite Counters, Main Level Primary, Paneling/Wainscoting
- Flooring: Ceramic Tile, Wood
- Windows: Screens
- Basement: Crawl Space
- Attic: Pull Down Stairs
- Number of fireplaces: 1
- Fireplace features: Masonry
Interior area
- Total interior livable area: 1,614 sqft
- Finished area above ground: 1,614
- Finished area below ground: 0
Property
Parking
- Parking features: Circular Driveway, Carport, Off Street
- Has carport: Yes
- Has uncovered spaces: Yes
Features
- Levels: One
- Stories: 1
- Exterior features: Storage, Shed
- Pool features: None
- Fencing: None
Lot
- Size: 0.42 Acres
Details
- Parcel number: C0040453002
- Zoning description: R-2
Construction
Type & style
- Home type: SingleFamily
- Architectural style: Ranch
- Property subtype: Single Family Residence
Materials
- Brick, Drywall, Frame
- Roof: Asphalt
Condition
- Resale
- New construction: No
- Year built: 1955
Utilities & green energy
- Sewer: Public Sewer
- Water: Public
Community & HOA
Community
- Subdivision: Stratford Hills
Location
- Region: Richmond
Financial & listing details
- Price per square foot: $260/sqft
- Tax assessed value: $455,000
- Annual tax amount: $5,100
- Date on market: 9/30/2026
- Ownership: Individuals
- Ownership type: Sole Proprietor
Estimated market value
$413,400
$393,000 - $434,000
$2,307/mo
Price history
| Date | Event | Price |
|---|---|---|
| 11/2/2026 | Price change | $420,000-1.2%$260/sqft |
Source:  CVRMLS #2626951 Report a problem | ||
| 10/8/2026 | Price change | $425,000-4.5%$263/sqft |
Source: CVRMLS #2626951 Report a problem | ||
| 10/2/2026 | Listed for sale | $445,000+87%$276/sqft |
Source: CVRMLS #2626951 Report a problem | ||
| 3/15/2017 | Sold | $238,000-3.2%$147/sqft |
Source: CVRMLS #1637963 Report a problem | ||
| 2/2/2017 | Pending sale | $245,900$152/sqft |
Source: Keller Williams - Richmond West #1637963 Report a problem | ||
| 11/21/2016 | Listed for sale | $245,900+73.3%$152/sqft |
Source: Keller Williams Realty #1637963 Report a problem | ||
| 6/24/2016 | Sold | $141,861-20.7%$88/sqft |
Source: Public Record Report a problem | ||
| 11/17/2015 | Listing removed | $179,000$111/sqft |
Source: Long & Foster REALTORS #1520878 Report a problem | ||
| 8/15/2015 | Price change | $179,000-3%$111/sqft |
Source: Long & Foster REALTORS #1520878 Report a problem | ||
| 7/25/2015 | Listed for sale | $184,500+53.8%$114/sqft |
Source: Long & Foster REALTORS #1520878 Report a problem | ||
| 3/26/2001 | Sold | $120,000+7.6%$74/sqft |
Source: Public Record Report a problem | ||
| 7/29/1999 | Sold | $111,500$69/sqft |
Source: Public Record Report a problem | ||
Public tax history
| Year | Property taxes | Tax assessment |
|---|---|---|
| 2025 | $5,100 +4.9% | $425,000 +4.9% |
| 2024 | $4,860 | $405,000 |
| 2023 | $4,860 | $405,000 |
| 2022 | $4,860 +47.8% | $405,000 +47.8% |
| 2021 | $3,288 +5.4% | $274,000 +5.4% |
| 2020 | $3,120 +3.6% | $260,000 +3.6% |
| 2019 | $3,012 +10.1% | $251,000 +10.1% |
| 2018 | $2,736 +31% | $228,000 +12.3% |
| 2017 | $2,088 | $203,000 +5.2% |
| 2016 | $2,088 | $193,000 +0.5% |
| 2015 | $2,088 | $192,000 +10.3% |
| 2014 | $2,088 | $174,000 -3.3% |
| 2013 | -- | $180,000 -3.7% |
| 2012 | -- | $187,000 -8.8% |
| 2011 | -- | $205,000 |
| 2010 | -- | $205,000 -6% |
| 2009 | -- | $218,000 +7.6% |
| 2008 | -- | $202,600 +11.1% |
| 2007 | -- | $182,400 +1.1% |
| 2006 | -- | $180,400 +5% |
| 2005 | -- | $171,800 +17.5% |
| 2003 | -- | $146,200 +10% |
| 2002 | -- | $132,900 +22.9% |
| 2001 | $1,546 | $108,100 |
Find assessor info on the county website
Monthly payment
Est. payment
Payment breakdown
Explore the cost of this home by adjusting the details. Changes won't be saved.Climate risks
Neighborhood: Stratford Hills
Nearby schools
Schools provided by the listing agent
- Elementary: Southampton
- Middle: Thompson
- High: Huguenot
Source: CVRMLS. This data may not be complete. We recommend contacting the local school district to confirm school assignments for this home.

Similar homes
- $449,0003 bd2 ba1.4k sqft3925 Hickory Rd, Richmond, VA 23235For Sale
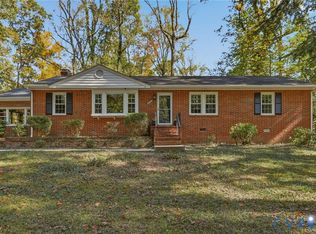 MLS ID #2628162, Catherine Willis, Keller Williams Realty. CVRMLS
- $424,9503 bd3 ba1.3k sqft11212 Guilford Rd, North Chesterfield, VA 23235For Sale
 MLS ID #2629700, Shannon Murray, Keller Williams Realty. CVRMLS
- $399,0003 bd2 ba1.3k sqft1604 Fort Hill Dr, Richmond, VA 23226For Sale
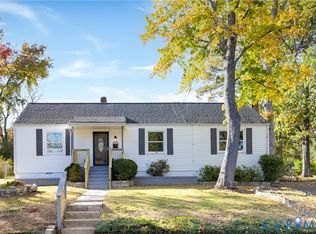 MLS ID #2629661, Reagan Wallace, Keller Williams Realty. CVRMLS
- $395,0004 bd2 ba1.6k sqft1464 Robindale Rd, North Chesterfield, VA 23235For Sale
 MLS ID #2629611, Chris Symeonides, Fathom Realty Virginia. CVRMLS
