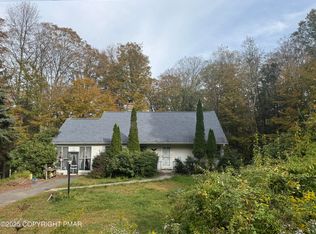
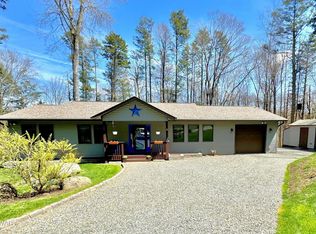
OPEN HOUSE MAY 30th 10 Till 1 COME TO THE TOUR!!Newly Remodeled Charming 4 Bedroom 3 bath Home that sits on 2 Acres in a PRIVATE Setting - Non-HOA/ and STR Friendly - Property is Located in the Neighborhood Development District in Dreher Township!!! Home offers Hardwood Floors, Stone faced wood-burning Fireplace for cozy winter nights, Perfect for relaxing over long weekends!!! Garage/Enclosed Porch. Close to Lake Wallenpaupack RT 380/80 and 84 and major Area Attractions. Whether you are looking for a forever home, vacation home or an investment property this Property will not disappoint!!! Book your Showing Today!!!
For sale
$399,000
754 Carlton Rd, Tobyhanna, PA 18466
4beds
1,544sqft
Est.: Get pre-qualified
Single Family Residence
Built in 1955
2 Acres Lot
$392,700 Zestimate®
$258/sqft
$-- HOA
What's special
Stone faced wood-burning fireplaceNewly remodeledEnclosed porchHardwood floors
- 1 day |
- 157 |
- 9 |
Zillow last checked:
Listing updated:
Listed by:
Tanya L Baez 570-616-7994,
Amantea Real Estate 570-215-7200
Source: PMAR,MLS#: PM-141705
Tour with a local agent
Facts & features
Interior
Bedrooms & bathrooms
- Bedrooms: 4
- Bathrooms: 3
- Full bathrooms: 3
Primary bedroom
- Description: Primary Bedroom
- Level: First
- Area: 153.36
- Dimensions: 14.2 x 10.8
Bedroom 2
- Description: 2nd Bedrooom
- Level: First
- Area: 154.8
- Dimensions: 12.9 x 12
Bedroom 3
- Description: 3rd Bedroom
- Level: Second
- Area: 205.9
- Dimensions: 14.5 x 14.2
Bedroom 4
- Description: 4th Bedroom
- Level: Second
- Area: 140.65
- Dimensions: 14.5 x 9.7
Primary bathroom
- Description: 1st Floor Bathroom
- Level: First
- Area: 48.98
- Dimensions: 7.9 x 6.2
Bathroom 2
- Description: 2nd Bathroom
- Level: Second
- Area: 73.84
- Dimensions: 10.4 x 7.1
Bathroom 3
- Description: 3rd Bathroom
- Level: Lower
- Area: 43.86
- Dimensions: 8.6 x 5.1
Basement
- Description: Basement with walk outdoor
- Level: Lower
- Area: 1084.6
- Dimensions: 37.4 x 29
Dining room
- Description: Dining Room, Sun Room or Office
- Level: First
- Area: 173.85
- Dimensions: 18.3 x 9.5
Kitchen
- Description: Kitchen open to the Living Room
- Level: First
- Area: 101.12
- Dimensions: 11.1 x 9.11
Living room
- Description: Living Room with Fireplace
- Level: First
- Area: 462.48
- Dimensions: 28.2 x 16.4
Features
- Eat-in Kitchen, Kitchen Island, Granite Counters, Double Vanity, Hand-held Shower Head
- Basement: Full,Walk-Up Access,Partially Finished
- Number of fireplaces: 1
- Fireplace features: Living Room, Wood Burning, Stone, Glass Doors
- Common walls with other units/homes: No Common Walls
Interior area
- Total structure area: 2,965
- Total interior livable area: 1,544 sqft
- Finished area above ground: 1,495
- Finished area below ground: 49
Video & virtual tour
Property
Parking
- Total spaces: 5
- Parking features: Garage - Attached, Open
- Attached garage spaces: 1
- Uncovered spaces: 4
Accessibility
- Accessibility features: Grab Bars in Shower or Tub
Features
- Stories: 2
- Entry location: Front of House
Lot
- Size: 2 Acres
- Dimensions: 250 x 376 x 250 x 439
Details
- Parcel number: 010466
- Zoning: ND
- Zoning description: Residential
- Special conditions: Standard
Construction
Type & style
- Home type: SingleFamily
- Architectural style: Cape Cod,Chalet
- Property subtype: Single Family Residence
Condition
- Year built: 1955
Community & HOA
Community
- Subdivision: None
HOA
- Has HOA: No
Location
- Region: Tobyhanna
Financial & listing details
- Price per square foot: $258/sqft
- Annual tax amount: $2,817
- Date on market: 5/29/2026
- Listing terms: Cash,Conventional,FHA,VA Loan
Estimated market value
$392,700
$373,000 - $412,000
$1,630/mo
Price history
| Date | Event | Price |
|---|---|---|
| 5/29/2026 | Listed for sale | $399,000+93.8%$258/sqft |
Source: PMAR #PM-141705 Report a problem | ||
| 10/22/2025 | Listing removed | $205,900$133/sqft |
Source: Hubzu #50121308866AUCN6 Report a problem | ||
| 10/18/2025 | Listed for sale | $205,900$133/sqft |
Source: Hubzu #50121308866AUCN6 Report a problem | ||
| 10/17/2025 | Listing removed | $205,900$133/sqft |
Source: Hubzu #50121308866AUCN5 Report a problem | ||
| 10/10/2025 | Price change | $205,900+16.3%$133/sqft |
Source: Hubzu #50121308866AUCN5 Report a problem | ||
| 10/8/2025 | Pending sale | $177,000-14%$115/sqft |
Source: Hubzu Zillow Review #50121308866AUCN4 Report a problem | ||
| 10/8/2025 | Listing removed | $205,900$133/sqft |
Source: Hubzu #50121308866AUCN4 Report a problem | ||
| 10/1/2025 | Price change | $205,900-14.2%$133/sqft |
Source: Hubzu #50121308866AUCN4 Report a problem | ||
| 9/24/2025 | Listed for sale | $239,900$155/sqft |
Source: Hubzu #50121308866AUCN3 Report a problem | ||
| 9/22/2025 | Listing removed | $239,900$155/sqft |
Source: Hubzu #50121308866AUCN2 Report a problem | ||
| 9/15/2025 | Listed for sale | $239,900$155/sqft |
Source: Hubzu #50121308866AUCN2 Report a problem | ||
Public tax history
Tax history is unavailable.
Monthly payment
Est. payment$--/mo
Payment breakdown
Explore the cost of this home by adjusting the details. Changes won't be saved.
All calculations are estimates and provided by Zillow, Inc. for informational purposes only. Actual amounts may vary.
HOA fees may include property taxes on listings classified as Co-Ops. Contact the listing agent and/or owner for fee details.
Mortgage interest rates are dependent on a number of factors, including credit score, down payment, and repayment length. Interest rate data provided by Zillow Group Marketplace, Inc. as of 1/1/1970 from various mortgage lenders with which we have lead or other similar arrangements; the Estimated Payment is an average of those rates.
See how much you could borrow to make a competitive offer.
Climate risks
Neighborhood: 18466
Nearby schools
GreatSchools rating
- 6/10Wallenpaupack South El SchoolGrades: K-5Distance: 4.2 mi
- 6/10Wallenpaupack Area Middle SchoolGrades: 6-8Distance: 16.8 mi
- 7/10Wallenpaupack Area High SchoolGrades: 9-12Distance: 16.5 mi
A local agent can set up tours, give advice and negotiate with sellers.
A local lender can help you make sure your offer is ready when you are.
- Pennsylvania
- Wayne County
- Tobyhanna
- 18466
- 754 Carlton Rd