This charming 3bed 1 bath brick twin offers the perfect blend of classic character and modern comfort in one of the Main Line’s beautiful neighborhoods. Step inside to a bright and inviting main level featuring a comfortable living room, a spacious dining area, and a well-appointed kitchen that opens to the backyard, perfect for everyday living and entertaining. Upstairs, you’ll find three nicely sized bedrooms and a full bath. The finished basement provides additional living space ideal for a home office, gym, or media room, along with a laundry area. Enjoy the beautiful yard! Great spot for gardening, play, or relaxing outdoors. The home offers two private driveway parking spaces with additional street parking available. With central air, solid masonry construction, and 1,156 square feet of living space, this home delivers the goods. Please note: Currently being used as a rental property, this home presents an excellent opportunity for both homeowners and investors alike. There are only a handful of photos, at this point, due to honoring the tenant's privacy. Let's schedule a tour! Located close to Suburban Square, parks, shopping, dining, and regional rail, 754 Oak View Road offers easy access to everything Ardmore and the Main Line have to offer. Don’t miss your chance to make this lovely Ardmore home your own!
For sale
$455,000
754 Oak View Rd, Ardmore, PA 19003
3beds
1,156sqft
Single Family Residence
Built in 1952
3,049 Square Feet Lot
$444,200 Zestimate®
$394/sqft
$-- HOA
What's special
Laundry areaBeautiful yardSpacious dining areaCentral air
- 315 days
- 642
- 10
Zillow last checked:
Listing updated:
Listed by:
Katie Willman-Wright 850-339-6295,
Space & Company (215) 625-3650
Source: Bright MLS,MLS#: PADE2103744
Facts & features
Interior
Bedrooms & bathrooms
- Bedrooms: 3
- Bathrooms: 1
- Full bathrooms: 1
Basement
- Area: 0
Heating
- Central, Natural Gas
Cooling
- Central Air, Electric
Appliances
- Included: Gas Water Heater
Features
- Basement: Finished
- Has fireplace: No
Interior area
- Total structure area: 1,156
- Total interior livable area: 1,156 sqft
- Finished area above ground: 1,156
- Finished area below ground: 0
Property
Parking
- Total spaces: 2
- Parking features: Asphalt, Driveway
- Uncovered spaces: 2
Accessibility
- Accessibility features: None
Features
- Levels: Two
- Stories: 2
- Pool features: None
Lot
- Size: 3,049 Square Feet
- Dimensions: 30.00 x 100.00
Details
- Additional structures: Above Grade, Below Grade
- Parcel number: 22060165500
- Zoning: RSA5
- Zoning description: Buyer should confirm this is accurate.
- Special conditions: Standard
Construction
Type & style
- Home type: SingleFamily
- Architectural style: Other
- Property subtype: Single Family Residence
- Attached to another structure: Yes
Materials
- Frame, Masonry
- Foundation: Other
Condition
- New construction: No
- Year built: 1952
Utilities & green energy
- Sewer: Public Sewer
- Water: Public
Community & HOA
Community
- Subdivision: Ardmore
HOA
- Has HOA: No
Location
- Region: Ardmore
- Municipality: HAVERFORD TWP
Financial & listing details
- Price per square foot: $394/sqft
- Tax assessed value: $242,430
- Annual tax amount: $6,804
- Date on market: 11/13/2025
- Listing agreement: Exclusive Agency
- Ownership: Fee Simple
Estimated market value
$444,200
$422,000 - $466,000
$2,940/mo
Price history
| Date | Event | Price |
|---|---|---|
| 11/13/2025 | Listed for sale | $455,000+171.6%$394/sqft |
Source:  Bright MLS #PADE2103744 Report a problem Bright MLS #PADE2103744 Report a problem | ||
| 5/27/2022 | Listing removed | -- |
Source: Zillow Rental Manager Report a problem | ||
| 4/30/2022 | Price change | $2,175+10.1%$2/sqft |
Source: Zillow Rental Manager Report a problem | ||
| 4/29/2022 | Listed for rent | $1,975+17.9%$2/sqft |
Source: Zillow Rental Manager Report a problem | ||
| 12/15/2017 | Listing removed | $1,675$1/sqft |
Source: Bodhi Real Estate, Ltd. Report a problem | ||
| 11/14/2017 | Listed for rent | $1,675+4.7%$1/sqft |
Source: Bodhi Real Estate, Ltd. Report a problem | ||
| 10/7/2015 | Listing removed | $1,600$1/sqft |
Source: Bodhi Real Estate, Ltd. Report a problem | ||
| 9/23/2015 | Listed for rent | $1,600$1/sqft |
Source: Bodhi Real Estate, Ltd. Report a problem | ||
| 5/20/2010 | Sold | $167,500-4.2%$145/sqft |
Source: Public Record Report a problem | ||
| 3/13/2010 | Listed for sale | $174,900+50.8%$151/sqft |
Source: BIRDVIEW Technologies. Inc. #5672035 Report a problem | ||
| 10/20/1999 | Sold | $116,000$100/sqft |
Source: Public Record Report a problem | ||
Public tax history
| Year | Property taxes | Tax assessment |
|---|---|---|
| 2026 | $7,020 +6% | $242,430 |
| 2025 | $6,622 +6.2% | $242,430 |
| 2024 | $6,233 +2.9% | $242,430 |
| 2023 | $6,056 +2.4% | $242,430 |
| 2022 | $5,915 | $242,430 |
| 2021 | $5,915 +847.2% | $242,430 +112% |
| 2020 | $624 -88% | $114,350 |
| 2019 | $5,217 +1.7% | $114,350 |
| 2018 | $5,128 +717.1% | $114,350 |
| 2017 | $628 | $114,350 |
| 2016 | $628 | $114,350 |
| 2015 | $628 | $114,350 |
| 2014 | $628 +0.7% | $114,350 |
| 2013 | $623 +2.8% | $114,350 |
| 2012 | $606 +2.3% | $114,350 |
| 2011 | $592 +2% | $114,350 |
| 2010 | $580 +5.3% | $114,350 |
| 2009 | $551 | $114,350 |
| 2008 | $551 +8.3% | $114,350 |
| 2007 | $509 | $114,350 |
| 2006 | $509 | $114,350 |
| 2005 | $509 | $114,350 |
| 2004 | $509 +8.5% | $114,350 |
| 2003 | $469 +7.9% | $114,350 |
| 2002 | $435 | $114,350 |
| 2000 | $435 | $114,350 |
Find assessor info on the county website
Monthly payment
Est. payment
Payment breakdown
Explore the cost of this home by adjusting the details. Changes won't be saved.Climate risks
Neighborhood: 19003
Nearby schools
Schools provided by the listing agent
- District: Haverford Township
Source: Bright MLS. This data may not be complete. We recommend contacting the local school district to confirm school assignments for this home.
Similar homes
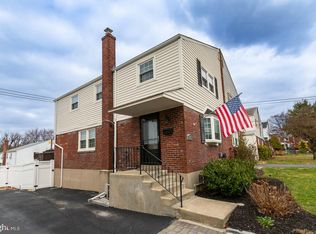
- $449,0003 bd2 ba1.5k sqft410 Paoli Ave, Philadelphia, PA 19128For Sale

 MLS ID #PAPH2650542, Loretta McKeogh, Long & Foster Real Estate, Inc.. Bright MLS
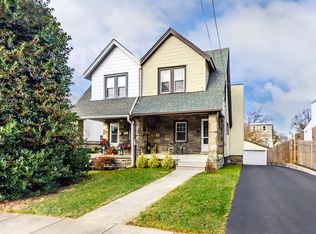
 - $395,5003 bd2 ba1.4k sqft6719 Pechin St, Philadelphia, PA 19128For Sale
 MLS ID #PAPH2665078, Nicholas Ochs, KW Empower. Bright MLS
 - $279,9993 bd1 ba1.2k sqft4017 Brunswick Ave, Drexel Hill, PA 19026New
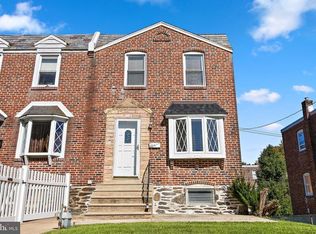 MLS ID #12766851, Jade Collins, Compass Real Estate. MRED as distributed by MLS GRID
 - $340,0003 bd2 ba1.5k sqft318 W Providence Rd, Aldan, PA 19018For Sale
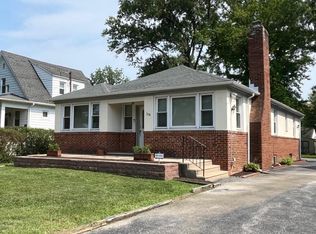 MLS ID #PADE2122814, Rebecca Hobbs, Keller Williams Realty Devon-Wayne. Bright MLS
 - $424,0005 bd2 ba1.2k sqft217 Elm Ave, Riverton, NJ 08077For SaleMLS ID #NJBL2118844, Jim Shea, EXP Realty, LLC. Bright MLS
- $299,0003 bd1 ba1.2k sqft221 Ardmore Ave, Upper Darby, PA 19082For SaleMLS ID #PADE2118516, Tiffanie Bailey-Romey, Axen Realty. Bright MLS
- $400,0004 bd2 ba1.4k sqft2414 New Albany Rd, Cinnaminson, NJ 08077For SaleMLS ID #NJBL2118542, Jo Mortimer, Long & Foster Real Estate, Inc.. Bright MLS
- $249,0003 bd2 ba1.3k sqft1701 Bergen St, Philadelphia, PA 19152For SaleMLS ID #PAPH2674066, Joseph Bograd, Elite Realty Group Unl. Inc.. Bright MLS
- $455,0004 bd2 ba1.7k sqft10606 Evans St, Philadelphia, PA 19116For SaleMLS ID #PAPH2637938, Kiryl Kulakou, Market Force Realty. Bright MLS
- $290,0003 bd1 ba1.3k sqft838 Bullock Ave, Yeadon, PA 19050For SaleMLS ID #PADE2119560, Shnean Custus, Homestarr Realty. Bright MLS
- $279,0004 bd2 ba1.1k sqft7529 Brentwood Rd, Philadelphia, PA 19151For SaleMLS ID #PAPH2653938, Zhongzhi Liu, Homelink Realty. Bright MLS
- $380,0003 bd2 ba1.5k sqft804 Marchman Rd, Philadelphia, PA 19115For SaleMLS ID #PAPH2667534, Jindan Wang, Homelink Realty. Bright MLS
- $335,0003 bd3 ba1.4k sqft6422 Oxford Ave, Philadelphia, PA 19111For SaleMLS ID #PAPH2668700, Christian Webb, Paramount Realty Inc. Bright MLS
- $487,5003 bd3 ba1.5k sqft1224 E Columbia Rear Ave, Philadelphia, PA 19125For SaleMLS ID #PAPH2643202, David cohen, Compass RE. Bright MLS
- $359,9994 bd2 ba1.4k sqft1504 Willow Ave, Elkins Park, PA 19027For SaleMLS ID #PAMC2188870, Mr. Robert Quattlebaum, Coldwell Banker Hearthside Realtors. Bright MLS
- $373,0003 bd3 ba1.3k sqft2019 Faunce St, Philadelphia, PA 19152For SaleMLS ID #PAPH2606360, Xuan Jiang, Home Vista Realty. Bright MLS
- $280,0003 bd3 ba1.1k sqft6410 Boyer St, Philadelphia, PA 19119For SaleMLS ID #PAPH2631142, Juanita Leysath, BHHS Fox & Roach-Chestnut Hill. Bright MLS
- $339,9004 bd2 ba1.7k sqft7251 Haverford Ave, Philadelphia, PA 19151For SaleMLS ID #PAPH2537568, Lisa Reese, Haverson Realty Incorporated. Bright MLS
- $285,0003 bd4 ba1.4k sqft1010 E Cliveden St, Philadelphia, PA 19119For SaleMLS ID #PAPH2646704, Melissa Som Flowers, Compass RE. Bright MLS
- $349,9993 bd2 ba1.1k sqft8942 Blue Grass Rd, Philadelphia, PA 19152For SaleMLS ID #PAPH2659844, Irina Wynn, Wynn Real Estate LLC. Bright MLS
