Welcome home to this beautifully renovated 2-bedroom, 2.5-bathroom townhome in the desirable gated
community of View of Black Mountain in Henderson. 1,371 sq ft home features a bright, open floor
plan with high ceilings and abundant natural light. New Paint, New Floors, Move in Perfect. The chef’s kitchen offers generous counter space,
modern appliances, stylish backsplash, and ample storage. Both large
bedrooms provide comfort and privacy, highlighted by the primary suite with a luxurious ensuite bath
featuring double sinks, separate tub and shower, and a spacious walk-in closet. A versatile loft adds
flexible space for an office, lounge, or play area. Outside, relax in your large private yard. Enjoy resort-style living in this gated community with a beautiful community
pool and kids park/playground, all just steps away. Located in McCullough Hills, you’re close to parks,
hiking trails, golf, Lake Mead, The District, Raiders Training Facility, The Airport, Strip, shopping, dining, and easy freeway access. Well built, beautiful property in desirable Henderson 89012.
Active
Price cut: $10K (10/21)
$379,000
754 Solitude Point Ave, Henderson, NV 89012
2beds
1,371sqft
Townhouse
Built in 2002
3,049 Square Feet Lot
$375,000 Zestimate®
$276/sqft
$140/mo HOA
What's special
Modern appliancesStylish backsplashDouble sinksAmple storageHigh ceilingsAbundant natural lightLarge private yard
- 30 days
- 184
- 14
Zillow last checked:
Listing updated:
Listed by:
Stanley J. King BS.0143719 (702)408-6220,
eXp Realty
Source: LVR,MLS#: 2824385 Originating MLS: Greater Las Vegas Association of Realtors Inc
Facts & features
Interior
Bedrooms & bathrooms
- Bedrooms: 2
- Bathrooms: 3
- Full bathrooms: 2
- 1/2 bathrooms: 1
Primary bedroom
- Description: Upstairs,Walk-In Closet(s)
- Dimensions: 16x13
Bedroom 2
- Description: Closet
- Dimensions: 11x10
Dining room
- Description: Dining Area
- Dimensions: 8x8
Family room
- Description: Downstairs
- Dimensions: 17x14
Kitchen
- Description: Breakfast Bar/Counter
Loft
- Description: Family Room
- Dimensions: 11x11
Heating
- Central, Gas
Cooling
- Central Air, Electric
Appliances
- Included: Dryer, Dishwasher, Disposal, Gas Range, Microwave, Refrigerator, Washer
- Laundry: Gas Dryer Hookup, Laundry Room, Upper Level
Features
- Bathroom on Main Level, Half Bath on Main Level
- Flooring: Carpet, Ceramic Tile, Laminate
- Has fireplace: No
Interior area
- Total structure area: 1,371
- Total interior livable area: 1,371 sqft
Video & virtual tour
Property
Parking
- Total spaces: 2
- Parking features: Attached, Garage, Private
- Attached garage spaces: 2
Features
- Stories: 2
- Patio & porch: Patio
- Exterior features: Patio
- Pool features: Community
- Fencing: Block,Back Yard
- Has view: Yes
- View description: Mountain(s)
Lot
- Size: 3,049 Square Feet
- Features: Desert Landscaping, Landscaped, < 1/4 Acre
Details
- Parcel number: 17823611017
- Zoning description: Single Family
- Horse amenities: None
Construction
Type & style
- Home type: Townhouse
- Architectural style: Two Story
- Property subtype: Townhouse
- Attached to another structure: Yes
Materials
- Drywall
- Roof: Tile
Condition
- Resale
- Year built: 2002
Utilities & green energy
- Electric: Photovoltaics None
- Sewer: Public Sewer
- Water: Public
- Utilities for property: Underground Utilities
Community & HOA
Community
- Features: Pool
- Security: Gated Community
- Subdivision: Black Mountain Vistas Parcel C
HOA
- Has HOA: Yes
- Amenities included: Gated, Pool
- Services included: Maintenance Grounds
- HOA fee: $140 monthly
- HOA name: View of Black Mounta
- HOA phone: 702-869-0937
Location
- Region: Henderson
Financial & listing details
- Price per square foot: $276/sqft
- Tax assessed value: $256,269
- Annual tax amount: $1,396
- Date on market: 10/6/2026
- Listing agreement: Exclusive Right To Sell
- Listing terms: Cash,Conventional,FHA,VA Loan
Estimated market value
$375,000
$356,000 - $394,000
$1,923/mo
Price history
| Date | Event | Price |
|---|---|---|
| 10/21/2026 | Price change | $379,000-2.6%$276/sqft |
Source:  LVR #2824385 Report a problem | ||
| 10/6/2026 | Listed for sale | $389,000+5.3%$284/sqft |
Source: LVR #2824385 Report a problem | ||
| 9/10/2026 | Sold | $369,500$270/sqft |
Source: Public Record Report a problem | ||
| 7/29/2026 | Price change | $369,500-1.3%$270/sqft |
Source: LVR #2786357 Report a problem | ||
| 7/15/2026 | Price change | $374,500-1.3%$273/sqft |
Source: LVR #2786357 Report a problem | ||
| 7/9/2026 | Price change | $379,500-0.1%$277/sqft |
Source: LVR #2786357 Report a problem | ||
| 6/8/2026 | Listed for sale | $380,000+126.2%$277/sqft |
Source: LVR #2786357 Report a problem | ||
| 8/18/2015 | Sold | $168,000-8.2%$123/sqft |
Source: LVR #1551797 Report a problem | ||
| 7/28/2015 | Pending sale | $183,000$133/sqft |
Source: Desert Lights Realty #1551797 Report a problem | ||
| 6/30/2015 | Listed for sale | $183,000+29.9%$133/sqft |
Source: Desert Lights Realty Report a problem | ||
| 6/27/2002 | Sold | $140,900$103/sqft |
Source: Public Record Report a problem | ||
Public tax history
| Year | Property taxes | Tax assessment |
|---|---|---|
| 2026 | $1,399 +3.1% | $89,694 +0.5% |
| 2025 | $1,357 +3% | $89,285 +12.4% |
| 2024 | $1,318 +3% | $79,404 +7.7% |
| 2023 | $1,280 +3% | $73,708 +19.5% |
| 2022 | $1,243 +3% | $61,672 +0.8% |
| 2021 | $1,206 +1.3% | $61,154 +4.7% |
| 2020 | $1,191 +4.8% | $58,415 +9.2% |
| 2019 | $1,136 +9.8% | $53,511 |
| 2018 | $1,035 | $53,511 +5.8% |
| 2017 | $1,035 | $50,598 +4.3% |
| 2016 | $1,035 +4.8% | $48,507 +20.5% |
| 2015 | $988 -0.7% | $40,271 +11% |
| 2014 | $995 | $36,280 |
| 2013 | -- | $36,280 +13% |
| 2012 | -- | $32,115 -19% |
| 2011 | -- | $39,668 +2.7% |
| 2010 | -- | $38,633 -40.2% |
| 2009 | -- | $64,612 |
| 2008 | -- | $64,612 -33.7% |
| 2007 | -- | $97,487 +15.7% |
| 2006 | -- | $84,278 +37.5% |
| 2005 | -- | $61,285 +24.8% |
| 2004 | -- | $49,112 +4.3% |
| 2003 | -- | $47,068 |
Find assessor info on the county website
Monthly payment
Est. payment
Payment breakdown
Explore the cost of this home by adjusting the details. Changes won't be saved.Climate risks
Neighborhood: McCullough Hills
Nearby schools
Schools provided by the listing agent
- Elementary: Newton, Ulis,Newton, Ulis
- Middle: Mannion Jack & Terry
- High: Foothill
Source: LVR. This data may not be complete. We recommend contacting the local school district to confirm school assignments for this home.
- $528,5002 bd2 ba1k sqft752 Solitude Point Ave #0, Henderson, NV 89012Off Market
- $1,7002 bd2 ba1k sqft752 Solitude Point Ave, Henderson, NV 89012For Rent
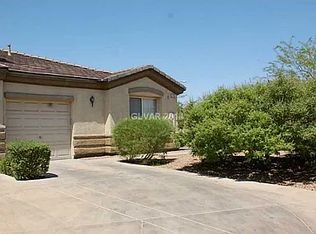
- $341,7002 bd2 ba1.4k sqft756 Solitude Point Ave, Henderson, NV 89012Off Market
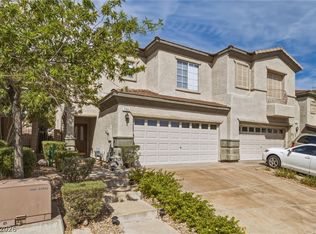
- $380,0002 bd3 ba1.3k sqft758 Solitude Point Ave, Henderson, NV 89012For Sale
Similar homes
- $449,5002 bd2 ba1.3k sqft2139 Chapman Ranch Dr, Henderson, NV 89012For Sale
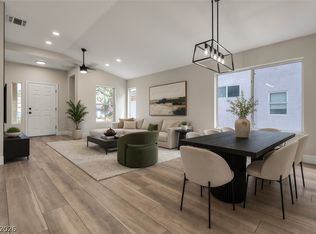 MLS ID #2831753, Jamie Kirk, Alchemy Investments RE. LVR
- $479,9003 bd2 ba1.4k sqft718 Pacific Cascades Dr, Henderson, NV 89012For Sale
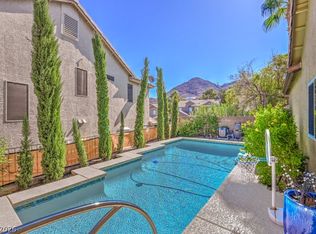 MLS ID #2820756, Leslie S. Carver, BHHS Nevada Properties. LVR
- $399,0002 bd2 ba1.2k sqft493 Dalgreen Pl, Henderson, NV 89012For Sale
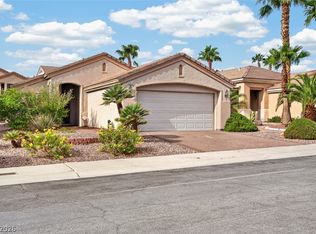 MLS ID #2827724, Mason Hoopes, Hoopes And Norton. LVR
- $424,9902 bd2 ba1.4k sqft333 S Arroyo Grande Blvd, Henderson, NV 89012For Sale
 MLS ID #2824513, Rebecca Coleman, Realty ONE Group, Inc. LVR
