Country Living with Ann Arbor Conveniences – A Rare Find! ??
Welcome to your own private retreat, where peaceful country living meets the convenience of nearby Ann Arbor amenities. Nestled alongside the beautiful Huron River and Hudson Mills Metropark—bordering the property to the north and east—this home offers unmatched access to nature, trails, and serenity. Enjoy a short walk to the scenic Huron River for kayaking, fishing, or simply unwinding by the water.
This spacious home features:
3 bedrooms & 2 full bathrooms
Finished basement – perfect for entertaining, a home office, or extra living space
Large kitchen pantry for added storage and convenience
Wood-burning fireplace creating a warm, inviting living area
Outside, the property truly shines:
Attached 2.5-car garage PLUS a 3-car detached garage—ideal for a workshop, hobby space, or storing equipment and toys
Expansive deck with pergola—perfect for relaxing or entertaining
Fenced backyard offering privacy and space for pets or play
Beautifully maintained grounds featuring blooming tulips, along with established grapevines and raspberry bushes
Located in the highly desirable Dexter Community Schools district, this property offers the perfect blend of nature, space, and community.
If you’ve been searching for a home that offers privacy, charm, and proximity to everything Ann Arbor has to offer—this is it.
For sale
Price cut: $30K (9/29)
$599,000
7540 Dexter Pinckney Rd, Dexter, MI 48130
3beds
2,760sqft
Single Family Residence
Built in 1975
2.05 Acres Lot
$595,400 Zestimate®
$217/sqft
$-- HOA
What's special
- 162 days
- 1,488
- 59
Zillow last checked:
Listing updated:
Listed by:
Mark Blondy 248-739-4197,
3DX Real Estate-Brighton 888-304-1447
Source: Realcomp II,MLS#: 20261026983
Facts & features
Interior
Bedrooms & bathrooms
- Bedrooms: 3
- Bathrooms: 2
- Full bathrooms: 1
- 1/2 bathrooms: 1
Primary bedroom
- Level: Entry
- Area: 168
- Dimensions: 12 X 14
Bedroom
- Level: Entry
- Area: 132
- Dimensions: 12 X 11
Bedroom
- Level: Entry
- Area: 144
- Dimensions: 12 X 12
Other
- Level: Entry
- Area: 98
- Dimensions: 14 X 7
Other
- Level: Entry
- Area: 50
- Dimensions: 5 X 10
Dining room
- Level: Entry
- Area: 192
- Dimensions: 12 X 16
Kitchen
- Level: Entry
- Area: 120
- Dimensions: 10 X 12
Laundry
- Level: Entry
- Area: 36
- Dimensions: 6 X 6
Living room
- Level: Entry
- Area: 357
- Dimensions: 17 X 21
Media room
- Level: Basement
- Area: 182
- Dimensions: 13 X 14
Heating
- Forced Air, Natural Gas
Cooling
- Ceiling Fans, Central Air
Appliances
- Included: Dishwasher, Dryer, Gas Cooktop, Vented Exhaust Fan, Washer
Features
- Jetted Tub, Programmable Thermostat
- Basement: Finished
- Has fireplace: Yes
- Fireplace features: Family Room
Interior area
- Total interior livable area: 2,760 sqft
- Finished area above ground: 1,560
- Finished area below ground: 1,200
Property
Parking
- Total spaces: 5.5
- Parking features: Twoand Half Car Garage, Three Car Garage, Attached, Detached, Driveway, Electricityin Garage, Heated Garage, Garage Door Opener, Oversized, Side Entrance
- Attached garage spaces: 5.5
Features
- Levels: One
- Stories: 1
- Entry location: GroundLevelwSteps
- Patio & porch: Covered, Deck, Patio, Porch
- Pool features: None
- Fencing: Back Yard
- On waterfront: Yes
- Waterfront features: River Access, River Front
- Body of water: Huron River
Lot
- Size: 2.05 Acres
- Dimensions: 280 x 367 x 270 x 292
- Features: Building Moratorium, Near Golf Course, Level, Wooded
Details
- Additional structures: Second Garage
- Parcel number: D00413200008
- Special conditions: Short Sale No,Standard
Construction
Type & style
- Home type: SingleFamily
- Architectural style: Ranch
- Property subtype: Single Family Residence
Materials
- Brick
- Foundation: Basement, Block
- Roof: Asphalt
Condition
- Platted Sub
- New construction: No
- Year built: 1975
Utilities & green energy
- Electric: Circuit Breakers
- Sewer: Septic Tank
- Water: Well
- Utilities for property: Above Ground Utilities, Cable Available
Community & HOA
HOA
- Has HOA: No
Location
- Region: Dexter
Financial & listing details
- Price per square foot: $217/sqft
- Tax assessed value: $147,111
- Annual tax amount: $5,139
- Date on market: 5/16/2026
- Cumulative days on market: 162 days
- Listing agreement: Exclusive Right To Sell
- Listing terms: Cash,Conventional
Estimated market value
$595,400
$566,000 - $625,000
$3,534/mo
Price history
| Date | Event | Price |
|---|---|---|
| 9/29/2026 | Price change | $599,000-4.8%$217/sqft |
Source:  Realcomp II #20261026983 Report a problem Realcomp II #20261026983 Report a problem | ||
| 7/21/2026 | Price change | $629,000-1.6%$228/sqft |
Source: Realcomp II #20261026983 Report a problem | ||
| 7/7/2026 | Price change | $639,000-1.5%$232/sqft |
Source: Realcomp II #20261026983 Report a problem | ||
| 6/18/2026 | Price change | $649,000-7.2%$235/sqft |
Source: Realcomp II #20261026983 Report a problem | ||
| 5/17/2026 | Listed for sale | $699,000$253/sqft |
Source: Realcomp II #20261026983 Report a problem | ||
Public tax history
| Year | Property taxes | Tax assessment |
|---|---|---|
| 2026 | $5,481 +1.1% | $289,600 +8.3% |
| 2025 | $5,424 | $267,300 +2.5% |
| 2024 | -- | $260,900 +11.1% |
| 2023 | -- | $234,900 +13.3% |
| 2022 | -- | $207,400 -1.2% |
| 2021 | -- | $209,900 +10.2% |
| 2020 | $4,509 | $190,500 +5.1% |
| 2019 | -- | $181,300 +4.4% |
| 2018 | -- | $173,600 +1.5% |
| 2017 | -- | $171,100 +48.9% |
| 2016 | -- | $114,947 +0.3% |
| 2015 | -- | $114,604 +3.2% |
| 2014 | -- | $111,024 |
| 2013 | -- | $111,024 +2.4% |
| 2012 | -- | $108,422 +2.7% |
| 2011 | -- | $105,572 +1.7% |
| 2010 | -- | $103,808 -0.3% |
| 2009 | -- | $104,121 +4.4% |
| 2008 | -- | $99,733 +2.3% |
| 2007 | -- | $97,491 -27.7% |
| 2005 | -- | $134,900 +6.5% |
| 2004 | -- | $126,700 +3.5% |
| 2003 | -- | $122,400 +11.3% |
| 2002 | $2,622 +10.6% | $110,000 +12.9% |
| 2001 | $2,370 | $97,400 |
| 2000 | -- | $97,400 +5% |
| 1999 | $2,242 | $92,800 |
Find assessor info on the county website
Monthly payment
Est. payment
Payment breakdown
Explore the cost of this home by adjusting the details. Changes won't be saved.Climate risks
Neighborhood: 48130
Similar homes
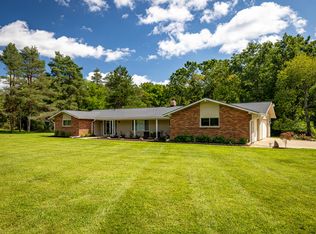
- $510,0003 bd3 ba2.8k sqft9897 Fleming Rd, Dexter, MI 48130For Sale
 MLS ID #26055286, Patricia Durston, The Charles Reinhart Company. MichRIC
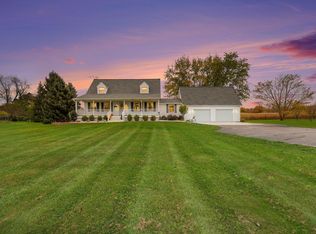
 - $640,0004 bd4 ba3.2k sqft2753 Sand Hill Dr, Dexter, MI 48130For Sale
 MLS ID #20261033185, Stacy A Hewitt, 3DX Real Estate-Brighton. Realcomp II
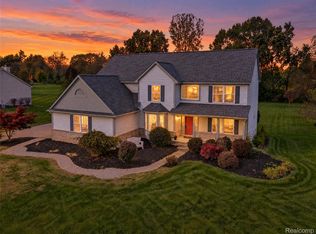
 - $515,0004 bd2 ba2.6k sqft9712 Timber Hill Ct, Dexter, MI 48130For Sale
 MLS ID #26047345, Debbie Bourdon, Real Estate One Inc. MichRIC
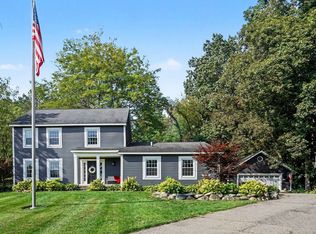
 - $619,9004 bd3 ba3.5k sqft8855 Gross Rd, Dexter, MI 48130For Sale
 MLS ID #20261066860, Jeffrey A Isett, Opul Realty. Realcomp II
 - $515,0004 bd5 ba2.4k sqft14420 Forest Ct, Chelsea, MI 48118For SaleMLS ID #26056766, Ashley Smith, Keller Williams Ann Arbor Mrkt. MichRIC
- $649,9004 bd4 ba3k sqft6176 Sterling Trl, Dexter, MI 48130For SaleMLS ID #20261043621, Abdul Abro, Real Estate For A CAUSE. Realcomp II
- $725,0004 bd4 ba4k sqft941 Marshall Lakes Dr, Dexter, MI 48130For SaleMLS ID #26055690, Brent Flewelling, The Charles Reinhart Company. MichRIC
- $775,0004 bd4 ba3.3k sqft7035 Winters Ct, Dexter, MI 48130For SaleMLS ID #20261076389, Chad Kanyo, RE/MAX Platinum. Realcomp II
- $720,0005 bd4 ba4k sqft7421 Black Forest Dr, Dexter, MI 48130For SaleMLS ID #26035758, Susan Niethammer, RE/MAX Platinum. MichRIC
- $597,3494 bd3 ba2.6k sqft6450 Earl June Ct, Dexter, MI 48130New ConstructionMLS ID #26050036, Jennifer Graswick, Guenther Homes, Inc.. MichRIC
- $569,9004 bd3 ba2.4k sqft3394 Outback Trl, Pinckney, MI 48169For SaleMLS ID #20261085143, Miguel Perez, Keller Williams First. Realcomp II
- $649,9003 bd2 ba2.1k sqft4717 Scots Way, Dexter, MI 48130For SaleMLS ID #20261079095, Ronald S Vesche, Coldwell Banker Professionals-Northville. Realcomp II
- $630,0003 bd2 ba2.5k sqft11176 McGregor Rd, Pinckney, MI 48169For SaleMLS ID #26035949, Brett Johnson, Northhawk Homes. MichRIC
- $749,0005 bd4 ba3.8k sqft8819 Webster Hills Rd, Dexter, MI 48130For SaleMLS ID #26046036, Nancy Arnold, The Charles Reinhart Company. MichRIC
- $485,0004 bd3 ba2k sqft12103 N Territorial Rd, Dexter, MI 48130For SaleMLS ID #26048403, Shelley Scott, The Charles Reinhart Company. MichRIC
- $615,9004 bd2 ba2.6k sqft9022 Kingston Ct, Pinckney, MI 48169For SaleMLS ID #20261067159, Mike Hesse, Clients First, REALTORS®. Realcomp II
- $550,0003 bd4 ba3.7k sqft3836 N Territorial Rd, Whitmore Lake, MI 48189For SaleMLS ID #20261084497, Aaron Siepierski, @properties Christie's Int'l R.E. Birmingham. Realcomp II
- $500,0004 bd3 ba2k sqft6884 Ralaric Dr, Dexter, MI 48130For SaleMLS ID #26041940, Timothy Harrison, Real Estate One Inc. MichRIC
- $735,0005 bd4 ba4k sqft7766 Huron River Dr, Dexter, MI 48130For SaleMLS ID #26052186, Stephanie Flood, Howard Hanna Real Estate. MichRIC
- $645,0004 bd2 ba2.5k sqft1165 Camelot Dr, Pinckney, MI 48169For SaleMLS ID #20261046394, Nelson Bauder, Howard Hanna R E Services-Dexter. Realcomp II
