Sharp and spacious 4-bedroom 2.5 bath colonial located on a beautiful 10.43-acre parcel. Updated kitchen ‘20 features quartz countertops, ceramic tile floor, SS appliances, mosaic tile backsplash, island with seating, sliding glass door with built in blinds to the deck. Family room has a natural fireplace with brick surround and accent wall, office with hardwood floor and bay window. Spacious living room with hardwood floors and brick accent wall. Formal dining room, 1st floor laundry, 1/2 bath. Upstairs primary bedroom with French doors, fireplace, vanity with seating and built in cabinets, skylight, walk in closet and ensuite with shower and his/hers sinks. 3 additional bedrooms each with a generous closet share a full bath with quartz countertops, mosaic tile and 2 sinks. Partially finished basement with 3 rooms previously used for caregiver/medicinal grow. Pole barn with cement floor, 400 amp electric, and separate furnace with underground diesel fuel tank. Conveniently located near Ann Arbor. Waterloo and Pinckney State Park nearby.
For sale
Price cut: $20K (10/4)
$619,900
8855 Gross Rd, Dexter, MI 48130
4beds
3,555sqft
Single Family Residence
Built in 1974
10.43 Acres Lot
$600,400 Zestimate®
$174/sqft
$-- HOA
What's special
- 63 days
- 1,858
- 134
Zillow last checked:
Listing updated:
Listed by:
Jeffrey A Isett 313-399-7200,
Opul Realty 248-255-3259
Source: Realcomp II,MLS#: 20261066860
Facts & features
Interior
Bedrooms & bathrooms
- Bedrooms: 4
- Bathrooms: 3
- Full bathrooms: 2
- 1/2 bathrooms: 1
Primary bedroom
- Level: Second
- Area: 260
- Dimensions: 20 X 13
Bedroom
- Level: Second
- Area: 180
- Dimensions: 15 X 12
Bedroom
- Level: Second
- Area: 180
- Dimensions: 15 X 12
Bedroom
- Level: Second
- Area: 144
- Dimensions: 12 X 12
Primary bathroom
- Level: Second
- Area: 120
- Dimensions: 12 X 10
Other
- Level: Second
- Area: 110
- Dimensions: 11 X 10
Other
- Level: Entry
- Area: 40
- Dimensions: 8 X 5
Other
- Level: Entry
- Area: 100
- Dimensions: 10 X 10
Dining room
- Level: Entry
- Area: 144
- Dimensions: 12 X 12
Family room
- Level: Entry
- Area: 270
- Dimensions: 18 X 15
Flex room
- Level: Entry
- Area: 126
- Dimensions: 14 X 9
Kitchen
- Level: Entry
- Area: 240
- Dimensions: 20 X 12
Laundry
- Level: Entry
- Area: 64
- Dimensions: 8 X 8
Library
- Level: Entry
- Area: 144
- Dimensions: 12 X 12
Living room
- Level: Entry
- Area: 270
- Dimensions: 18 X 15
Heating
- Forced Air, Oil
Cooling
- Ceiling Fans
Appliances
- Included: Convection Oven, Dishwasher, Disposal, Exhaust Fan, Free Standing Gas Range, Microwave
- Laundry: Laundry Room
Features
- High Speed Internet, Programmable Thermostat
- Basement: Partially Finished
- Has fireplace: Yes
- Fireplace features: Family Room, Master Bedroom
Interior area
- Total interior livable area: 3,555 sqft
- Finished area above ground: 2,955
- Finished area below ground: 600
Property
Parking
- Total spaces: 2.5
- Parking features: Twoand Half Car Garage, Attached, Electricityin Garage, Garage Door Opener, Garage Faces Side, Side Entrance
- Attached garage spaces: 2.5
Features
- Levels: Two
- Stories: 2
- Entry location: GroundLevel
- Patio & porch: Deck, Enclosed, Porch
- Pool features: None
Lot
- Size: 10.43 Acres
- Dimensions: 300 x 1500 x 300 x 1500
Details
- Additional structures: Pole Barn, Sheds
- Parcel number: G00713400011
- Special conditions: Short Sale No,Standard
Construction
Type & style
- Home type: SingleFamily
- Architectural style: Colonial
- Property subtype: Single Family Residence
Materials
- Brick, Vinyl Siding
- Foundation: Basement, Block
- Roof: Asphalt
Condition
- New construction: No
- Year built: 1974
- Major remodel year: 2019
Utilities & green energy
- Sewer: Septic Tank
- Water: Well
Community & HOA
HOA
- Has HOA: No
Location
- Region: Dexter
Financial & listing details
- Price per square foot: $174/sqft
- Tax assessed value: $275,831
- Annual tax amount: $9,570
- Date on market: 8/20/2026
- Cumulative days on market: 118 days
- Listing agreement: Exclusive Right To Sell
- Listing terms: Cash,Conventional
Estimated market value
$600,400
$570,000 - $630,000
$4,591/mo
Price history
| Date | Event | Price |
|---|---|---|
| 10/4/2026 | Price change | $619,900-3.1%$174/sqft |
Source:  Realcomp II #20261066860 Report a problem Realcomp II #20261066860 Report a problem | ||
| 8/21/2026 | Listed for sale | $639,900-1.5%$180/sqft |
Source: Realcomp II #20261066860 Report a problem | ||
| 8/20/2026 | Listing removed | $649,900$183/sqft |
Source: Realcomp II #20261059457 Report a problem | ||
| 7/30/2026 | Listed for sale | $649,900-3.7%$183/sqft |
Source: Realcomp II #20261059457 Report a problem | ||
| 7/30/2026 | Listing removed | $675,000$190/sqft |
Source: Realcomp II #20261048594 Report a problem | ||
| 7/3/2026 | Listed for sale | $675,000-12.3%$190/sqft |
Source: Realcomp II #20261048594 Report a problem | ||
| 4/3/2023 | Listing removed | -- |
Source: Realcomp II #20221065062 Report a problem | ||
| 2/27/2023 | Price change | $770,000-3.1%$217/sqft |
Source: Realcomp II #20221065062 Report a problem | ||
| 11/7/2022 | Price change | $795,000-3.6%$224/sqft |
Source: Realcomp II #20221022357 Report a problem | ||
| 10/6/2022 | Price change | $825,000-3.5%$232/sqft |
Source: Realcomp II #20221022357 Report a problem | ||
| 8/29/2022 | Price change | $854,910-10%$240/sqft |
Source: Realcomp II #20221022357 Report a problem | ||
| 7/30/2022 | Listed for sale | $949,900+35.7%$267/sqft |
Source: Realcomp II #20221022357 Report a problem | ||
| 4/15/2022 | Listing removed | -- |
Source: Realcomp II #2220018919 Report a problem | ||
| 3/21/2022 | Price change | $699,900-7.9%$197/sqft |
Source: Realcomp II #2220018919 Report a problem | ||
| 2/3/2022 | Listed for sale | $759,900+153.3%$214/sqft |
Source: Realcomp II #2220007318 Report a problem | ||
| 10/4/2019 | Sold | $300,000+0%$84/sqft |
Source: Public Record Report a problem | ||
| 11/1/2015 | Listing removed | $299,900$84/sqft |
Source: Braven Enterprises LLC #215095889 Report a problem | ||
| 10/26/2015 | Price change | $299,900-3.2%$84/sqft |
Source: Braven Enterprises LLC #215095889 Report a problem | ||
| 10/17/2015 | Price change | $309,900-6.1%$87/sqft |
Source: Braven Enterprises LLC #215095889 Report a problem | ||
| 9/27/2015 | Price change | $329,900-1.5%$93/sqft |
Source: Braven Enterprises LLC #215095889 Report a problem | ||
| 9/17/2015 | Price change | $334,900-2.9%$94/sqft |
Source: Braven Enterprises LLC #215095889 Report a problem | ||
| 9/3/2015 | Price change | $344,900+5.8%$97/sqft |
Source: Braven Enterprises LLC #215095889 Report a problem | ||
| 7/11/2015 | Price change | $325,900-4.1%$92/sqft |
Source: RE/MAX Platinum #3230062 Report a problem | ||
| 6/6/2015 | Price change | $339,900-8.1%$96/sqft |
Source: RE/MAX Platinum #3230062 Report a problem | ||
| 4/16/2015 | Listed for sale | $369,900$104/sqft |
Source: RE/MAX Platinum #3230062 Report a problem | ||
Public tax history
| Year | Property taxes | Tax assessment |
|---|---|---|
| 2026 | $9,499 +1.5% | $365,700 +6.7% |
| 2025 | $9,360 | $342,600 +12.7% |
| 2024 | -- | $303,900 +22.5% |
| 2023 | -- | $248,100 -4.7% |
| 2022 | -- | $260,300 +3.2% |
| 2021 | -- | $252,200 +6.2% |
| 2020 | $7,048 | $237,400 +3.3% |
| 2019 | -- | $229,900 +1.3% |
| 2018 | -- | $226,900 -1.1% |
| 2017 | -- | $229,400 +20.2% |
| 2016 | -- | $190,809 +0.3% |
| 2015 | -- | $190,239 +13.9% |
| 2014 | -- | $166,958 |
| 2013 | -- | $166,958 -0.3% |
| 2012 | -- | $167,462 -3.4% |
| 2011 | -- | $173,277 -3.1% |
| 2010 | -- | $178,900 -5.6% |
| 2009 | -- | $189,500 -10.1% |
| 2008 | -- | $210,900 -2.6% |
| 2007 | -- | $216,475 +3% |
| 2005 | -- | $210,200 +1.3% |
| 2004 | -- | $207,500 +4.3% |
| 2003 | -- | $198,900 +18.9% |
| 2002 | $3,305 +3.7% | $167,300 +6.2% |
| 2001 | $3,188 | $157,500 +6.1% |
| 2000 | -- | $148,400 +8.4% |
| 1999 | $3,117 | $136,900 |
Find assessor info on the county website
Monthly payment
Est. payment
Payment breakdown
Explore the cost of this home by adjusting the details. Changes won't be saved.Climate risks
Neighborhood: 48130
Similar homes
- $625,0003 bd3 ba3.5k sqft14346 Jerusalem Rd, Chelsea, MI 48118For Sale

 MLS ID #20261046078, Jacquelyn Hobson-Pon, 3DX Real Estate LLC. Realcomp II
 - $749,0005 bd4 ba3.8k sqft8819 Webster Hills Rd, Dexter, MI 48130For Sale

 MLS ID #26046036, Nancy Arnold, The Charles Reinhart Company. MichRIC
 - $629,9003 bd2 ba2.5k sqft10026 Stinchfield Woods Rd, Pinckney, MI 48169For Sale
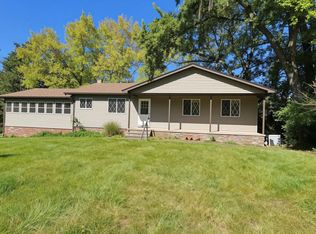 MLS ID #20261079726, Timothy Przysiecki, Lady of the Lakes Real Estate, Inc.. Realcomp II
 - $674,9005 bd5 ba4.2k sqft5829 Lafayette Ln, Ann Arbor, MI 48103For Sale
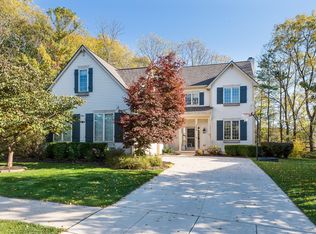 MLS ID #26055533, Martin Bouma, Keller Williams Ann Arbor Mrkt. MichRIC
 - $485,0004 bd3 ba2k sqft12103 N Territorial Rd, Dexter, MI 48130For SaleMLS ID #26048403, Shelley Scott, The Charles Reinhart Company. MichRIC
- $779,0004 bd3 ba4.4k sqft7373 Dell Rd, Saline, MI 48176For SaleMLS ID #26055777, Rachel Howard, The Charles Reinhart Company. MichRIC
- $575,0004 bd3 ba3.3k sqft6214 Lazy K Ln, Pinckney, MI 48169For SaleMLS ID #20261072692, Joe Barnwell, KW Realty Livingston. Realcomp II
- $599,9004 bd3 ba2.5k sqft3233 Shadberry Ct, Saline, MI 48176For SaleMLS ID #26048943, Cathie Curran, Varsity Group Inc.. MichRIC
- $624,9005 bd4 ba3.5k sqft3200 Appleridge Dr, Ann Arbor, MI 48103For SaleMLS ID #20261081844, Shaina Bertrang, Woodward Square Realty, LLC. Realcomp II
- $605,0003 bd2 ba1.9k sqft5737 Clinton Macon Rd, Clinton, MI 49236For SaleMLS ID #20261072844, Sandra Chmiel, Robertson Brothers Company. Realcomp II
- $649,9904 bd4 ba4k sqft50900 Proctor Rd, Canton, MI 48188For SaleMLS ID #20261067309, Jason C Matt, EXP Z Real Estate. Realcomp II
- $549,9905 bd4 ba4k sqft8175 Farley Rd, Pinckney, MI 48169For SaleMLS ID #20261055443, Christine Tiderington, Coldwell Banker Town & Country. Realcomp II
- $375,0004 bd3 ba1.9k sqft685 Ironwood Dr, Ann Arbor, MI 48103For SaleMLS ID #26055940, Ashley Mumby, Howard Hanna Real Estate. MichRIC
- $495,0004 bd3 ba3.1k sqft21955 Spearswood Dr, Pinckney, MI 48169For SaleMLS ID #20261080917, Michelle Herrst, RE/MAX Platinum. Realcomp II
- $649,9704 bd4 ba3.4k sqft1320 Ellis Rd, Ypsilanti, MI 48197For SaleMLS ID #20261072386, Marygrace Liparoto, RE/MAX Home Sale Services. Realcomp II
- $539,9003 bd3 ba2.5k sqft15681 Arnold Rd, Gregory, MI 48137For SaleMLS ID #20261069761, Dina E Sabuda, Sabuda & Associates LLC. Realcomp II
- $675,0005 bd4 ba5.2k sqft7500 Farley Rd, Pinckney, MI 48169For SaleMLS ID #20261050162, Brett Phillips, RE/MAX Home Sale Services. Realcomp II
- $742,8154 bd4 ba3.5k sqft11730 Hillside Dr, Dexter, MI 48130New ConstructionMLS ID #26046489, Jennifer Graswick, Guenther Homes, Inc.. MichRIC
- $575,0005 bd3 ba3.7k sqft11030 Marshall Rd, South Lyon, MI 48178For SaleMLS ID #20261063379, Jillian N Moutafis, Real Estate One-Commerce. Realcomp II
- $609,9993 bd3 ba3.8k sqft5748 W Coon Lake Rd, Howell, MI 48843For SaleMLS ID #20251032420, Linda Strang, Griffith Realty. Realcomp II
