New price adjustment! Don't miss this country retreat that's minutes from downtown Nashville, but a world away from the hustle and bustle of the big city. Situated on 5 acres, the home features 3 bedrooms and 3 baths, an eat-in kitchen, screened in porch off kitchen, large living room with gas fireplace, laundry room and attached in-law suite with gas fireplace. In-law suite has a kitchenette with mini fridge and its own zone unit for heat and air. Washer/dryer remain. New roof with gutter guards in 2024. Stove, microwave and living room carpet newer. Outbuildings include a 529 sq ft building with electricity and heat/air, two storage sheds approximately 15x8 and 16x12 and an open style stable with two stalls. Conveniently located a few miles from grocery stores, schools and other amenities in Ridgetop and Greenbrier. More shopping/dining options are nearby in Goodlettsville and Springfield. Must see to appreciate all this property has to offer!
Under contract - showing
Price cut: $15K (9/14)
$439,000
7541 Greer Rd, Goodlettsville, TN 37072
3beds
2,203sqft
Single Family Residence, Residential
Built in 1999
5 Acres Lot
$-- Zestimate®
$199/sqft
$-- HOA
What's special
Eat-in kitchenLaundry room
- 80 days
- 317
- 20
Likely to sell faster than
Zillow last checked:
Listing updated:
Listed by:
Karen Heavener 615-804-8829,
Reliant Realty ERA Powered 615-859-7150
Source: RealTracs MLS as distributed by MLS GRID,MLS#: 3336021
Facts & features
Interior
Bedrooms & bathrooms
- Bedrooms: 3
- Bathrooms: 3
- Full bathrooms: 3
- Main level bedrooms: 3
Bedroom 1
- Features: Full Bath
- Level: Full Bath
- Area: 228 Square Feet
- Dimensions: 19x12
Bedroom 2
- Area: 140 Square Feet
- Dimensions: 14x10
Bedroom 3
- Area: 130 Square Feet
- Dimensions: 13x10
Primary bathroom
- Features: Primary Bedroom
- Level: Primary Bedroom
Den
- Features: Separate
- Level: Separate
- Area: 420 Square Feet
- Dimensions: 28x15
Kitchen
- Features: Eat-in Kitchen
- Level: Eat-in Kitchen
- Area: 345 Square Feet
- Dimensions: 23x15
Living room
- Features: Separate
- Level: Separate
- Area: 323 Square Feet
- Dimensions: 19x17
Heating
- Central
Cooling
- Central Air
Appliances
- Included: Electric Oven, Range, Dryer, Microwave, Refrigerator, Washer
- Laundry: Electric Dryer Hookup, Washer Hookup
Features
- Air Filter, Built-in Features, Ceiling Fan(s), Entrance Foyer, In-Law Floorplan, Pantry, High Speed Internet
- Flooring: Carpet, Laminate, Vinyl
- Basement: None
- Number of fireplaces: 2
- Fireplace features: Den, Gas, Living Room
Interior area
- Total structure area: 2,203
- Total interior livable area: 2,203 sqft
- Finished area above ground: 2,203
Property
Features
- Levels: One
- Stories: 1
- Patio & porch: Patio, Screened
- Fencing: Partial
Lot
- Size: 5 Acres
- Features: Level, Private, Wooded
- Topography: Level,Private,Wooded
Details
- Additional structures: Barn(s), Stable(s), Storage
- Parcel number: 140 12200 000
- Special conditions: Standard
- Other equipment: Air Purifier
Construction
Type & style
- Home type: SingleFamily
- Architectural style: Contemporary
- Property subtype: Single Family Residence, Residential
Materials
- Brick, Vinyl Siding
- Roof: Asphalt
Condition
- New construction: No
- Year built: 1999
Utilities & green energy
- Sewer: Septic Tank
- Water: Public
- Utilities for property: Water Available, Cable Connected
Community & HOA
Community
- Security: Smoke Detector(s)
HOA
- Has HOA: No
Location
- Region: Goodlettsville
Financial & listing details
- Price per square foot: $199/sqft
- Tax assessed value: $395,900
- Annual tax amount: $1,782
- Date on market: 8/6/2026
Estimated market value
Not available
Estimated sales range
Not available
Not available
Price history
| Date | Event | Price |
|---|---|---|
| 9/29/2026 | Contingent | $439,000$199/sqft |
Source:  RealTracs MLS as distributed by MLS GRID #3336021 Report a problem RealTracs MLS as distributed by MLS GRID #3336021 Report a problem | ||
| 9/14/2026 | Price change | $439,000-3.3%$199/sqft |
Source: RealTracs MLS as distributed by MLS GRID #3336021 Report a problem | ||
| 8/26/2026 | Price change | $454,000-3.2%$206/sqft |
Source: RealTracs MLS as distributed by MLS GRID #3336021 Report a problem | ||
| 8/6/2026 | Listed for sale | $469,000+3026.7%$213/sqft |
Source: RealTracs MLS as distributed by MLS GRID #3336021 Report a problem | ||
| 5/22/1998 | Sold | $15,000$7/sqft |
Source: Agent Provided Report a problem | ||
Public tax history
| Year | Property taxes | Tax assessment |
|---|---|---|
| 2025 | $1,782 | $98,975 |
| 2024 | $1,782 | $98,975 |
| 2023 | $1,782 -4% | $98,975 +37.4% |
| 2022 | $1,855 | $72,025 |
| 2021 | $1,855 | $72,025 |
| 2020 | $1,855 | $72,025 |
| 2019 | $1,855 -10.9% | $72,025 -10.9% |
| 2018 | $2,082 0% | $80,825 +39.8% |
| 2017 | $2,082 +16.8% | $57,800 |
| 2016 | $1,783 +4.2% | $57,800 |
| 2015 | $1,711 | $57,800 |
| 2014 | $1,711 | $57,800 |
| 2013 | -- | $57,800 |
| 2012 | $1,526 | $57,800 +9.5% |
| 2011 | $1,526 +10.7% | $52,800 |
| 2010 | $1,378 | $52,800 |
| 2009 | $1,378 | $52,800 |
| 2008 | $1,378 +13.5% | $52,800 |
| 2007 | $1,214 -13.5% | $52,800 |
| 2006 | $1,404 +17.4% | $52,800 +17.4% |
| 2005 | $1,196 +4.4% | $44,975 +4.4% |
| 2004 | $1,146 | $43,096 |
| 2002 | $1,146 | $43,096 |
Find assessor info on the county website
Monthly payment
Est. payment
Payment breakdown
Explore the cost of this home by adjusting the details. Changes won't be saved.Climate risks
Neighborhood: 37072
Nearby schools
Schools provided by the listing agent
- Elementary: Watauga Elementary
- Middle: Greenbrier Middle School
- High: Greenbrier High School
Source: RealTracs MLS as distributed by MLS GRID. This data may not be complete. We recommend contacting the local school district to confirm school assignments for this home.
Similar homes
- $425,0003 bd2 ba1.4k sqft3794 Knight Dr, Whites Creek, TN 37189For Sale
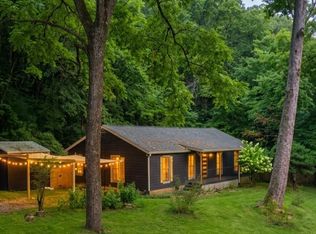
 MLS ID #3546764, Daniel Demers. RealTracs MLS as distributed by MLS GRID
 - $549,9002 bd2 ba1.8k sqft824 Dry Creek Rd, Goodlettsville, TN 37072For Sale
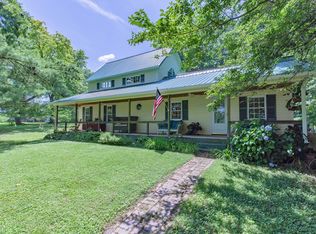 MLS ID #3611347, Bridgette Chamberlain. RealTracs MLS as distributed by MLS GRID
 - $596,3504 bd3 ba2.6k sqft3325 Freeman Hollow Rd, Goodlettsville, TN 37072For Sale
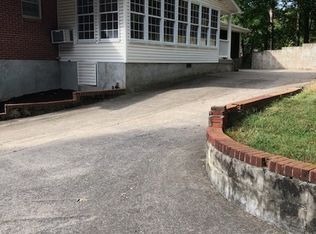 MLS ID #3598833, Faye Sesler, ABR, ASP, CRS, SRES, SRS, PSA, e-pro, ACE. RealTracs MLS as distributed by MLS GRID
 - $428,0004 bd3 ba2.2k sqft4104 Cecil Ct, Nashville, TN 37207For Sale
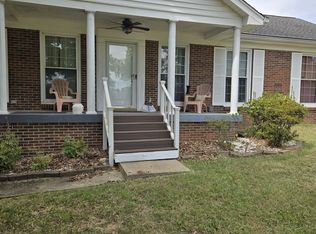 MLS ID #3543705, Faye Sesler, ABR, ASP, CRS, SRES, SRS, PSA, e-pro, ACE. RealTracs MLS as distributed by MLS GRID
 - $315,0003 bd1 ba1.2k sqft1551 Springfield Hwy, Goodlettsville, TN 37072For SaleMLS ID #3520823, David A. Watson. RealTracs MLS as distributed by MLS GRID
- $--3 bd2 ba1.3k sqft222 Hillview Way, Springfield, TN 37172AuctionMLS ID #3624890, Ed Cope. RealTracs MLS as distributed by MLS GRID
- $440,0003 bd3 ba1.9k sqft2245 Highway 12s, Ashland City, TN 37015For SaleMLS ID #3615057, Justin Short. RealTracs MLS as distributed by MLS GRID
- $499,9005 bd5 ba2.8k sqft532 Moncrief Ave, Goodlettsville, TN 37072For SaleMLS ID #3615164, Stewart Halcomb. RealTracs MLS as distributed by MLS GRID
- $--3 bd1 ba1.2k sqft6646 Fisher Rd, Springfield, TN 37172AuctionMLS ID #3614542, Wally Gilliam, Jr. RealTracs MLS as distributed by MLS GRID
- $385,5003 bd3 ba1.8k sqft112 Mavella Ct, Goodlettsville, TN 37072For SaleMLS ID #3168497, Jimmy Nguyen. RealTracs MLS as distributed by MLS GRID
- $349,0003 bd3 ba1.7k sqft1037 Shadowbrook Dr, Greenbrier, TN 37073For SaleMLS ID #3211667, Karen Albright. RealTracs MLS as distributed by MLS GRID
- $410,0003 bd2 ba1.6k sqft758 Moormans Arm Rd, Nashville, TN 37207For SaleMLS ID #3619631, Tondalanea Scott. RealTracs MLS as distributed by MLS GRID
- $399,9003 bd3 ba2.3k sqft4648-31 State Hwy W, Cottontown, TN 37048For SaleMLS ID #3217389, Jacque Loftus. RealTracs MLS as distributed by MLS GRID
- $399,9003 bd2 ba2.6k sqft2222 Valley View Rd, Joelton, TN 37080For SaleMLS ID #3174986, Patty F. Kennedy. RealTracs MLS as distributed by MLS GRID
- $409,9003 bd2 ba1.5k sqft1051 Green Valley Dr, Ashland City, TN 37015For SaleMLS ID #3263363, Gina Davis Bush. RealTracs MLS as distributed by MLS GRID
- $409,9003 bd2 ba2.7k sqft1387 Old Clarksville Pike, Pleasant View, TN 37146For SaleMLS ID #3249018, Jeremy Rash. RealTracs MLS as distributed by MLS GRID
- $474,0003 bd2 ba2.2k sqft909 N Graycroft Ave, Madison, TN 37115For SaleMLS ID #3592976, Steve Koleno. RealTracs MLS as distributed by MLS GRID
- $499,9004 bd2 ba2k sqft1005 Calvert St, Nashville, TN 37216For SaleMLS ID #3622154, Steph Buell. RealTracs MLS as distributed by MLS GRID
- $435,0003 bd2 ba1.9k sqft3000 Indian Ridge Blvd, White House, TN 37188For SaleMLS ID #3506117, Sabra Starling. RealTracs MLS as distributed by MLS GRID
- $409,0003 bd2 ba2.3k sqft4321 Setters Rd, Nashville, TN 37218For SaleMLS ID #3519010, Keisha Felton. RealTracs MLS as distributed by MLS GRID
