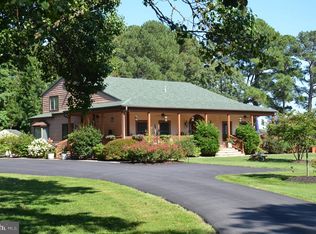
This stunning waterfront estate is located just minutes from Historic downtown St. Michaels and offers breathtaking views across Leadenham Creek. The property combines a beautifully renovated main residence, guest house, private dock, waterside pool and expansive open land in one exceptional Eastern Shore offering. Renovated in 2017, the 3,500± sqft brick residence features an open floor plan designed to capture panoramic water views. The spacious kitchen includes quartz countertops, stainless steel appliances, a large center island, beverage bar and dining area. A dramatic waterside family room showcases cathedral ceilings, exposed beam, skylights, a gas fireplace and floor-to-ceiling windows overlooking the creek and surrounding farmland. This stunning home further features a separate living room, waterfront primary suite, three additional bedrooms, a waterside office, an attached oversized two-car garage and so much more. Outdoor amenities include a waterside patio, in-ground waterside pool with extensive hardscaping and a private dock with electric and boat lift providing access to the Chesapeake Bay and its surrounding tributaries. A separate 2,700± sqft guest house with 3-4 bedrooms and 2.5 baths offers flexible accommodations for family, guests or short/long-term rental opportunities. Multiple barns and outbuildings provide endless possibilities for storage, livestock, equipment, hobbies or recreation. For outdoor enthusiasts, the acreage supports abundant wildlife including deer, turkey and geese, while the waterfront setting offers endless opportunities for boating, fishing, kayaking and exploring the Rivers, Creeks and Bay. This is a rare opportunity to own a waterfront estate just minutes from the shops, restaurants and maritime charm of St. Michaels. This is Eastern Shore living at its finest.
For sale
$2,750,000
7543 Bozman Neavitt Rd, Bozman, MD 21612
4beds
6,361sqft
Farm
Built in 1989
46.94 Acres Lot
$-- Zestimate®
$432/sqft
$-- HOA
What's special
Waterside poolWaterfront estateGas fireplaceBeautifully renovated main residenceAttached oversized two-car garageDramatic waterside family roomWaterside patio
- 135 days
- 447
- 29
Zillow last checked:
Listing updated:
Listed by:
Kimberly Crouch 410-829-7062,
Benson & Mangold, LLC (410) 745-0415
Source: Bright MLS,MLS#: MDTA2014086
Facts & features
Interior
Bedrooms & bathrooms
- Bedrooms: 4
- Bathrooms: 3
- Full bathrooms: 3
- Main level bathrooms: 3
- Main level bedrooms: 4
Basement
- Area: 0
Heating
- Heat Pump, Propane
Cooling
- Central Air, Heat Pump, Electric
Appliances
- Included: Gas Water Heater, Instant Hot Water
Features
- Has basement: No
- Number of fireplaces: 1
Interior area
- Total structure area: 6,361
- Total interior livable area: 6,361 sqft
- Finished area above ground: 6,361
- Finished area below ground: 0
Video & virtual tour
Property
Parking
- Total spaces: 2
- Parking features: Garage Faces Side, Oversized, Attached, Driveway
- Attached garage spaces: 2
- Has uncovered spaces: Yes
Accessibility
- Accessibility features: None
Features
- Levels: One
- Stories: 1
- Has private pool: Yes
- Pool features: Concrete, In Ground, Private
- Has view: Yes
- View description: Water, Pasture, Scenic Vista
- Has water view: Yes
- Water view: Water
- Waterfront features: Private Dock Site, Boat - Powered, Canoe/Kayak, Fishing Allowed, Personal Watercraft (PWC), Private Access, Swimming Allowed, Waterski/Wakeboard
- Body of water: Leadenham Creek
- Frontage length: Water Frontage Ft: 941
Lot
- Size: 46.94 Acres
Details
- Additional structures: Above Grade, Below Grade, Shed(s), Residence
- Parcel number: 2102073935
- Zoning: R, AG
- Zoning description: Approximately 43 acres are zoned agricultural and remaining is zoned residential.
- Special conditions: Standard
Construction
Type & style
- Home type: SingleFamily
- Architectural style: Ranch/Rambler
- Property subtype: Farm
Materials
- Brick
- Foundation: Crawl Space
Condition
- New construction: No
- Year built: 1989
Utilities & green energy
- Sewer: On Site Septic
- Water: Public
Community & HOA
Community
- Subdivision: Bozman
HOA
- Has HOA: No
Location
- Region: Bozman
Financial & listing details
- Price per square foot: $432/sqft
- Tax assessed value: $1,564,600
- Annual tax amount: $14,112
- Date on market: 6/9/2026
- Listing agreement: Exclusive Right To Sell
- Ownership: Fee Simple
Estimated market value
Not available
Estimated sales range
Not available
$4,953/mo
Price history
| Date | Event | Price |
|---|---|---|
| 6/9/2026 | Listed for sale | $2,750,000+129.2%$432/sqft |
Source:  Bright MLS #MDTA2014074 Report a problem Bright MLS #MDTA2014074 Report a problem | ||
| 11/30/2016 | Sold | $1,200,000-17.2%$189/sqft |
Source: Public Record Report a problem | ||
| 9/15/2016 | Pending sale | $1,450,000$228/sqft |
Source: Chesapeake Bay Properties #TA9714482 Report a problem | ||
| 7/14/2016 | Listed for sale | $1,450,000$228/sqft |
Source: Chesapeake Bay Properties #TA9714482 Report a problem | ||
Public tax history
| Year | Property taxes | Tax assessment |
|---|---|---|
| 2026 | $14,671 +3.1% | $1,564,600 +1.5% |
| 2025 | $14,232 +7.5% | $1,542,000 +5.2% |
| 2024 | $13,238 +11.3% | $1,466,000 +5.5% |
| 2023 | $11,890 +14% | $1,390,000 +5.8% |
| 2022 | $10,433 +8.1% | $1,314,000 +2% |
| 2021 | $9,653 +2% | $1,288,467 +2% |
| 2020 | $9,462 +2.1% | $1,262,933 +2.1% |
| 2019 | $9,271 +5.2% | $1,237,400 +0.8% |
| 2018 | $8,812 +18.7% | $1,227,100 +12.8% |
| 2017 | $7,426 +45.2% | $1,087,600 +0% |
| 2016 | $5,115 -9.5% | $1,087,100 0% |
| 2015 | $5,651 +10.5% | $1,087,200 |
| 2014 | $5,115 | $1,087,200 -8.3% |
| 2013 | -- | $1,185,300 |
| 2012 | -- | $1,185,300 |
| 2011 | -- | $1,185,300 -16.7% |
| 2010 | -- | $1,423,570 +10.2% |
| 2009 | -- | $1,292,050 +11.3% |
| 2008 | -- | $1,160,530 +12.8% |
| 2007 | -- | $1,029,010 +10.2% |
| 2006 | -- | $933,496 +11.4% |
| 2005 | -- | $837,983 +12.9% |
| 2004 | -- | $742,470 +5.8% |
| 2003 | -- | $701,840 +6.1% |
| 2002 | -- | $661,210 +6.5% |
| 2001 | -- | $620,580 |
Find assessor info on the county website
Monthly payment
Est. payment
Payment breakdown
Explore the cost of this home by adjusting the details. Changes won't be saved.Climate risks
Neighborhood: 21612
Nearby schools
Schools provided by the listing agent
- District: Talbot County Public Schools
Source: Bright MLS. This data may not be complete. We recommend contacting the local school district to confirm school assignments for this home.
- $1,090,9003 bd3 ba1.9k sqft7509 Bozman Neavitt Rd, Bozman, MD 21612Off Market
- $1,199,700-- bd1 ba2.6k sqft7463 Bozman Neavitt Rd, Bozman, MD 21612Off Market
- $1,309,6004 bd2 ba2.2k sqft7487 Bozman Neavitt Rd, Bozman, MD 21612Off Market
- $655,000-- bd2 ba1.8k sqft7622 Bozman Neavitt Rd, Bozman, MD 21612Off Market
Similar homes
- $2,750,0004 bd5 ba3.4k sqft8242 Ingleton Cir, Easton, MD 21601For Sale

 MLS ID #MDTA2015306, Laura Carney, TTR Sotheby's International Realty. Bright MLS
 - $2,495,0005 bd5 ba3.7k sqft22703 Emilys Ln, Wittman, MD 21676For Sale
 MLS ID #MDTA2015284, Tom Crouch, Benson & Mangold, LLC. Bright MLS
 - $2,995,0004 bd4 ba3.8k sqft26279 Deep Water Harbor Rd, Easton, MD 21601For Sale
 MLS ID #MDTA2013662, Laura Carney, TTR Sotheby's International Realty. Bright MLS
 - $2,495,0004 bd4 ba3.2k sqft28910 Jennings Rd, Easton, MD 21601For Sale
 MLS ID #MDTA2015372, Jim Corson, Benson & Mangold, LLC. Bright MLS
 - $2,375,0005 bd5 ba3.6k sqft25705 Edgeview Rd, Royal Oak, MD 21662For SaleMLS ID #MDTA2015336, Brian Petzold, Benson & Mangold, LLC. Bright MLS
- $3,500,0005 bd7 ba5.5k sqft21721 Heavenly Haven Rd, Sherwood, MD 21665For SaleMLS ID #MDTA2011520, Dawn Lednum, Chesapeake Bay Real Estate Plus, LLC. Bright MLS
- $2,000,0004 bd3 ba4.4k sqft7909 Church Neck Rd, Saint Michaels, MD 21663For SaleMLS ID #MDTA2013238, Cheri Bruce- Phipps, TTR Sotheby's International Realty. Bright MLS
- $2,500,0007 bd7 ba7.7k sqft6300 Town Point Rd, Tracys Landing, MD 20779For SaleMLS ID #MDAA2157826, Melisa Klem, Northrop Realty. Bright MLS
- $2,995,0006 bd7 ba4.6k sqft1002 Wades Farm Ln, McDaniel, MD 21647For SaleMLS ID #MDTA2014882, Debra Crouch, Benson & Mangold, LLC. Bright MLS
- $2,990,0004 bd7 ba4.9k sqft121 Kilby Point, Queenstown, MD 21658For SaleMLS ID #MDQA2016278, Dee Dee McCracken, Coldwell Banker Realty. Bright MLS
- $3,150,0005 bd6 ba4.4k sqft28041 Old Country Club Rd, Easton, MD 21601For SaleMLS ID #MDTA2015318, Laura Carney, TTR Sotheby's International Realty. Bright MLS
- $2,695,0004 bd5 ba3.5k sqft4440 Baildon Rd, Trappe, MD 21673For SaleMLS ID #MDTA2014482, Janet Larson, Benson & Mangold, LLC. Bright MLS
- $1,685,0005 bd5 ba4.7k sqft9180 Saint Michaels Rd, Saint Michaels, MD 21663For SaleMLS ID #MDTA2012944, Cornelia C Heckenbach, Long & Foster Real Estate, Inc.. Bright MLS
- $3,249,0004 bd4 ba6.8k sqft4346 Southside Ln, Trappe, MD 21673For SaleMLS ID #MDTA2012914, Chuck Mangold JR., Benson & Mangold, LLC. Bright MLS
- $1,825,0004 bd4 ba3.4k sqft104 Mariners Cir, Stevensville, MD 21666For SaleMLS ID #MDQA2018960, Jimmy White, Long & Foster Real Estate, Inc.. Bright MLS
- $2,495,0005 bd5 ba5k sqft3733 Thomas Point Rd, Annapolis, MD 21403For SaleMLS ID #MDAA2148158, Brad Kappel, TTR Sotheby's International Realty. Bright MLS
- $4,000,0004 bd6 ba4k sqft24879 W Ferry Neck Rd, Royal Oak, MD 21662For SaleMLS ID #MDTA2014476, Robert Lacaze, TTR Sotheby's International Realty. Bright MLS
- $2,770,0005 bd8 ba6.1k sqft414 Bay Dr, Stevensville, MD 21666New ConstructionMLS ID #MDQA2018292, Caroline Nowell, Cummings & Co. Realtors. Bright MLS
- $2,300,0004 bd3 ba9.2k sqft28923 Island Creek Rd, Trappe, MD 21673For SaleMLS ID #MDTA2013320, Debbie Mangold Lipscomb, Benson & Mangold, LLC. Bright MLS
- $4,000,0003 bd4 ba5.9k sqft5499 Anderby Hall Rd, Royal Oak, MD 21662For SaleMLS ID #MDTA2011958, Val Brown, Coldwell Banker Realty. Bright MLS
