Country living with room to spread out and plenty of potential! This 3 bedroom, 1 bath ranch home sits on a beautiful 1 acre setting surrounded by mature trees, offering a peaceful country atmosphere. Enjoy relaxing on the large covered front porch and take advantage of the additional storage and parking options, including a detached 2-car garage, enclosed carport, and storage shed. Several improvements have already been completed, including underground electrical service with no overhead wires, garage power now supplied directly from the house, a new toilet, a filled cistern, and a recently pumped septic system. The seller is also offering a home warranty for added peace of mind. This fixer upper is ready for someone with a vision to bring it to life with just a few finishing touches. Whether you're looking for your next project or an opportunity to create a home with your own personal style, this property is full of potential!
Pending
$120,000
7544 Locust Lake Rd, Spencer, IN 47460
3beds
1,300sqft
Residential, Single Family Residence
Built in 1960
1 Acres Lot
$-- Zestimate®
$92/sqft
$-- HOA
What's special
Storage shedLarge covered front porchEnclosed carportSurrounded by mature trees
- 7 days
- 946
- 98
Likely to sell faster than
Zillow last checked:
Listing updated:
Listed by:
Sherri Walstrom swalstrom@callcarpenter.com,
Carpenter, REALTORS®
Source: MIBOR as distributed by MLS GRID,MLS#: 22134766
Facts & features
Interior
Bedrooms & bathrooms
- Bedrooms: 3
- Bathrooms: 1
- Full bathrooms: 1
- Main level bathrooms: 1
- Main level bedrooms: 3
Primary bedroom
- Features: Other
- Level: Main
- Area: 192 Square Feet
- Dimensions: 12x16
Bedroom 2
- Features: Other
- Level: Main
- Area: 108 Square Feet
- Dimensions: 12x9
Bedroom 3
- Features: Other
- Level: Main
- Area: 156 Square Feet
- Dimensions: 12x13
Dining room
- Level: Main
- Area: 120 Square Feet
- Dimensions: 15x8
Kitchen
- Level: Main
- Area: 128 Square Feet
- Dimensions: 16x8
Laundry
- Features: Other
- Level: Main
- Area: 48 Square Feet
- Dimensions: 6x8
Living room
- Features: Other
- Level: Main
- Area: 396 Square Feet
- Dimensions: 18x22
Heating
- Natural Gas, Propane
Cooling
- Central Air
Appliances
- Included: Dryer, Refrigerator, Washer
Features
- Eat-in Kitchen
- Has basement: No
Interior area
- Total structure area: 1,300
- Total interior livable area: 1,300 sqft
Video & virtual tour
Property
Parking
- Total spaces: 2
- Parking features: Detached
- Garage spaces: 2
Features
- Levels: One
- Stories: 1
- Patio & porch: Covered
Lot
- Size: 1 Acres
- Features: Rural - Not Subdivision, Mature Trees
Details
- Additional structures: Barn Mini
- Parcel number: 600707400240000021
- Special conditions: As Is,Fixer Upper
- Other equipment: Generator
- Horse amenities: None
Construction
Type & style
- Home type: SingleFamily
- Architectural style: Ranch
- Property subtype: Residential, Single Family Residence
Materials
- Vinyl Siding
- Foundation: Slab
Condition
- New construction: No
- Year built: 1960
Utilities & green energy
- Water: Other
Community & HOA
Community
- Subdivision: No Subdivision
HOA
- Has HOA: No
Location
- Region: Spencer
Financial & listing details
- Price per square foot: $92/sqft
- Tax assessed value: $110,200
- Annual tax amount: $314
- Date on market: 11/11/2026
- Cumulative days on market: 7 days
Estimated market value
Not available
Estimated sales range
Not available
Not available
Price history
| Date | Event | Price |
|---|---|---|
| 11/16/2026 | Pending sale | $120,000$92/sqft |
Source:  MIBOR as distributed by MLS GRID #22134766 Report a problem | ||
| 11/11/2026 | Listed for sale | $120,000+41.2%$92/sqft |
Source: MIBOR as distributed by MLS GRID #22134766 Report a problem | ||
| 8/29/2001 | Sold | $85,000$65/sqft |
Source: Agent Provided Report a problem | ||
Public tax history
| Year | Property taxes | Tax assessment |
|---|---|---|
| 2025 | $358 +9.4% | $110,200 +0.8% |
| 2024 | $328 -0.9% | $109,300 +4.7% |
| 2023 | $331 +410.8% | $104,400 +2.8% |
| 2022 | $65 | $101,600 +34.2% |
| 2021 | -- | $75,700 +1.3% |
| 2020 | $75 +10.6% | $74,700 +6.1% |
| 2019 | $67 -0.4% | $70,400 +2.9% |
| 2018 | $68 +3.4% | $68,400 -0.3% |
| 2017 | $66 | $68,600 |
| 2016 | $66 +45% | $68,600 +8.4% |
| 2014 | $45 +25.1% | $63,300 +2.8% |
| 2013 | $36 +42.3% | $61,600 +1% |
| 2012 | $25 +32.1% | $61,000 +2.2% |
| 2011 | $19 -39.1% | $59,700 -3.1% |
| 2010 | $32 -88.6% | $61,600 -3.8% |
| 2009 | $276 -26.2% | $64,000 +6.7% |
| 2007 | $374 -18.9% | $60,000 +4.3% |
| 2006 | $462 | $57,500 |
Find assessor info on the county website
Monthly payment
Est. payment
Payment breakdown
Explore the cost of this home by adjusting the details. Changes won't be saved.Climate risks
Neighborhood: 47460
Nearby schools
Schools provided by the listing agent
- Elementary: Cloverdale Elementary School
- Middle: Cloverdale Middle School
- High: Cloverdale High School
Source: MIBOR as distributed by MLS GRID. This data may not be complete. We recommend contacting the local school district to confirm school assignments for this home.
Similar homes
- $135,0003 bd1 ba1.6k sqft864 S Hilltop Dr, Spencer, IN 47460For Sale
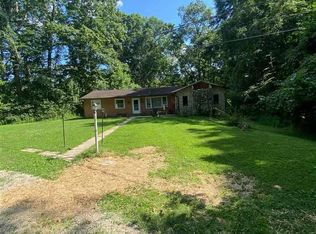
 MLS ID #109931, JARED FRANKLIN, SIGNATURE REAL ESTATE. THAAR
- $110,0003 bd2 ba924 sqft4849 Cunot Cataract Rd, Poland, IN 47868Active
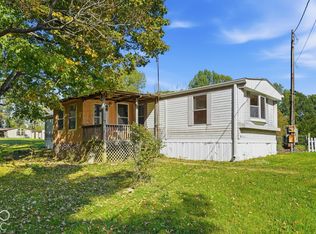 MLS ID #22131529, Reuben Upadhyay, Better Homes and Gardens Real Estate Gold Key. MIBOR as distributed by MLS GRID
- $149,0002 bd1 ba1.1k sqft3379 Bakers School Rd, Spencer, IN 47460For Sale
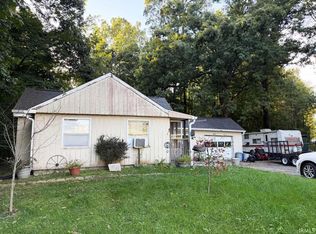 MLS ID #202642533, Pilar Taylor, The Indiana Team LLC. IRMLS
- $--2 bd2 ba1.5k sqft10383 Pine Ridge Rd, Poland, IN 47868Auction
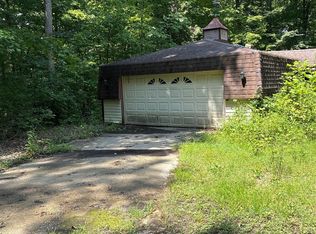 ServiceLink Auction
- $168,9003 bd4 ba1.6k sqft200 S Church St, Centerpoint, IN 47840For SaleMLS ID #110984, BECKI GROSS, GREENE REALTY LLC. THAAR
