Custom-built luxury meets exceptional rental potential in this impressive 6,000 sq. ft. estate. Featuring upgraded finishes throughout, a rare main-floor bedroom with a full bathroom, and an expansive 1,000 sq. ft. rear deck ideal for outdoor entertaining. The property also includes a fully compliant legal basement suite offering excellent rental potential. Situated on a premium lot in a prime location near Highways 401, 407, and 427, GO Transit, and places of worship, with the potential to add a backyard garden suite. An exceptional opportunity for multi-generational living or investors seeking a premium asset.
For sale
C$2,499,000
7546 Redstone Rd, Mississauga, ON L4T 2B8
8beds
8baths
Single Family Residence
Built in ----
9,508 Square Feet Lot
$-- Zestimate®
C$--/sqft
C$-- HOA
What's special
Custom-built luxuryUpgraded finishes throughoutPremium lot
- 4 hours
- 3
- 0
Zillow last checked:
Listing updated:
Listed by:
ROYAL CANADIAN REALTY
Source: TRREB,MLS®#: W14132606 Originating MLS®#: Toronto Regional Real Estate Board
Facts & features
Interior
Bedrooms & bathrooms
- Bedrooms: 8
- Bathrooms: 8
Bedroom
- Level: Basement
- Dimensions: 3 x 4
Bedroom
- Level: Second
- Dimensions: 4.5 x 4
Bedroom
- Level: Second
- Dimensions: 7 x 5
Bedroom
- Level: Ground
- Dimensions: 4 x 3.8
Bedroom 2
- Level: Basement
- Dimensions: 3 x 7
Bedroom 2
- Level: Second
- Dimensions: 4 x 3.8
Bedroom 3
- Level: Second
- Dimensions: 4 x 5
Bedroom 4
- Level: Second
- Dimensions: 4 x 5
Bedroom 5
- Level: Second
- Dimensions: 4 x 4
Dining room
- Level: Ground
- Dimensions: 4 x 5
Family room
- Level: Ground
- Dimensions: 10 x 4
Kitchen
- Level: Ground
- Dimensions: 8 x 6
Living room
- Level: Ground
- Dimensions: 11 x 4
Heating
- Forced Air, Gas
Cooling
- Central Air
Appliances
- Included: Built-In Oven, Instant Hot Water
Features
- Flooring: Carpet Free
- Basement: Separate Entrance,Finished with Walk-Out,Apartment
- Has fireplace: Yes
- Fireplace features: Electric
Interior area
- Living area range: 3500-5000 null
Video & virtual tour
Property
Parking
- Total spaces: 8
- Parking features: Private, Available, Garage Door Opener
- Has garage: Yes
Features
- Stories: 2
- Pool features: None
- Waterfront features: None
Lot
- Size: 9,508 Square Feet
Details
- Parcel number: 132710004
- Other equipment: Sump Pump
Construction
Type & style
- Home type: SingleFamily
- Property subtype: Single Family Residence
Materials
- Brick, Stone
- Foundation: Concrete
- Roof: Asphalt Shingle
Utilities & green energy
- Sewer: Sewer
Community & HOA
Location
- Region: Mississauga
Financial & listing details
- Annual tax amount: C$14,273
- Date on market: 10/30/2026
Price history
Price history is unavailable.
Public tax history
Tax history is unavailable.
Climate risks
Neighborhood: Malton
Nearby schools
GreatSchools rating
No schools nearby
We couldn't find any schools near this home.


Similar homes
- C$1,800,0007 bd4 ba-- sqft33 Beverley St, Mississauga, ON L4T 1E9For Sale
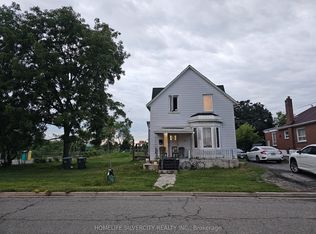 MLS ID #W14021006, HOMELIFE SILVERCITY REALTY INC.. TRREB
- C$1,999,9998 bd5 ba-- sqft17 Crescent Hill Dr S, Brampton, ON L6S 2P4For Sale
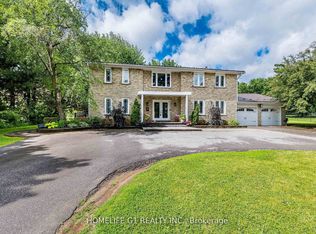 MLS ID #W14104322, HOMELIFE G1 REALTY INC.. TRREB
- C$2,499,0006 bd6 ba-- sqft4 Grovetree Rd, Toronto, ON M9V 2Y2For Sale
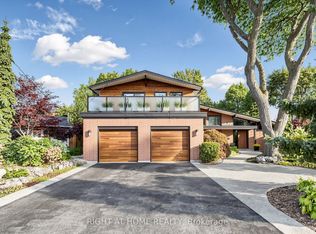 MLS ID #W13836574, RIGHT AT HOME REALTY INC.. TRREB
- C$2,299,9008 bd9 ba-- sqft22 Janetville St, Brampton, ON L6P 2H5For Sale
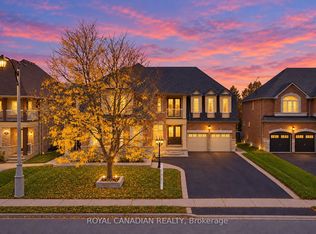 MLS ID #W14084002, ROYAL CANADIAN REALTY. TRREB
