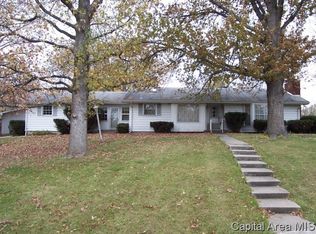
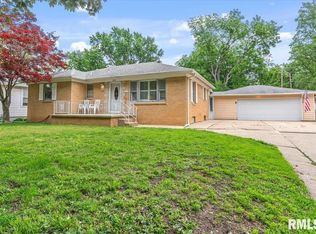
Because of the holiday, we will certainly show this cutie on Monday and Tuesday. This 1 owner all-brick ranch has a 2-car attached garage, full finished basement and has been very well cared for over the years. This price point allows new buyers to make their own personal touches. Main level has 3 bedrooms and 1.5 bathrooms, large eat-in kitchen and living room. Basement has bar area, family room, 2nd kitchen area with washer/dryer hookups, office or 4th bedroom (no egress) and full bath. Out back you can chill on your covered back patio. Bonus: shed, wood floors under bedroom carpets, security system through young’s security, furnace updated in 2015 and roof in 2010. Popular neighborhood features include mature trees, larger lots, rolling hills, neighborhood pond and easy Route 4 access. Pre-inspected for buyer’s convenience. Note: no for sale sign on property at request of seller.
Pending
$210,000
43 Palomino Rd, Springfield, IL 62702
4beds
2,650sqft
Est.: Get pre-qualified
Single Family Residence, Residential
Built in 1964
0.4 Acres Lot
$214,900 Zestimate®
$79/sqft
$-- HOA
What's special
- 9 days |
- 3,230 |
- 198 |
Likely to sell faster than
Zillow last checked:
Listing updated:
Listed by:
Jane Hay Mobl:217-414-1203,
The Real Estate Group, Inc.
Source: RMLS Alliance as distributed by MLS GRID,MLS#: CA1043839 Originating MLS: Capital Area Association of Realtors
Originating MLS: Capital Area Association of Realtors
Facts & features
Interior
Bedrooms & bathrooms
- Bedrooms: 4
- Bathrooms: 3
- Full bathrooms: 2
- 1/2 bathrooms: 1
Bedroom 1
- Level: Main
- Dimensions: 13ft 3in x 13ft 4in
Bedroom 2
- Level: Main
- Dimensions: 9ft 9in x 13ft 4in
Bedroom 3
- Level: Main
- Dimensions: 10ft 11in x 9ft 9in
Bedroom 4
- Level: Basement
- Dimensions: 8ft 4in x 13ft 5in
Other
- Area: 1325
Additional room
- Description: Basement Kitchen
- Level: Basement
- Dimensions: 19ft 1in x 13ft 6in
Family room
- Level: Basement
- Dimensions: 26ft 1in x 13ft 5in
Kitchen
- Level: Main
- Dimensions: 19ft 4in x 13ft 5in
Laundry
- Level: Basement
Living room
- Level: Main
- Dimensions: 21ft 2in x 13ft 3in
Main level
- Area: 1325
Recreation room
- Level: Basement
- Dimensions: 18ft 4in x 13ft 5in
Heating
- Forced Air
Cooling
- Central Air
Appliances
- Included: Dishwasher, Disposal, Microwave, Range, Refrigerator
Features
- Bar
- Windows: Blinds
- Basement: Finished,Full
Interior area
- Total structure area: 1,325
- Total interior livable area: 2,650 sqft
Video & virtual tour
Property
Parking
- Total spaces: 2
- Parking features: Attached
- Attached garage spaces: 2
- Details: Number Of Garage Remotes: 1
Lot
- Size: 0.4 Acres
- Features: Corner Lot
Details
- Additional structures: Shed(s)
- Parcel number: 14190280008
Construction
Type & style
- Home type: SingleFamily
- Architectural style: Ranch
- Property subtype: Single Family Residence, Residential
Materials
- Frame, Brick
- Foundation: Concrete Perimeter
- Roof: Shingle
Condition
- New construction: No
- Year built: 1964
Utilities & green energy
- Sewer: Public Sewer
- Water: Public
- Utilities for property: Cable Available
Community & HOA
Community
- Subdivision: Val E Vue
Location
- Region: Springfield
Financial & listing details
- Price per square foot: $79/sqft
- Tax assessed value: $177,642
- Annual tax amount: $4,249
- Date on market: 5/20/2026
- Cumulative days on market: 4 days
- Road surface type: Paved
Estimated market value
$214,900
$204,000 - $226,000
$2,215/mo
Price history
| Date | Event | Price |
|---|---|---|
| 5/28/2026 | Pending sale | $210,000$79/sqft |
Source:  RMLS Alliance as distributed by MLS GRID #CA1043839 Report a problem RMLS Alliance as distributed by MLS GRID #CA1043839 Report a problem | ||
| 5/25/2026 | Listed for sale | $210,000$79/sqft |
Source: RMLS Alliance as distributed by MLS GRID #CA1043839 Report a problem | ||
Public tax history
| Year | Property taxes | Tax assessment |
|---|---|---|
| 2024 | $2,088 -5% | $59,214 +9.5% |
| 2023 | $2,198 -1.3% | $54,087 +5.4% |
| 2022 | $2,228 -0.4% | $51,306 +3.9% |
| 2021 | $2,238 +2.2% | $49,385 -0.1% |
| 2020 | $2,190 +4.3% | $49,459 +0.3% |
| 2019 | $2,100 | $49,287 +1% |
| 2018 | $2,100 +0.8% | $48,808 +1.3% |
| 2017 | $2,084 +0.5% | $48,176 +1.5% |
| 2016 | $2,073 -0.2% | $47,473 +1.2% |
| 2015 | $2,078 +0.9% | $46,905 +0.7% |
| 2014 | $2,060 +2.3% | $46,602 -0.7% |
| 2013 | $2,014 -2% | $46,917 |
| 2012 | $2,055 +925.2% | $46,917 |
| 2011 | $200 -89.8% | $46,917 +1% |
| 2010 | $1,974 +1.6% | $46,466 +1.4% |
| 2009 | $1,943 -3.8% | $45,807 +4.2% |
| 2008 | $2,020 -3.4% | $43,959 +6.6% |
| 2007 | $2,091 -3.9% | $41,251 +3.8% |
| 2006 | $2,176 | $39,737 |
Find assessor info on the county website
Monthly payment
Est. payment$--/mo
Payment breakdown
Explore the cost of this home by adjusting the details. Changes won't be saved.
All calculations are estimates and provided by Zillow, Inc. for informational purposes only. Actual amounts may vary.
HOA fees may include property taxes on listings classified as Co-Ops. Contact the listing agent and/or owner for fee details.
Mortgage interest rates are dependent on a number of factors, including credit score, down payment, and repayment length. Interest rate data provided by Zillow Group Marketplace, Inc. as of 1/1/1970 from various mortgage lenders with which we have lead or other similar arrangements; the Estimated Payment is an average of those rates.
See how much you could borrow to make a competitive offer.
Climate risks
Neighborhood: 62702
Nearby schools
GreatSchools rating
- 5/10Jane Addams Elementary SchoolGrades: K-5Distance: 1 mi
- 2/10U S Grant Middle SchoolGrades: 6-8Distance: 1.9 mi
- 1/10Lanphier High SchoolGrades: 9-12Distance: 3.1 mi
A local agent can set up tours, give advice and negotiate with sellers.
A local lender can help you make sure your offer is ready when you are.


- Illinois
- Sangamon County
- Springfield
- 62702
- 43 Palomino Rd
Nearby cities
Nearby neighborhoods
Nearby zip codes
Other Springfield Topics
