Offered in its entirety for the first time, 755 & 761 Sunday River Road is an extraordinary generational compound in Newry, just five minutes from the slopes of Sunday River Resort. Spanning four separate lots over 30+ acres with nearly 1,800 feet of pristine Sunday River frontage, this rare landholding combines dramatic alpine beauty with unparalleled versatility. At the heart of the estate are two captivating residences, each framing panoramic views of the resort's peaks: an updated, character-filled antique farmhouse and a magnificent post-and-beam lodge defined by soaring cathedral ceilings and warm timber craft. Formerly an award-winning venue featured on The Knot and Wedding Wire, the sprawling grounds come fully equipped for unforgettable events, complete with an outdoor chapel, dedicated stage and reception areas, sprawling fields, separate restrooms, and extensive parking. The future here is yours to shape. Capitalize on its proven track record as an income-producing short-term rental, revive its celebrated history as a premier destination venue, explore future land development across the four parcels, or blend these options into a thriving multi-faceted business enterprise. Whether envisioned as a private mountain haven or a visionary commercial venture, opportunities of this caliber are exceedingly rare. Buyer to confirm intended uses with the Town of Newry.
Active
$1,995,000
755 & 761 Sunday River Road, Newry, ME 04261
8beds
6,828sqft
Single Family Residence
Built in 1785
33.85 Acres Lot
$-- Zestimate®
$292/sqft
$-- HOA
What's special
Updated character-filled antique farmhouseSprawling fieldsSeparate restroomsSoaring cathedral ceilingsSprawling groundsOutdoor chapelWarm timber craft
- 1 day
- 343
- 16
Zillow last checked:
Listing updated:
Listed by:
Legacy Properties Sotheby's International Realty
Source: Maine Listings,MLS#: 1683670
Facts & features
Interior
Bedrooms & bathrooms
- Bedrooms: 8
- Bathrooms: 7
- Full bathrooms: 5
- 1/2 bathrooms: 2
Bedroom 1
- Level: First
Bedroom 1
- Level: First
Bedroom 2
- Level: Second
Bedroom 2
- Level: First
Bedroom 3
- Level: Second
Bedroom 3
- Level: Second
Bedroom 4
- Level: Second
Bedroom 5
- Level: Second
Bedroom 6
- Level: Second
Den
- Level: First
Dining room
- Level: First
Dining room
- Level: First
Kitchen
- Level: First
Kitchen
- Level: First
Kitchen
- Level: Second
Living room
- Level: First
Living room
- Level: First
Loft
- Level: Second
Office
- Level: First
Other
- Level: Second
Heating
- Baseboard, Forced Air, Zoned
Cooling
- Central Air
Appliances
- Included: Cooktop, Dishwasher, Dryer, Microwave, Electric Range, Refrigerator, Washer
Features
- 1st Floor Bedroom, 1st Floor Primary Bedroom w/Bath, Attic, Bathtub, In-Law Floorplan, Shower, Primary Bedroom w/Bath
- Flooring: Carpet, Tile, Vinyl, Wood
- Basement: Interior Entry,Walk-Out Access,Crawl Space,Full,Unfinished
- Number of fireplaces: 2
- Furnished: Yes
Interior area
- Total structure area: 6,828
- Total interior livable area: 6,828 sqft
- Finished area above ground: 6,828
- Finished area below ground: 0
Property
Parking
- Total spaces: 4
- Parking features: Paved, 21+ Spaces, Off Street
- Garage spaces: 4
Features
- Has view: Yes
- View description: Fields, Mountain(s), Scenic, Trees/Woods
- Body of water: Sunday River
- Frontage length: Waterfrontage: 1785,Waterfrontage Owned: 1785
Lot
- Size: 33.85 Acres
- Features: Near Golf Course, Rural, Ski Resort, Open Lot, Landscaped, Wooded
Details
- Zoning: General, Development
Construction
Type & style
- Home type: SingleFamily
- Architectural style: Chalet,Farmhouse
- Property subtype: Single Family Residence
Materials
- Wood Frame, Wood Siding
- Foundation: Stone, Poured Concrete
- Roof: Metal
Condition
- Year built: 1785
Utilities & green energy
- Electric: Circuit Breakers
- Sewer: Septic Design Available, Septic Tank
- Water: Private, Well
Community & HOA
Location
- Region: Newry
Financial & listing details
- Price per square foot: $292/sqft
- Annual tax amount: $13,547
- Date on market: 10/8/2026
Estimated market value
Not available
Estimated sales range
Not available
Not available
Price history
| Date | Event | Price |
|---|---|---|
| 10/8/2026 | Listed for sale | $1,995,000+9.3%$292/sqft |
Source:  Maine Listings #1683670 Report a problem Maine Listings #1683670 Report a problem | ||
| 6/21/2025 | Listing removed | $1,825,000$267/sqft |
Source: Maine Listings #1603073 Report a problem | ||
| 3/11/2025 | Listed for sale | $1,825,000-8.7%$267/sqft |
Source: Maine Listings #1603073 Report a problem | ||
| 9/9/2024 | Listed for sale | $1,999,999-31%$293/sqft |
Source: Maine Listings #1603073 Report a problem | ||
| 8/4/2022 | Listing removed | -- |
Source: Maine Listings #1505019 Report a problem | ||
| 8/13/2021 | Listed for sale | $2,900,000$425/sqft |
Source: Maine Listings #1505019 Report a problem | ||
Public tax history
Tax history is unavailable.
Monthly payment
Est. payment
Payment breakdown
Explore the cost of this home by adjusting the details. Changes won't be saved.Climate risks
Neighborhood: 04261
Similar homes

- $2,195,0005 bd4 ba4.5k sqft72 Morganite Way, Newry, ME 04261Active
 MLS ID #1676090, Mahoosuc Realty, Inc.. Maine Listings
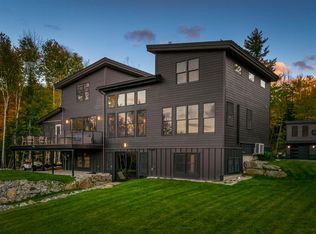
 - $2,195,0006 bd7 ba4.1k sqftLot 51 Pinnacle Drive, Newry, ME 04261Active
 MLS ID #1655871, Mahoosuc Realty, Inc.. Maine Listings
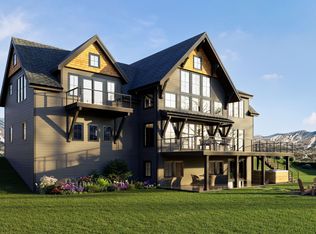
 - $2,295,0005 bd5 ba7.8k sqft55 Muriel Lane, Bethel, ME 04217Active
 MLS ID #1662332, Cassie Mason Real Estate. Maine Listings
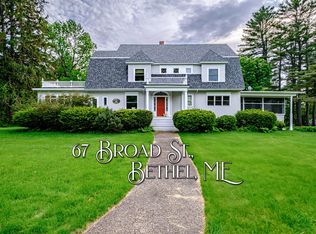
 - $1,150,0006 bd5 ba5.4k sqft67 Broad Street, Bethel, ME 04217Active
 MLS ID #1669377, Sally Harkins & Co Real Estate. Maine Listings
 - $1,950,0006 bd9 ba7.3k sqft219 Outlook Road, Woodstock, ME 04219ActiveMLS ID #1660378, Keller Williams Realty. Maine Listings
