Extensively renovated from 2004 to 2009, this majestic Italian-inspired villa is beautifully suited to the timeless charm of its sublime environ. Preceded by sculpted, European-style formal gardens, enhanced with custom up-lit lighting, the covered pecky cypress front door reveals a delightful Tuscan farmhouse interior. Paying homage to the original Addison Mizner architectural style of historic Old Floresta, this residence features an authentic barrel tile roof with copper gutters, a Juliet front balcony, and a lushly tropical rear landscape with signature palms evocative of old Florida. Although, the interior of this residence is a true product of its time, incorporating all of the comforts and amenities of superb modern Florida living... Click more--> The spacious open-plan encompasses a living room with a cathedral beam ceiling, tongue and groove walls and wide plank warm wood flooring. The open formal dining area is well served by the open gourmet chef's island breakfast bar kitchen with Carrara marble counter-tops, hand-painted farmhouse sink, beautiful inlaid backsplash, custom cabinetry, top-tier appliances and arched windows. With three quite separate guestrooms downstairs and a secluded primary suite upstairs, it ensures personal privacy and serenity. The entertaining oasis in rear boasts a wrought iron circular staircase leading to a rooftop sun deck that overlooks a freeform heated saline pool with cast stone deck, alfresco dining and lounging areas, and meandering walkways set amid a lush, fenced landscape with maintenance-free artificial turf. There is a slight discrepancy with square footage on public tax records (listed as 2714 SF under air and 3394 SF total), the figures shown in this listing were verified by a professional measurement specialist. DISCLAIMER: Information published or otherwise provided by the listing company and its representatives including but not limited to prices, measurements, square footages, lot sizes, calculations, statistics, and videos are deemed reliable but are not guaranteed and are subject to errors, omissions or changes without notice. All such information should be independently verified by any prospective purchaser or seller. Parties should perform their own due diligence to verify such information prior to a sale or listing. Listing company expressly disclaims any warranty or representation regarding such information. Prices published are either list price, sold price, and/or last asking price. The listing company participates in the Multiple Listing Service and IDX. The properties published as listed and sold are not necessarily exclusive to listing company and may be listed or have sold with other members of the Multiple Listing Service. Transactions where listing company represented both buyers and sellers are calculated as two sales. "No payments made until title passes" Some affiliations may not be applicable to certain geographic areas. If your property is currently listed with another broker, please disregard any solicitation for services. Information published or otherwise provided by seller, listing company or its representatives is deemed reliable but are not guaranteed and subject to errors, omissions, or changes without notice. Copyright 2026 by the listing company. All Rights Reserved.
For sale
$3,125,000
755 Aurelia Street, Boca Raton, FL 33486
4beds
2,697sqft
Single Family Residence
Built in 1957
8,712 Square Feet Lot
$-- Zestimate®
$1,159/sqft
$-- HOA
What's special
Juliet front balconyBeautiful inlaid backsplashArched windowsWrought iron circular staircaseDelightful tuscan farmhouse interiorRooftop sun deckCustom up-lit lighting
- 30 days
- 2,244
- 230
Likely to sell faster than
Zillow last checked:
Listing updated:
Listed by:
Gerard P Liguori 561-715-0404,
Premier Estate Properties Inc
Source: BeachesMLS,MLS#: B26073596 Originating MLS: BeachesMLS
Originating MLS: BeachesMLSFacts & features
Interior
Bedrooms & bathrooms
- Bedrooms: 4
- Bathrooms: 4
- Full bathrooms: 4
- Main level bathrooms: 2
- Main level bedrooms: 3
Heating
- Central
Cooling
- Central Air, Ceiling Fan(s), Reverse Cycle
Appliances
- Included: Dryer, Dishwasher, Electric Range, Electric Water Heater, Disposal, Microwave, Refrigerator, Water Heater, Washer
- Laundry: Inside, Laundry Closet
Features
- Breakfast Bar, Built-in Features, Closet Cabinetry, Cathedral Ceiling(s), Entrance Foyer, Family/Dining Room, High Ceilings, Multiple En Suite Bathrooms, Upper Level Primary, Vaulted Ceiling(s)
- Flooring: Carpet, Wood
- Windows: Storm Window(s)
- Has fireplace: No
Interior area
- Total structure area: 3,388
- Total interior livable area: 2,697 sqft
Video & virtual tour
Property
Parking
- Total spaces: 4
- Parking features: Attached, Driveway, Garage, Garage Door Opener
- Attached garage spaces: 2
- Has uncovered spaces: Yes
Accessibility
- Accessibility features: None
Features
- Levels: Two
- Stories: 2
- Patio & porch: Open, Patio, Porch, Terrace, Balcony
- Exterior features: Balcony, Lighting, Outdoor Living Area
- Has private pool: Yes
- Pool features: Free Form, Gas Heat, Heated, In Ground, Other, Salt Water
- Fencing: Fenced
- Waterfront features: None
Lot
- Size: 8,712 Square Feet
- Features: Sprinklers Automatic, Sprinkler System, < 1/4 Acre
Details
- Parcel number: 06434719140130020
- Zoning: R1D (city)
- Special conditions: Standard,Listed As-Is
Construction
Type & style
- Home type: SingleFamily
- Architectural style: Spanish/Mediterranean,Traditional
- Property subtype: Single Family Residence
Materials
- CBSConcreteBlockStructure, Block, Frame
- Roof: Spanish Tile
Condition
- Resale
- New construction: No
- Year built: 1957
Utilities & green energy
- Sewer: Public Sewer
- Water: Public
- Utilities for property: Electricity Available, Water Available
Community & HOA
Community
- Security: Security System Owned, Security System, Smoke Detector(s)
- Subdivision: FLORESTA
HOA
- Has HOA: No
Location
- Region: Boca Raton
Financial & listing details
- Price per square foot: $1,159/sqft
- Tax assessed value: $1,481,716
- Annual tax amount: $25,125
- Date on market: 9/11/2026
- Cumulative days on market: 30 days
- Listing terms: Cash,Conventional
- Electric utility on property: Yes
Estimated market value
Not available
Estimated sales range
Not available
Not available
Price history
| Date | Event | Price |
|---|---|---|
| 9/11/2026 | Listed for sale | $3,125,000+201.9%$1,159/sqft |
Source:  BeachesMLS #B26073596 Report a problem BeachesMLS #B26073596 Report a problem | ||
| 12/10/2013 | Sold | $1,035,000-5.8%$384/sqft |
Source: BeachesMLS #R9989349 Report a problem | ||
| 10/30/2013 | Listed for sale | $1,099,000-21.2%$407/sqft |
Source: Lang Realty, Inc. #RX-9989349 Report a problem | ||
| 6/5/2009 | Listing removed | $1,395,000$517/sqft |
Source: Corcoran #2981790 Report a problem | ||
| 2/20/2009 | Price change | $1,395,000-6.7%$517/sqft |
Source: Corcoran #2981790 Report a problem | ||
| 12/13/2008 | Listed for sale | $1,495,000+19.6%$554/sqft |
Source: Corcoran #2981790 Report a problem | ||
| 7/28/2008 | Sold | $1,250,000-2%$463/sqft |
Source: Public Record Report a problem | ||
| 2/15/2008 | Listed for sale | $1,275,000+180.2%$473/sqft |
Source: VLS Homes #2870366 Report a problem | ||
| 5/21/2004 | Sold | $455,000+10.4%$169/sqft |
Source: Public Record Report a problem | ||
| 10/6/2003 | Sold | $412,000$153/sqft |
Source: Public Record Report a problem | ||
Public tax history
| Year | Property taxes | Tax assessment |
|---|---|---|
| 2025 | $25,125 +4.2% | $1,427,072 +10% |
| 2024 | $24,110 +7.2% | $1,297,338 +10% |
| 2023 | $22,497 +10% | $1,179,398 +10% |
| 2022 | $20,450 +14.1% | $1,072,180 +10% |
| 2021 | $17,923 +23.4% | $974,709 +17.9% |
| 2020 | $14,525 +1% | $827,047 +2.3% |
| 2019 | $14,381 | $808,453 +1.9% |
| 2018 | $14,381 +5.2% | $793,379 +0.1% |
| 2017 | $13,673 -1.4% | $792,768 +2.1% |
| 2016 | $13,871 -0.3% | $776,462 +0.7% |
| 2015 | $13,908 -11.3% | $771,065 -7.6% |
| 2014 | $15,686 +20.5% | $834,547 +27.4% |
| 2013 | $13,022 +0.2% | $654,880 +1.8% |
| 2012 | $12,999 -9.9% | $643,274 -9.1% |
| 2011 | $14,429 +0.4% | $707,500 +0.5% |
| 2010 | $14,373 +6.6% | $703,856 +2.2% |
| 2009 | $13,478 +11.5% | $688,892 +1.9% |
| 2008 | $12,085 +24.9% | $675,861 +25% |
| 2007 | $9,677 -2.5% | $540,726 +6% |
| 2006 | $9,926 | $510,163 +16.7% |
| 2005 | -- | $437,088 +30.9% |
| 2004 | $3,714 +3470.8% | $333,935 +105.4% |
| 2003 | $104 -96.4% | $162,550 +2.4% |
| 2002 | $2,866 +0.1% | $158,740 +1.6% |
| 2001 | $2,862 +3.8% | $156,240 +3% |
| 2000 | $2,758 +11.3% | $151,689 -14.9% |
| 1999 | $2,479 | $178,315 |
Find assessor info on the county website
Monthly payment
Est. payment
Payment breakdown
Explore the cost of this home by adjusting the details. Changes won't be saved.Climate risks
Neighborhood: 33486
Nearby schools
Schools provided by the listing agent
- Elementary: Addison Mizner
- Middle: Boca Raton Community
- High: Boca Raton
Source: BeachesMLS. This data may not be complete. We recommend contacting the local school district to confirm school assignments for this home.

Similar homes
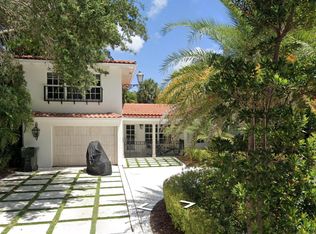
- $2,995,0003 bd3 ba3.6k sqft898 Azalea Street, Boca Raton, FL 33486For Sale

 MLS ID #B26058216, Lauren J Lispi, RE/MAX Select Group. BeachesMLS
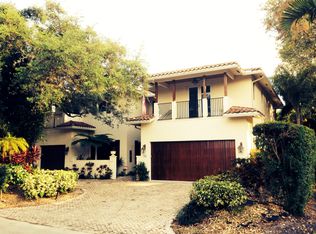
 - $3,695,0004 bd4 ba3.6k sqft904 NW 2ND Street, Boca Raton, FL 33486For Sale
 MLS ID #B26071498, Maria Liguori, Premier Estate Properties Inc. BeachesMLS
 - $2,998,0004 bd4 ba2.3k sqft1090 SW Mulberry Way, Boca Raton, FL 33486For Sale
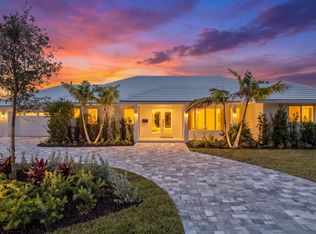 MLS ID #B26072693, Lawrence A Mastropieri, Mastropieri Group LLC. BeachesMLS
 - $1,875,0004 bd3 ba2.5k sqft440 NW 11TH Avenue, Boca Raton, FL 33486For Sale
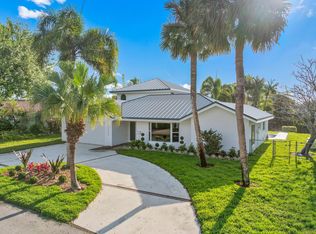 MLS ID #B26073612, Marc A Hershman, Illustrated Properties. BeachesMLS
 - $2,579,0004 bd4 ba3.9k sqft1812 SW 17th Street, Boca Raton, FL 33486For SaleMLS ID #B26059076, Dustin Berk, Compass Florida LLC. BeachesMLS
- $1,790,0004 bd2 ba2.2k sqft1520 SW 17TH Street, Boca Raton, FL 33486For SaleMLS ID #B26071331, Delia Caridad Velez, Cardinal Group Enterprise INC. BeachesMLS
- $1,875,0004 bd4 ba2.6k sqft1920 Parkside Circle S, Boca Raton, FL 33486For SaleMLS ID #B26058657, Heidi L Berk, Compass Florida LLC. BeachesMLS
- $3,495,0005 bd3 ba3k sqft0, Boca Raton, FL 33487For SaleMLS ID #B26043173, Sharon E McCarthy, Atlantic Waterfront Properties. BeachesMLS
- $3,150,0003 bd4 ba2.8k sqft436 NE WAVECREST Way, Boca Raton, FL 33432For SaleMLS ID #B26074251, Jonathan Mark Phillips, Keller Williams Realty Service. BeachesMLS
- $3,575,0004 bd3 ba3.7k sqft6020 NW 23rd Terrace, Boca Raton, FL 33496For SaleMLS ID #B26054141, Cyd E Berusch, Lang Realty/ BR. BeachesMLS
- $2,995,0004 bd3 ba2.8k sqft4230 NE 24th Avenue, Lighthouse Point, FL 33064For SaleMLS ID #B26038935, Devin Mckinney, Serhant. BeachesMLS
- $3,299,0004 bd5 ba3.2k sqft1002 NW 1ST Avenue, Delray Beach, FL 33444For SaleMLS ID #B26074748, Nathan Zieman, The Corcoran Group. BeachesMLS
- $2,850,0004 bd4 ba2.7k sqft4210 NE 23rd Avenue, Lighthouse Point, FL 33064For SaleMLS ID #B26069603, Peter Michael Blicharz, Serhant. BeachesMLS
- $3,590,0004 bd3 ba3.6k sqft7028 Mandarin Drive, Boca Raton, FL 33433For SaleMLS ID #B26033424, Ariana Peters, Peters Realty. BeachesMLS
- $2,595,0003 bd2 ba1.6k sqft713 Forsyth Street, Boca Raton, FL 33487For SaleMLS ID #B26072776, Paige Fiedorowicz, Serhant. BeachesMLS
- $1,999,0004 bd2 ba2.1k sqft1132 NE 3rd Avenue, Boca Raton, FL 33432For SaleMLS ID #B26077139, Sean Mooney, Compass Florida LLC. BeachesMLS
- $3,450,0004 bd3 ba3.9k sqft607 INTRACOASTAL Drive, Fort Lauderdale, FL 33304For SaleMLS ID #B26086554, Sandra Tagliamonte, One Sotheby's International Realty. BeachesMLS
- $3,990,0005 bd6 ba3.4k sqft464 NE 8TH Street, Boca Raton, FL 33432For SaleMLS ID #B26070347, Erin Jean Omiatek, One Sotheby's International Realty. BeachesMLS
- $2,195,0004 bd3 ba2.8k sqft5742 SAINT ANNES Way, Boca Raton, FL 33496For SaleMLS ID #B26075168, Pamela Susan Finkelstein, Diamond Realty Group LLC. BeachesMLS
- $3,295,0003 bd4 ba2.8k sqft444 NE Wavecrest Way, Boca Raton, FL 33432For SaleMLS ID #B26008633, Anthony M Siconolfi, Douglas Elliman. BeachesMLS
