Price Improvement!! Now is a great time to come see this property! The 1st thought driving up to this property is "What a pretty setting!" The 3 acres of green space is the perfect spot for this spacious, versatile ranch with a carport. If stairs are a challenge, there are direct entry doors on the main and lower levels. In addition to great outdoor space, you can find the space inside this home for your future plans. There are 12 finished rooms and four bathrooms, two on each floor. This home has great in-law, extended family and ADU possibilities. It has been well-maintained by the same family for over 40 years. The top floor has a kitchen with abundant cabinets, an adjacent dining room, a huge living room to fit a family of eight, a den, laundry room, three bedrooms and 1.5 baths. The den would also make a great home-office. Off the laundry room is a large sun room. Picture your mornings in this 3 season room watching the birds, and plan family game-nights with a breeze coming through during the warmer months. The lower level has a kitchen sink and countertop, 4 finished rooms and two 3/4 bathrooms. There’s also abundant unfinished space. Both floors have at least two entrances. The location is ultra convenient, with both residential homes and small businesses nearby. You’ll be walking distance to stores, the rail trail, tennis courts, Parkland Medical Center, and a park with pickle ball courts, not to mention a Dunkin’ Donuts. This property has a huge yard! Lots of room to play catch, plant a garden and enjoy the outdoors on this large, lovely lot of land. Lower level finished area is estimated. The tax card does say 5 bedrooms, but the home was built with a 3 bedroom septic design. Buyer to do due diligence
Active
Listed by: BHHS Verani Londonderry • Karin Marineau
Price cut: $25K (9/22)
$649,900
9 Windham Road, Derry, NH 03038
5beds
2,449sqft
Ranch
Built in 1977
3.12 Acres Lot
$644,500 Zestimate®
$265/sqft
$-- HOA
What's special
Pretty settingFour bathroomsHuge yardLarge sun roomLaundry roomAdjacent dining roomKitchen with abundant cabinets
- 17 days
- 1,258
- 48
Zillow last checked:
Listing updated:
Listed by:
Karin Marineau,
BHHS Verani Londonderry karin.marineau@verani.com
Source: PrimeMLS,MLS#: 5109308
Facts & features
Interior
Bedrooms & bathrooms
- Bedrooms: 5
- Bathrooms: 4
- Full bathrooms: 1
- 3/4 bathrooms: 2
- 1/2 bathrooms: 1
Heating
- Hot Water
Cooling
- None
Appliances
- Included: Electric Cooktop, Dishwasher, Range Hood, Wall Oven, Refrigerator, Electric Stove, Other Water Heater, Exhaust Fan
- Laundry: Laundry Hook-ups, 1st Floor Laundry
Features
- Cathedral Ceiling(s), Ceiling Fan(s), Dining Area
- Flooring: Carpet, Vinyl, Vinyl Plank
- Windows: Blinds
- Basement: Full,Partially Finished,Interior Stairs,Storage Space,Walkout,Interior Access,Interior Entry
- Fireplace features: Wood Stove Hook-up
Interior area
- Total structure area: 3,403
- Total interior livable area: 2,449 sqft
- Finished area above ground: 1,653
- Finished area below ground: 796
Property
Parking
- Parking features: Gravel, Driveway, Carport
- Has carport: Yes
- Has uncovered spaces: Yes
Accessibility
- Accessibility features: 1st Floor 1/2 Bathroom, 1st Floor Bedroom, 1st Floor Full Bathroom, Laundry Access w/No Steps, Bathroom w/Step-in Shower, One-Level Home, 1st Floor Laundry
Features
- Levels: One
- Stories: 1
- Patio & porch: Screened Porch
- Frontage length: Road frontage: 172
Lot
- Size: 3.12 Acres
- Features: Landscaped, Wooded, Near Paths, Near Hospital
Details
- Parcel number: DERYM25B6
- Zoning description: MDR - residential
- Special conditions: Standard
Construction
Type & style
- Home type: SingleFamily
- Architectural style: Ranch
- Property subtype: Ranch
Materials
- Masonite Exterior
- Foundation: Poured Concrete
- Roof: Asphalt Shingle
Condition
- New construction: No
- Year built: 1977
Utilities & green energy
- Electric: 100 Amp Service
- Sewer: Private Sewer
- Utilities for property: Cable Available
Community & HOA
Community
- Security: Smoke Detector(s)
Location
- Region: Derry
Financial & listing details
- Price per square foot: $265/sqft
- Tax assessed value: $566,800
- Annual tax amount: $11,500
- Date on market: 9/11/2026
Estimated market value
$644,500
$612,000 - $677,000
$4,264/mo
Price history
| Date | Event | Price |
|---|---|---|
| 9/22/2026 | Price change | $649,900-3.7%$265/sqft |
Source:  PrimeMLS #5109308 Report a problem PrimeMLS #5109308 Report a problem | ||
| 9/11/2026 | Listed for sale | $674,900$276/sqft |
Source: PrimeMLS #5109308 Report a problem | ||
Public tax history
| Year | Property taxes | Tax assessment |
|---|---|---|
| 2024 | $10,593 +8.6% | $566,800 +20.2% |
| 2023 | $9,753 +8.6% | $471,600 |
| 2022 | $8,979 +1.9% | $471,600 +30.3% |
| 2020 | $8,809 +9.4% | $361,900 +17.4% |
| 2019 | $8,050 +3.9% | $308,200 +3.6% |
| 2018 | $7,747 +1.2% | $297,600 +12.2% |
| 2017 | $7,654 +6.7% | $265,200 |
| 2016 | $7,176 -0.6% | $265,200 +7.4% |
| 2015 | $7,217 -0.6% | $246,900 |
| 2014 | $7,264 -2.1% | $246,900 +4.8% |
| 2013 | $7,419 | $235,600 -3.2% |
| 2012 | $7,419 +8.3% | $243,400 -3.1% |
| 2011 | $6,850 -4.2% | $251,200 |
| 2010 | $7,154 +5.3% | $251,200 -5.6% |
| 2008 | $6,794 +1.4% | $266,100 -12.4% |
| 2007 | $6,699 | $303,800 |
Find assessor info on the county website
Monthly payment
Est. payment
Payment breakdown
Explore the cost of this home by adjusting the details. Changes won't be saved.Climate risks
Neighborhood: 03038
Nearby schools
Schools provided by the listing agent
- Elementary: South Range Elem School
- High: Pinkerton Academy
- District: Derry School District SAU #10
Source: PrimeMLS. This data may not be complete. We recommend contacting the local school district to confirm school assignments for this home.

Similar homes
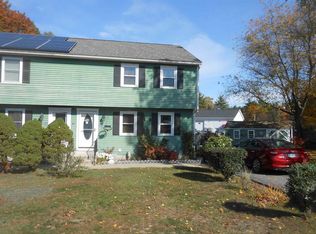
- $589,9003 bd2 ba2k sqft2.5 Cunningham Drive, Derry, NH 03038Active
 MLS ID #5109953, Susan J Ochoa. PrimeMLS
 - $518,9003 bd1 ba1.3k sqft33 Beacon Hill Road, Derry, NH 03038Active
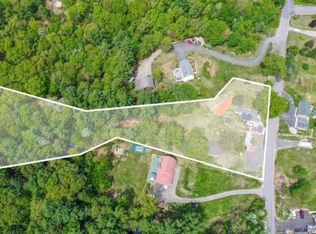 MLS ID #5106156, Lisa Major. PrimeMLS
 - $629,9003 bd3 ba2.1k sqft97 Rockingham Road, Londonderry, NH 03053Active
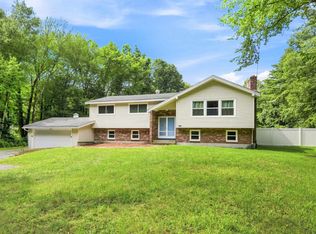 MLS ID #5106791, Edward Williams. PrimeMLS
 - $649,0005 bd3 ba2.3k sqft755 Mammoth Road, Manchester, NH 03104Active
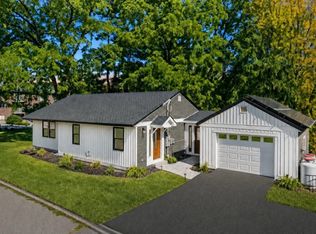 MLS ID #5111655, Majlinda Shishko. PrimeMLS
