Welcome to this 1-story ranch offering approximately 1,036 square feet of living space, featuring 3 bedrooms and 1 bathroom. Step inside to a bright living room, ideal for family gatherings, entertaining, or simply relaxing. The kitchen offers ample space for meal preparation and everyday cooking. Outside, the yard provides an inviting space for gardening and enjoying the outdoors. This home offers comfortable living with plenty of potential to make it your own!
For sale
$32,500
7550 Rutland St, Detroit, MI 48228
3beds
1,036sqft
Single Family Residence
Built in 1952
4,791 Square Feet Lot
$-- Zestimate®
$31/sqft
$-- HOA
What's special
- 8 days
- 940
- 81
Likely to sell faster than
Zillow last checked:
Listing updated:
Listed by:
Sherri Saad 313-277-7777,
RE/MAX Leading Edge 313-277-7777
Source: Realcomp II,MLS#: 20261083171
Facts & features
Interior
Bedrooms & bathrooms
- Bedrooms: 3
- Bathrooms: 1
- Full bathrooms: 1
Bedroom
- Level: Entry
- Area: 100
- Dimensions: 10 X 10
Bedroom
- Level: Entry
- Area: 100
- Dimensions: 10 X 10
Bedroom
- Level: Entry
- Area: 132
- Dimensions: 11 X 12
Other
- Level: Entry
- Area: 48
- Dimensions: 6 X 8
Kitchen
- Level: Entry
- Area: 144
- Dimensions: 12 X 12
Living room
- Level: Entry
- Area: 144
- Dimensions: 12 X 12
Heating
- Forced Air, Natural Gas
Features
- Basement: Unfinished
- Has fireplace: No
Interior area
- Total interior livable area: 1,036 sqft
- Finished area above ground: 1,036
Property
Parking
- Total spaces: 1
- Parking features: One Car Garage, Detached
- Garage spaces: 1
Features
- Levels: One
- Stories: 1
- Entry location: GroundLevelwSteps
- Pool features: None
- Fencing: Back Yard
Lot
- Size: 4,791 Square Feet
- Dimensions: 41 x 115
Details
- Parcel number: W22I068566S
- Special conditions: Corporate Relocation,Short Sale No
Construction
Type & style
- Home type: SingleFamily
- Architectural style: Ranch
- Property subtype: Single Family Residence
Materials
- Brick
- Foundation: Basement, Poured
Condition
- New construction: No
- Year built: 1952
Utilities & green energy
- Sewer: Public Sewer
- Water: Public
Community & HOA
Community
- Subdivision: WEST WARREN PARK
HOA
- Has HOA: No
Location
- Region: Detroit
Financial & listing details
- Price per square foot: $31/sqft
- Tax assessed value: $10,711
- Annual tax amount: $1,639
- Date on market: 10/14/2026
- Cumulative days on market: 8 days
- Listing agreement: Exclusive Right To Sell
- Listing terms: Cash
Estimated market value
Not available
Estimated sales range
Not available
$1,314/mo
Price history
| Date | Event | Price |
|---|---|---|
| 10/14/2026 | Listed for sale | $32,500-63%$31/sqft |
Source:  Realcomp II #20261083171 Report a problem | ||
| 1/27/2026 | Sold | $87,842+17468.4%$85/sqft |
Source: Public Record Report a problem | ||
| 10/26/2021 | Sold | $500-95% |
Source: Agent Provided Report a problem | ||
| 4/9/2019 | Sold | $10,000-70.1%$10/sqft |
Source: Agent Provided Report a problem | ||
| 12/22/2009 | Sold | $33,495-33.2%$32/sqft |
Source: Public Record Report a problem | ||
| 5/23/2008 | Sold | $50,150+43.3%$48/sqft |
Source: Public Record Report a problem | ||
| 7/8/2005 | Sold | $35,000$34/sqft |
Source: Public Record Report a problem | ||
Public tax history
| Year | Property taxes | Tax assessment |
|---|---|---|
| 2025 | -- | $20,300 +24.5% |
| 2024 | -- | $16,300 +17.3% |
| 2023 | -- | $13,900 +40.4% |
| 2022 | -- | $9,900 +7.6% |
| 2021 | -- | $9,200 |
| 2020 | $1,482 +49.3% | $9,200 +7% |
| 2019 | $992 | $8,600 -1.1% |
| 2018 | $992 | $8,700 +1.2% |
| 2017 | -- | $8,600 -43.4% |
| 2016 | $2,330 | $15,200 |
| 2015 | $2,330 +9.2% | $15,200 -28.8% |
| 2013 | $2,134 -8.4% | $21,339 -30.2% |
| 2010 | $2,330 | $30,575 -12% |
| 2009 | -- | $34,744 -13.5% |
| 2008 | -- | $40,167 |
| 2007 | -- | $40,167 +5.5% |
| 2005 | $168 | $38,073 +3% |
| 2004 | -- | $36,964 |
Find assessor info on the county website
Monthly payment
Est. payment
Payment breakdown
Explore the cost of this home by adjusting the details. Changes won't be saved.Climate risks
Neighborhood: Herman Gardens
Similar homes
- $32,0003 bd1 ba934 sqft8610 Trinity St, Detroit, MI 48228For Sale

 MLS ID #20261080009, TaMia Hairston, Real Broker, LLC Troy. Realcomp II
- $40,0003 bd2 ba950 sqft9386 Montrose St, Detroit, MI 48228For Sale
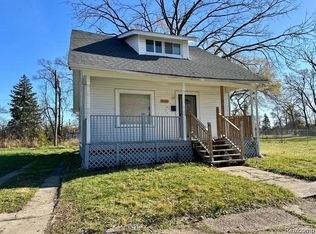 MLS ID #20261085673, Maria Kontogouris, Keller Williams Lakeside. Realcomp II
- $32,9002 bd1 ba687 sqft8212 Penrod St, Detroit, MI 48228For Sale
 MLS ID #20261056492, Jeff Glover, KW Professionals. Realcomp II
- $32,5002 bd1 ba837 sqft9529 Grandville Ave, Detroit, MI 48228Auction
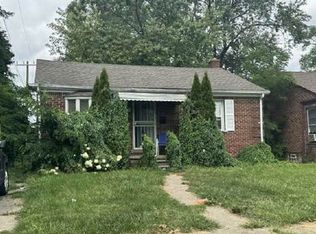 Xome
- $34,9002 bd1 ba868 sqft8838 Burt Rd, Detroit, MI 48228For SaleMLS ID #20261072284, Jason Megie, Preferred Realty Pros. Realcomp II
- $39,0003 bd1 ba1k sqft11420 Plainview Ave, Detroit, MI 48228For SaleMLS ID #20261076576, Andrew Fox Jr, REMAX City Centre. Realcomp II
- $35,0003 bd1 ba918 sqft9573 Meyers Rd, Detroit, MI 48227For SaleMLS ID #20261080797, Iman Elsibai, Keller Williams Legacy. Realcomp II
- $29,9002 bd1 ba704 sqft14308 Rockdale St, Detroit, MI 48223For SaleMLS ID #20261084311, Andreina Mendoza-Herrera, RE/MAX Leading Edge. Realcomp II
- $30,0003 bd1 ba968 sqft9605 Decatur St, Detroit, MI 48227For Sale
 MLS ID #25062167, Kristian Freiwald, Domus Realty. MichRIC
- $44,9003 bd1 ba932 sqft8543 Mark Twain St, Detroit, MI 48228For SaleMLS ID #20261072868, Bailee Clanton, Home Source Realty LLC. Realcomp II
- $39,9003 bd2 ba1.2k sqft4336 Larchmont St, Detroit, MI 48204For SaleMLS ID #20261084772, Derek C Lievens, Market Elite Inc. Realcomp II
- $27,5003 bd1 ba966 sqft9624 Archdale St, Detroit, MI 48227For Sale
 MLS ID #50211558, Madison LaFramboise, Elite Real Estate Professionals, Inc.. MiRealSource
- $35,0003 bd1 ba1k sqft9621 Petoskey Ave, Detroit, MI 48204For SaleMLS ID #20261081877, Akilinimali McKie, EXP Realty Main. Realcomp II
- $30,0002 bd1 ba1.5k sqft12801 Riverview St, Detroit, MI 48223For SaleMLS ID #26053510, Dustin Shaeffer, Golden Key Real Estate LLC. MichRIC
- $30,0003 bd1 ba1.2k sqft15394 Freeland St, Detroit, MI 48227For SaleMLS ID #20261022150, Adam Hage, Atlas Properties Inc. Realcomp II
- $21,0003 bd1 ba1k sqft8467 Pierson St, Detroit, MI 48228For SaleMLS ID #20261060927, Sade Harper, EXP Realty Main. Realcomp II
- $42,0003 bd1 ba1.2k sqft11414 Manor St, Detroit, MI 48204For SaleMLS ID #26055440, Majd Mohsin, Waison Realty LLC. MichRIC
- $28,0004 bd2 ba1.2k sqft15355 Northlawn St, Detroit, MI 48238For SaleMLS ID #20261084299, Wendy Hopkins, Epic Realty Inc. Realcomp II
